Main Content
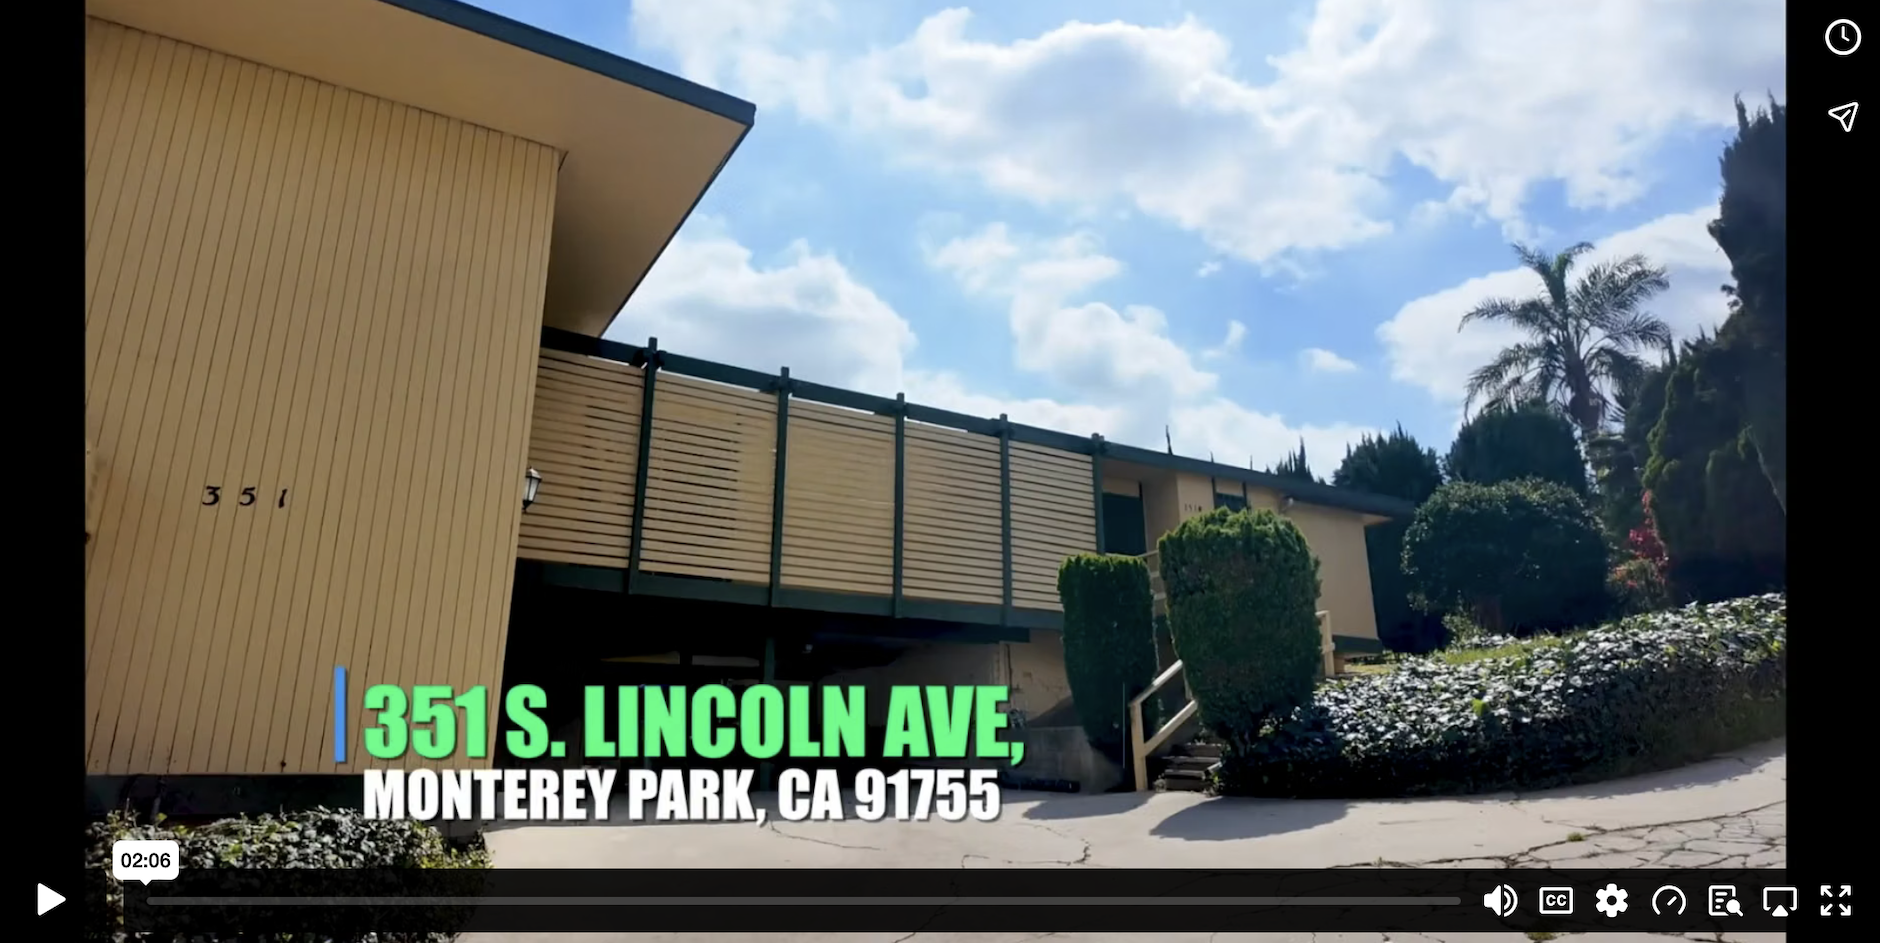
351 S. Lincoln Ave, Monterey Park
-
 5 BEDS
-
 2.5 BATHS
-
 Single Family
-
 5,987 sq ft
-
 Garage: 2
-
 2,590 sq. ft
-
 Year Built: 1963
-
 MLS: AR26077380
Features
- Duplex with 2 units
- Front Unit 3 bed / 1.5 bath (2-story)
- 2 Gas Meters
- 1 Shared Water Meter
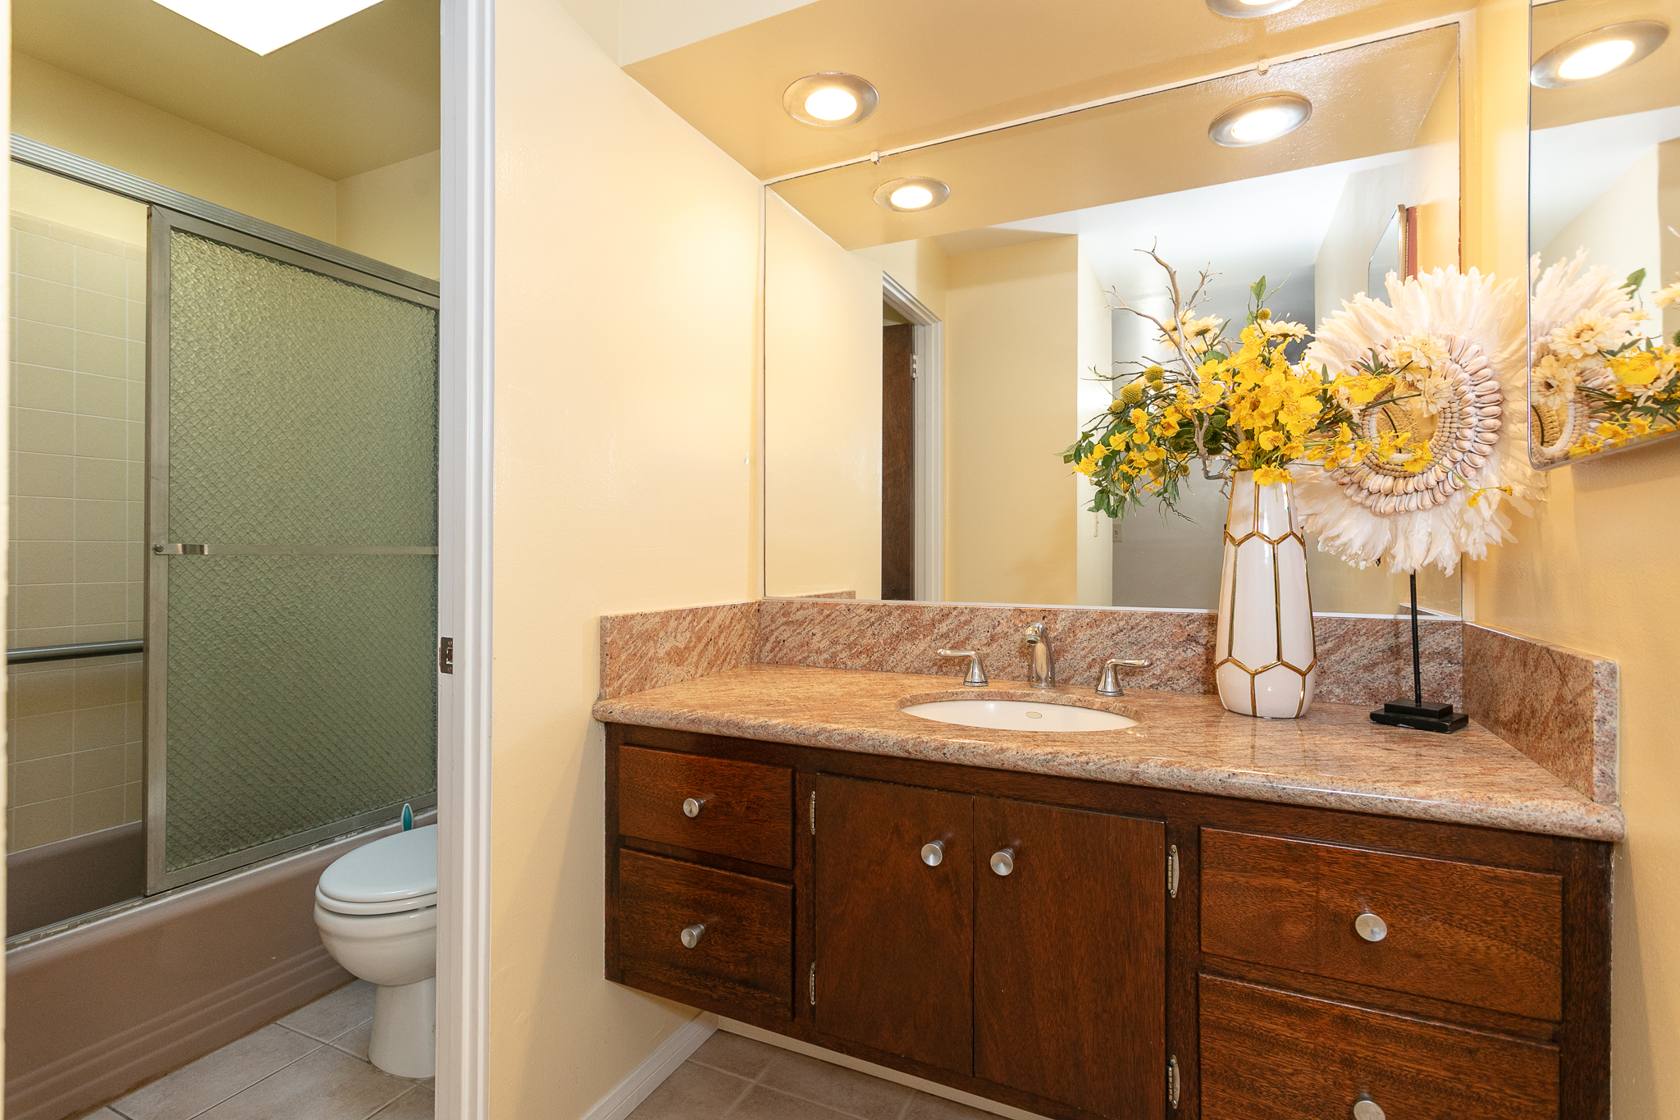
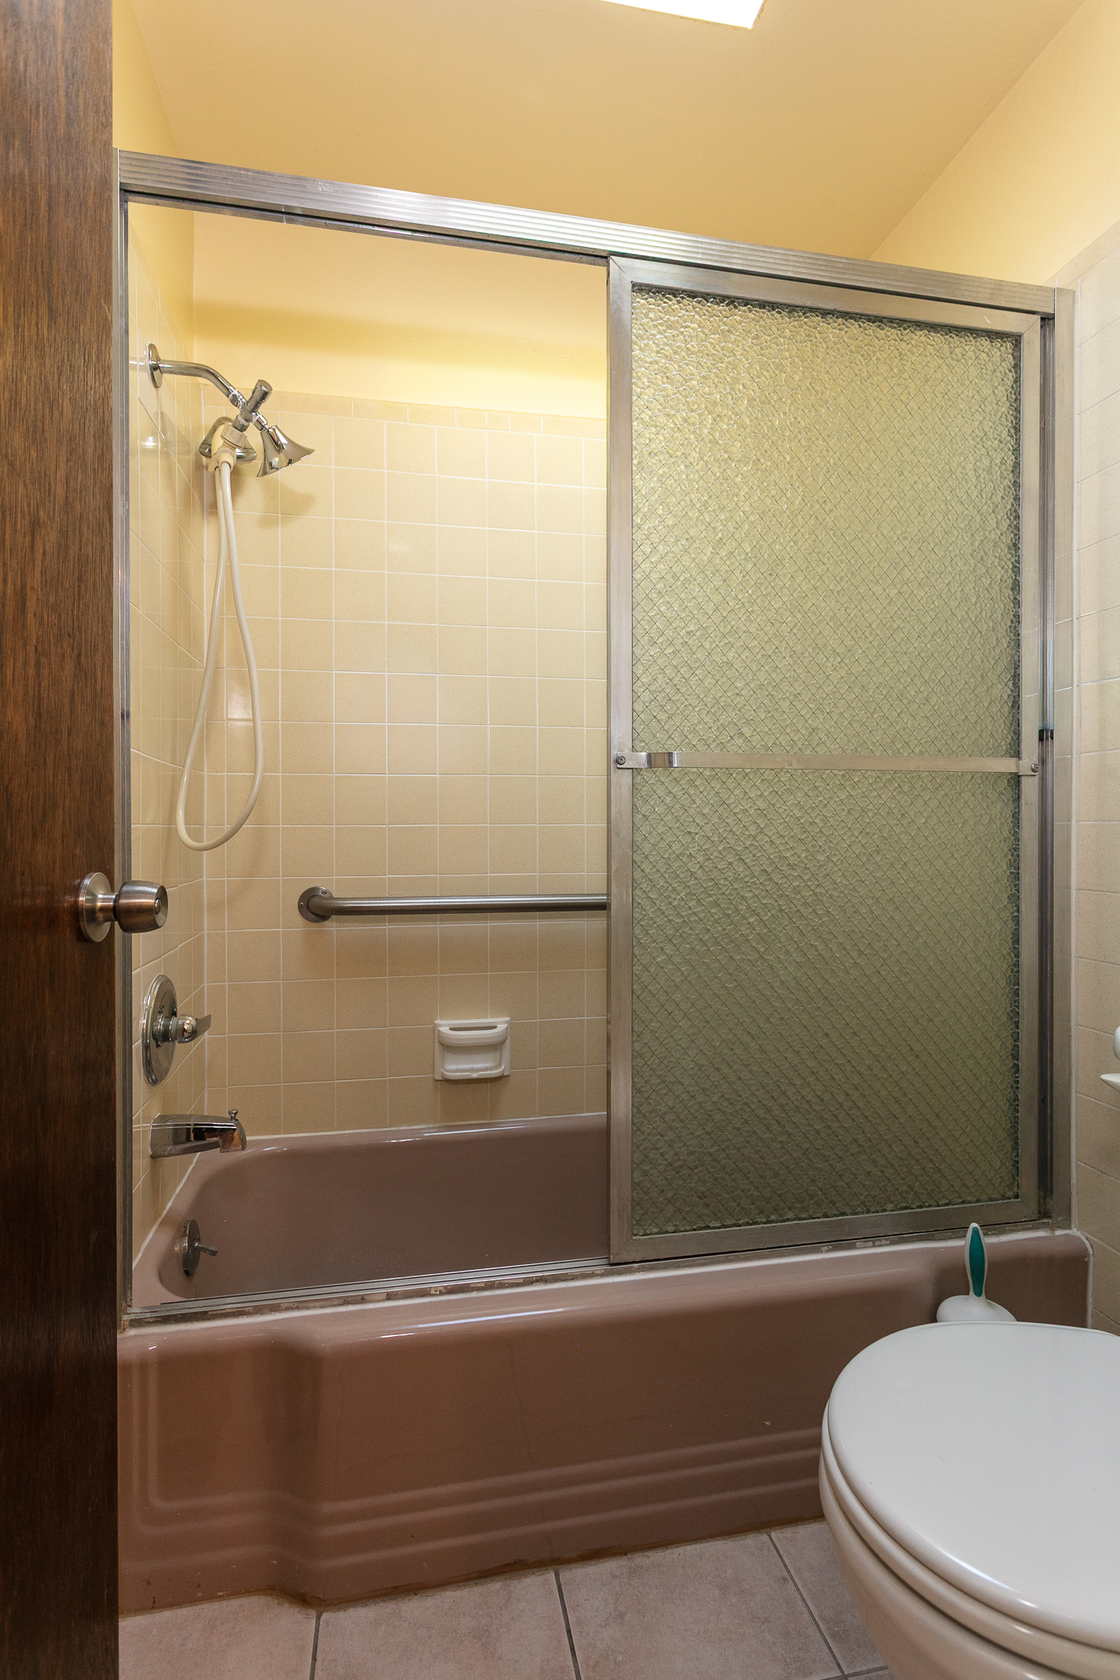
- 2 Skylights in Bathroom
- Tandem up to 4 Cars
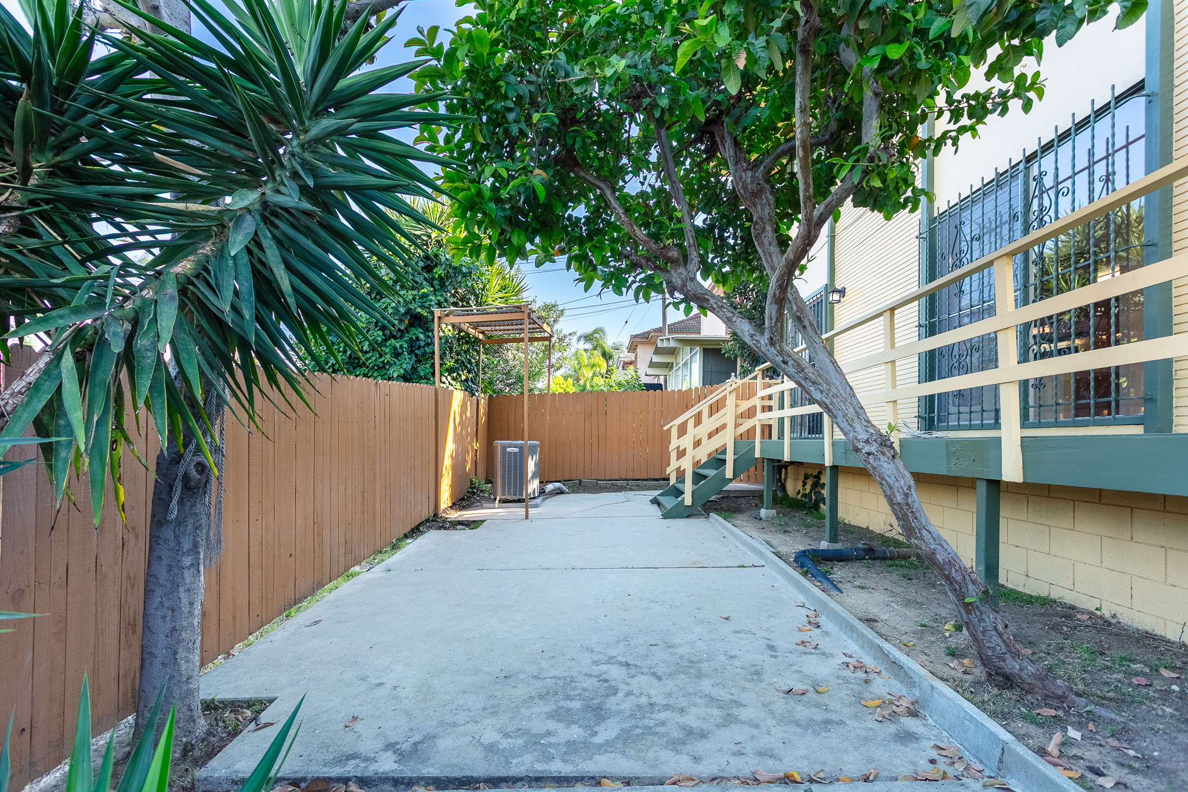
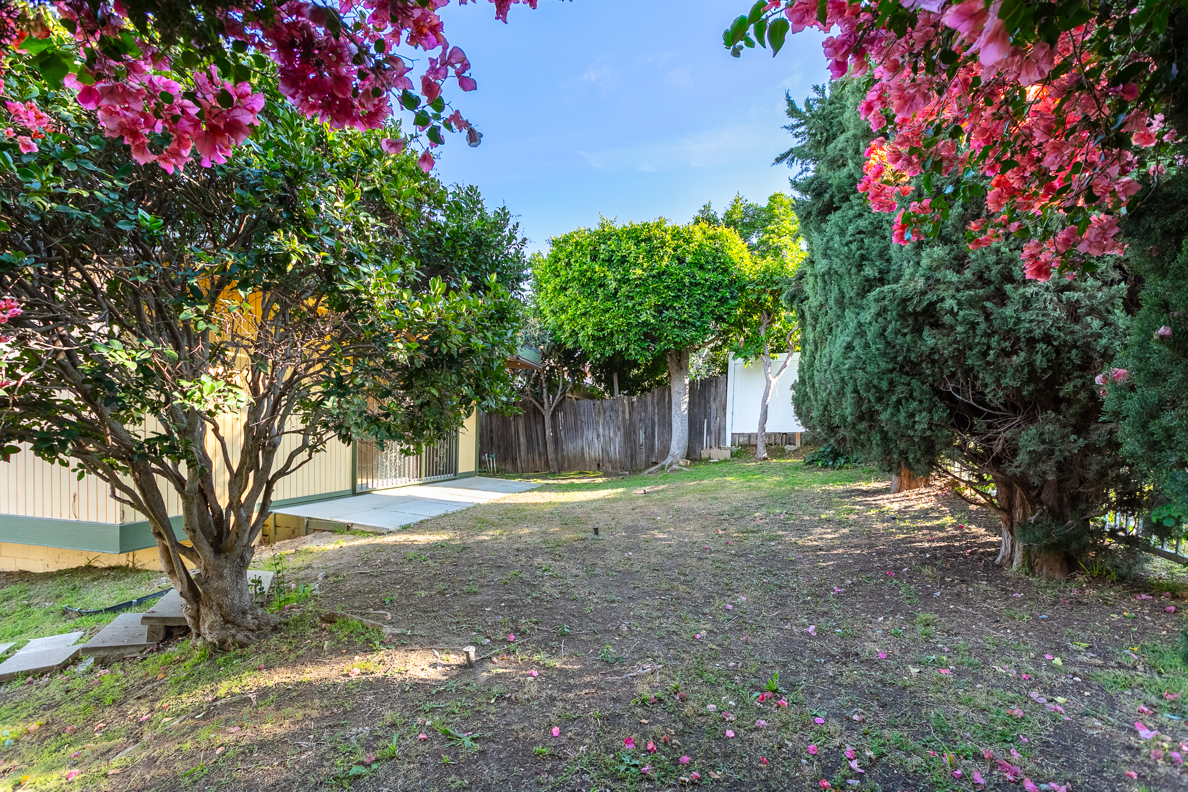
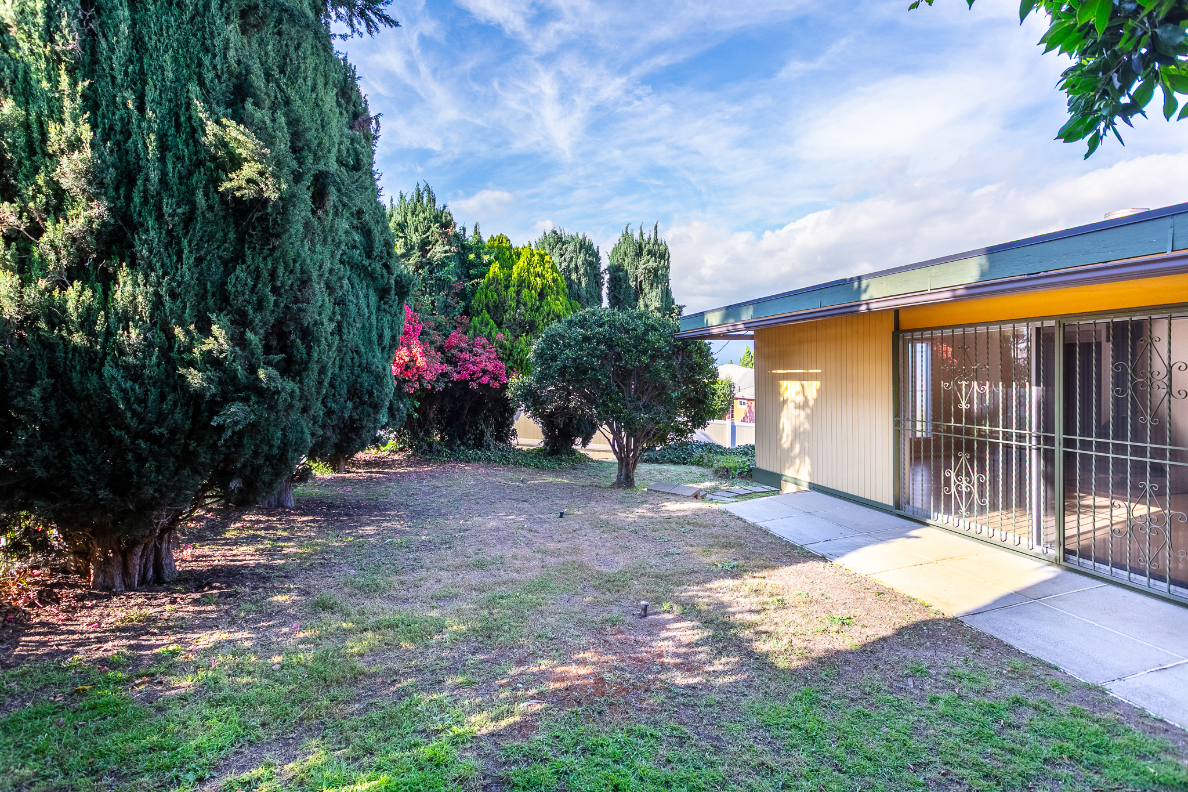
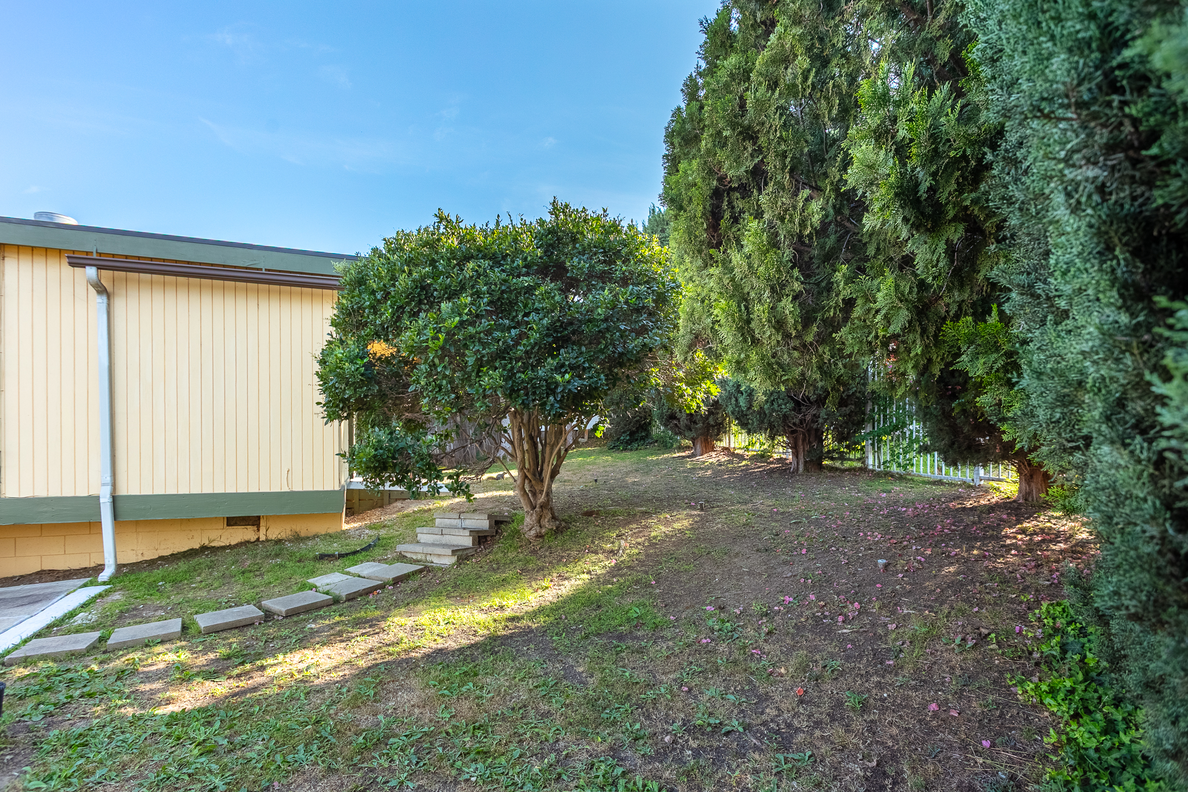
- Large Backyard
- Back Unit 2 bed / 1 bath (1-story)
- 2 Electric Meters
- 2 Fireplaces
- 2 Parking Spaces
- Additional Storage Cabinets
- Enclosed Deck
- Alhambra Unified and Garvey School District
351 S. Linclon Ave,,
Monterey Park, CA 91755
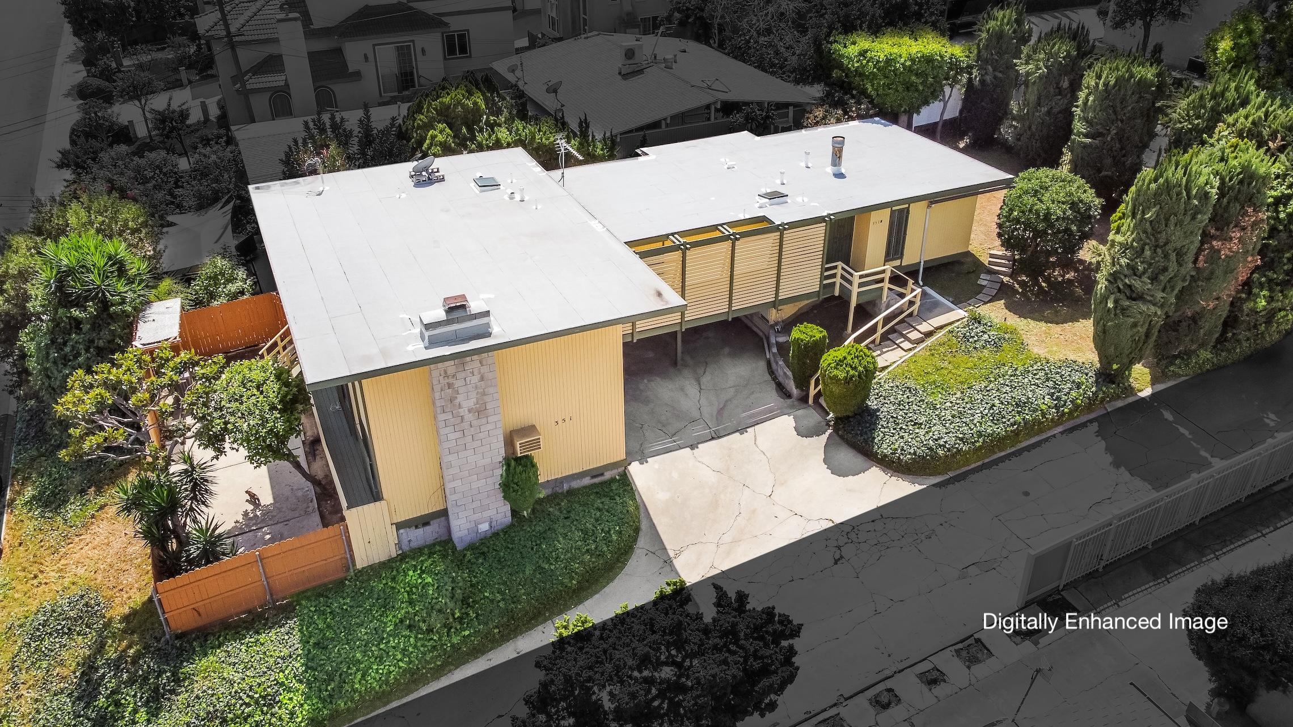
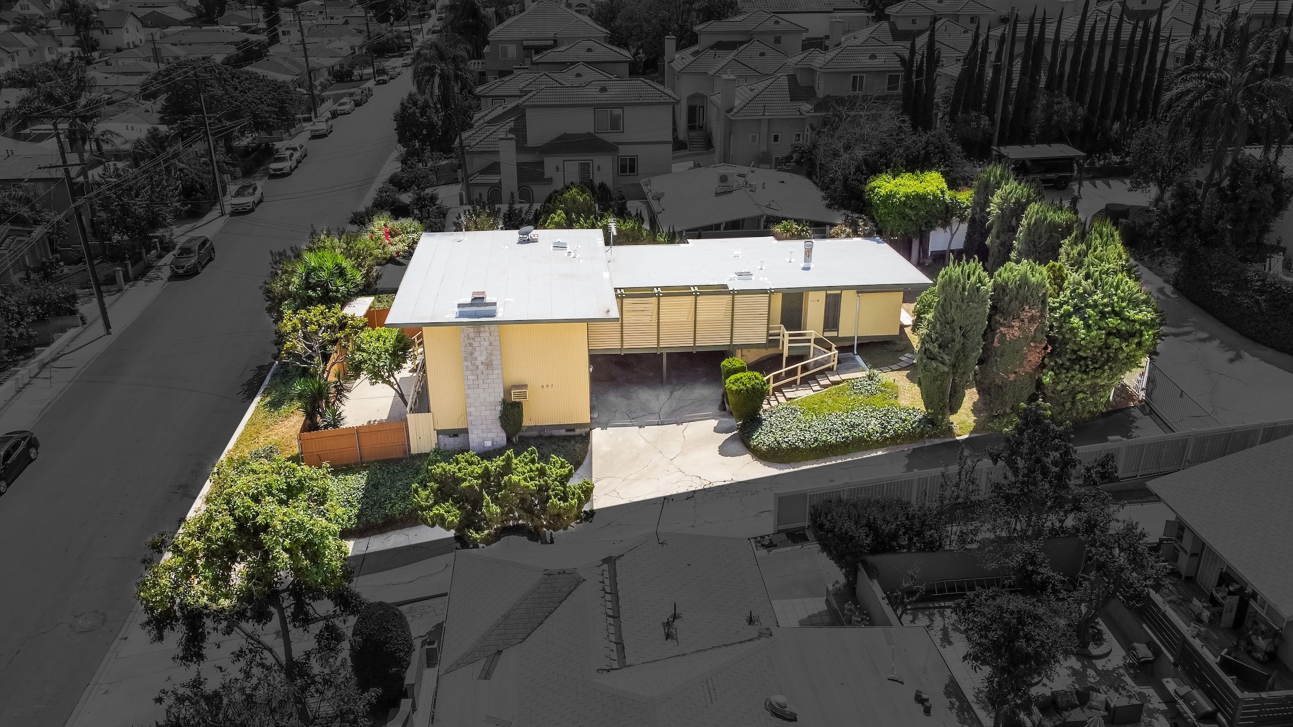
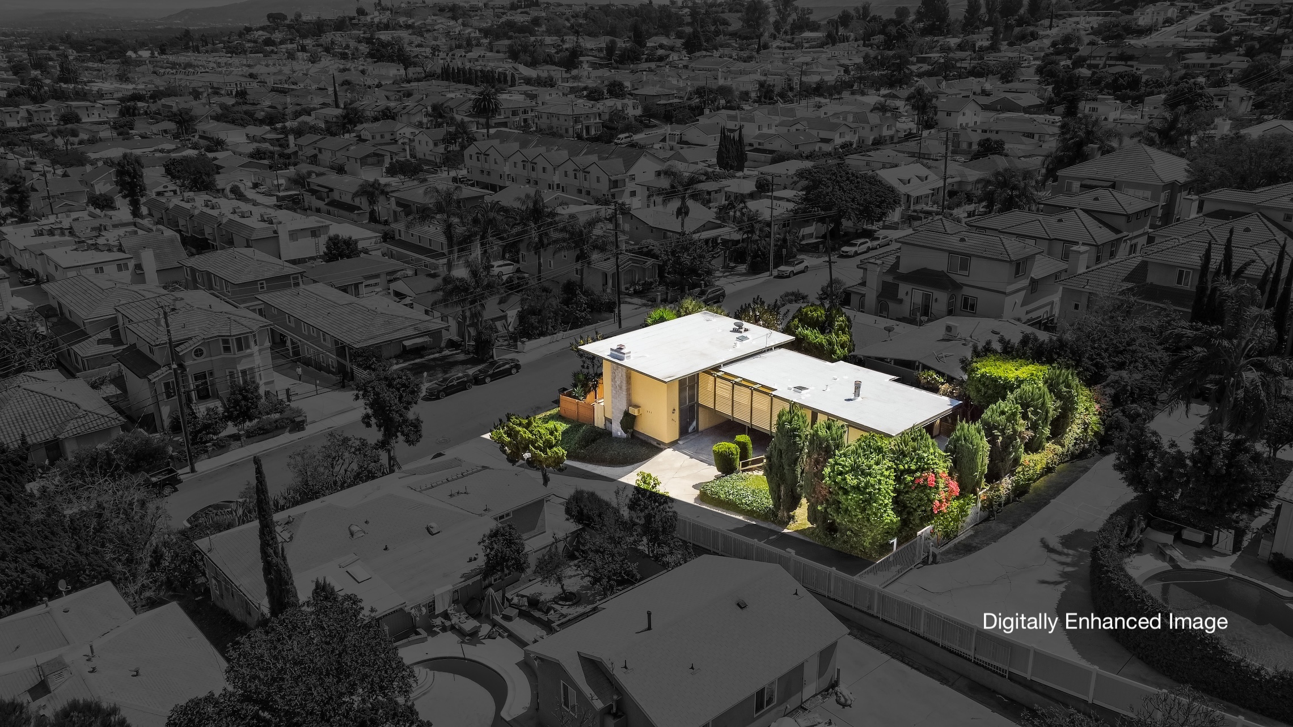
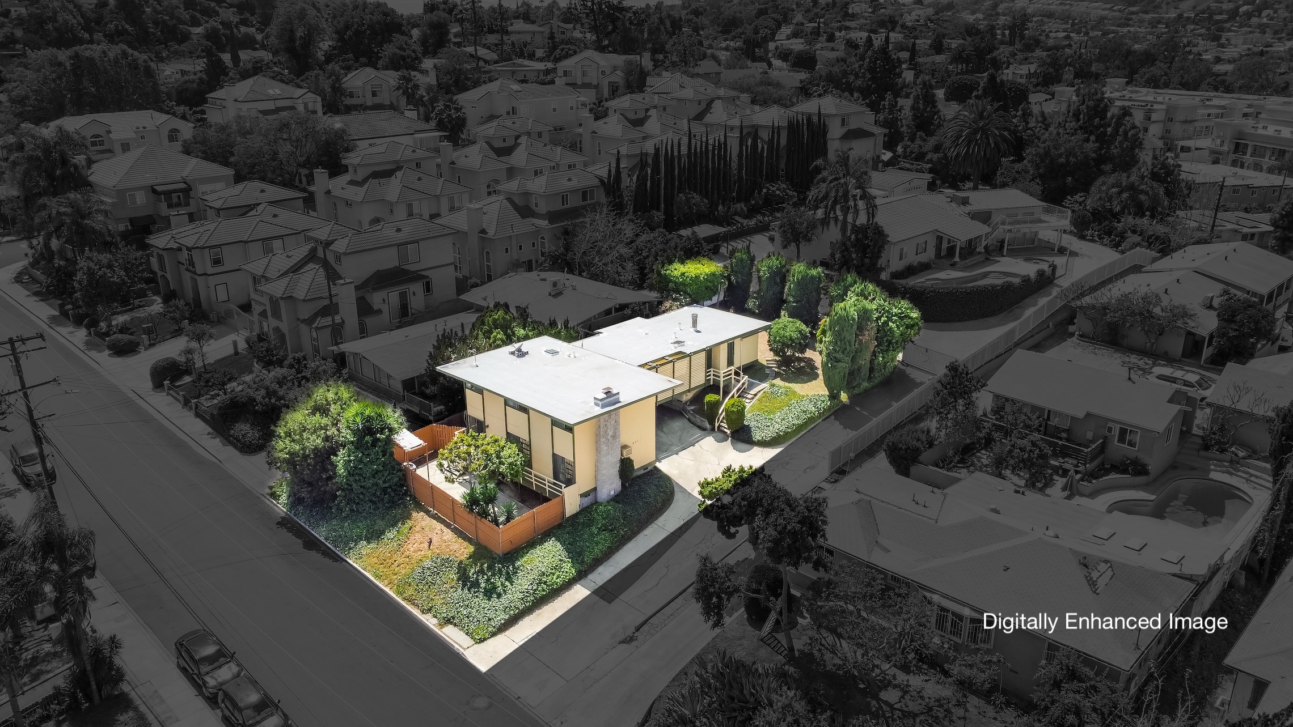
This prime duplex investment opportunity is ideally situated near Garfield Avenue and Garvey Avenue, offering a wide variety of dining options and surrounded by supermarkets, banks, retail shops, gyms, and major conveniences such as Costco and Atlantic Times Square.
The location provides an exceptional lifestyle with everything for daily living within close reach. Enjoy close proximity to parks, shopping centers, schools, and golf courses, along with easy access to the 10 Freeway, making it highly desirable to tenants and supporting strong long-term rental demand.
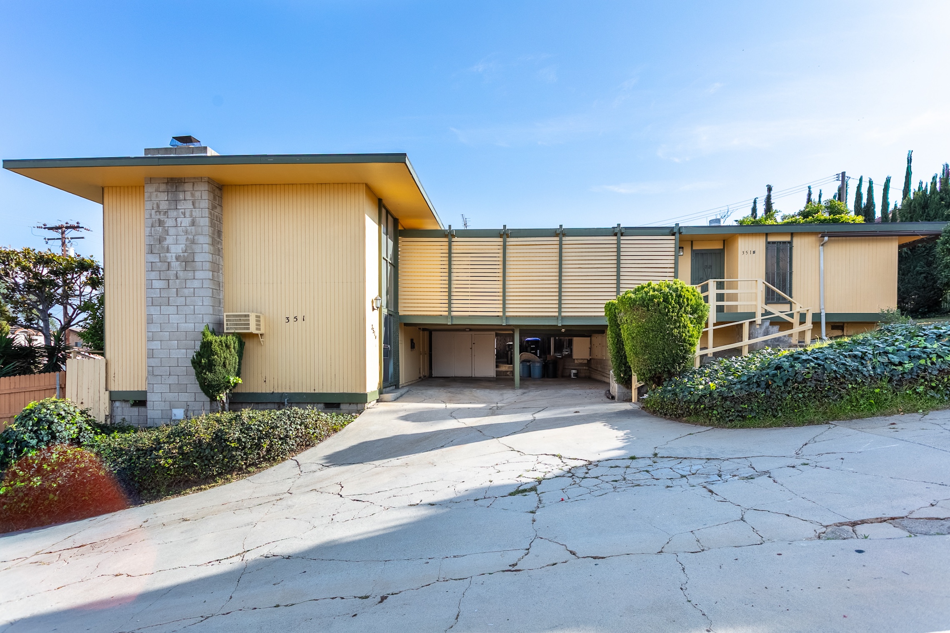
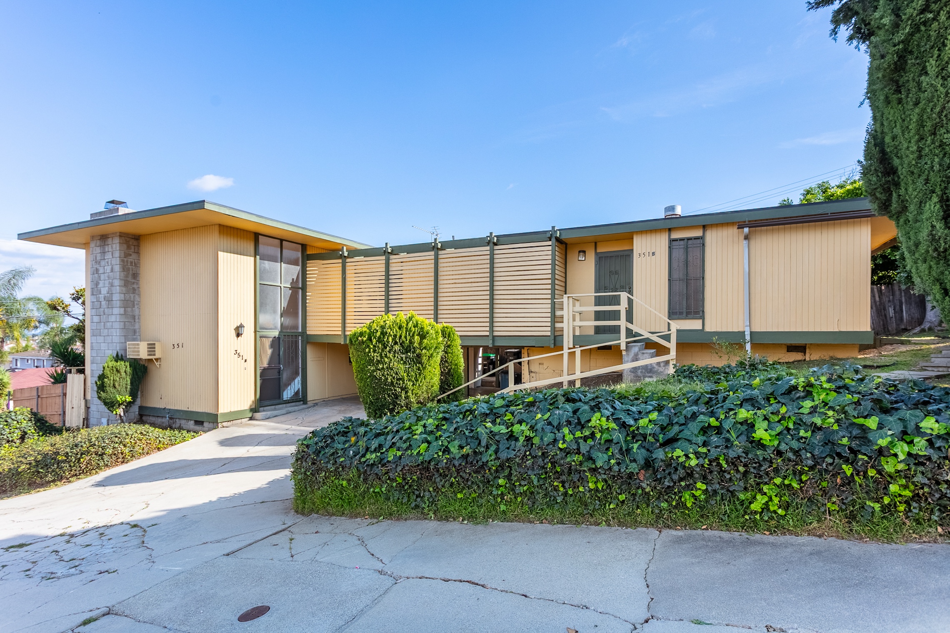
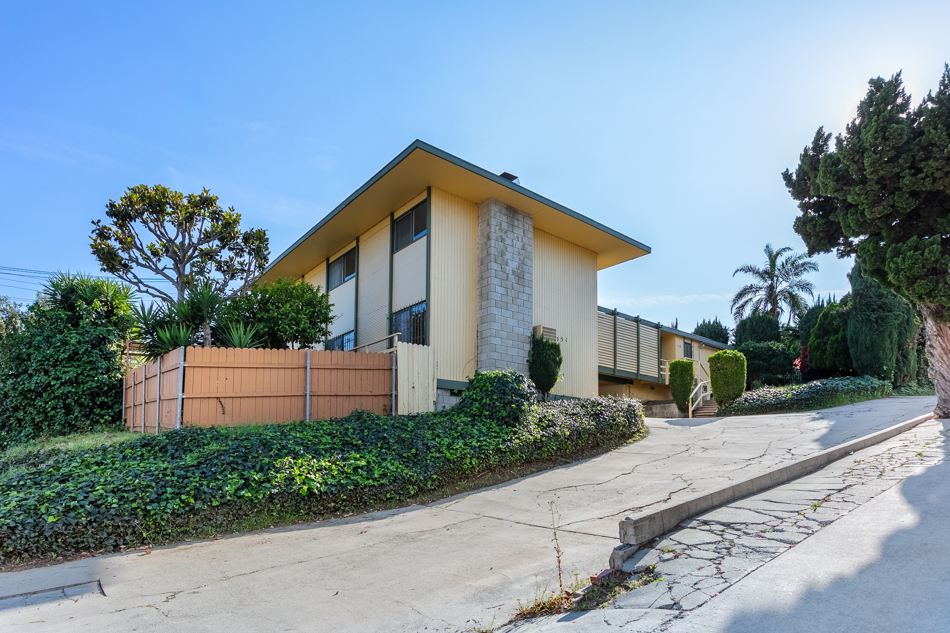
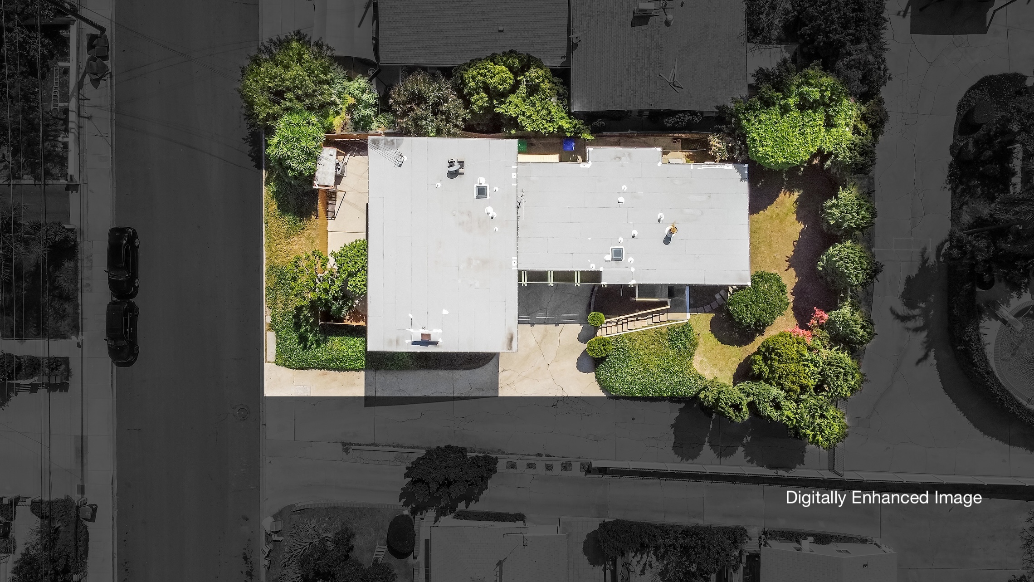
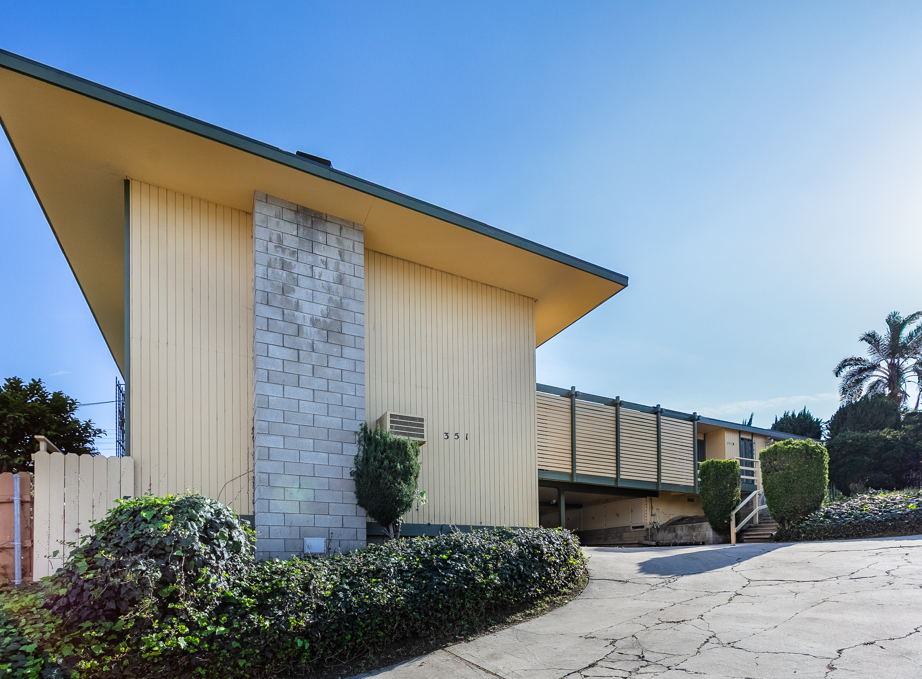
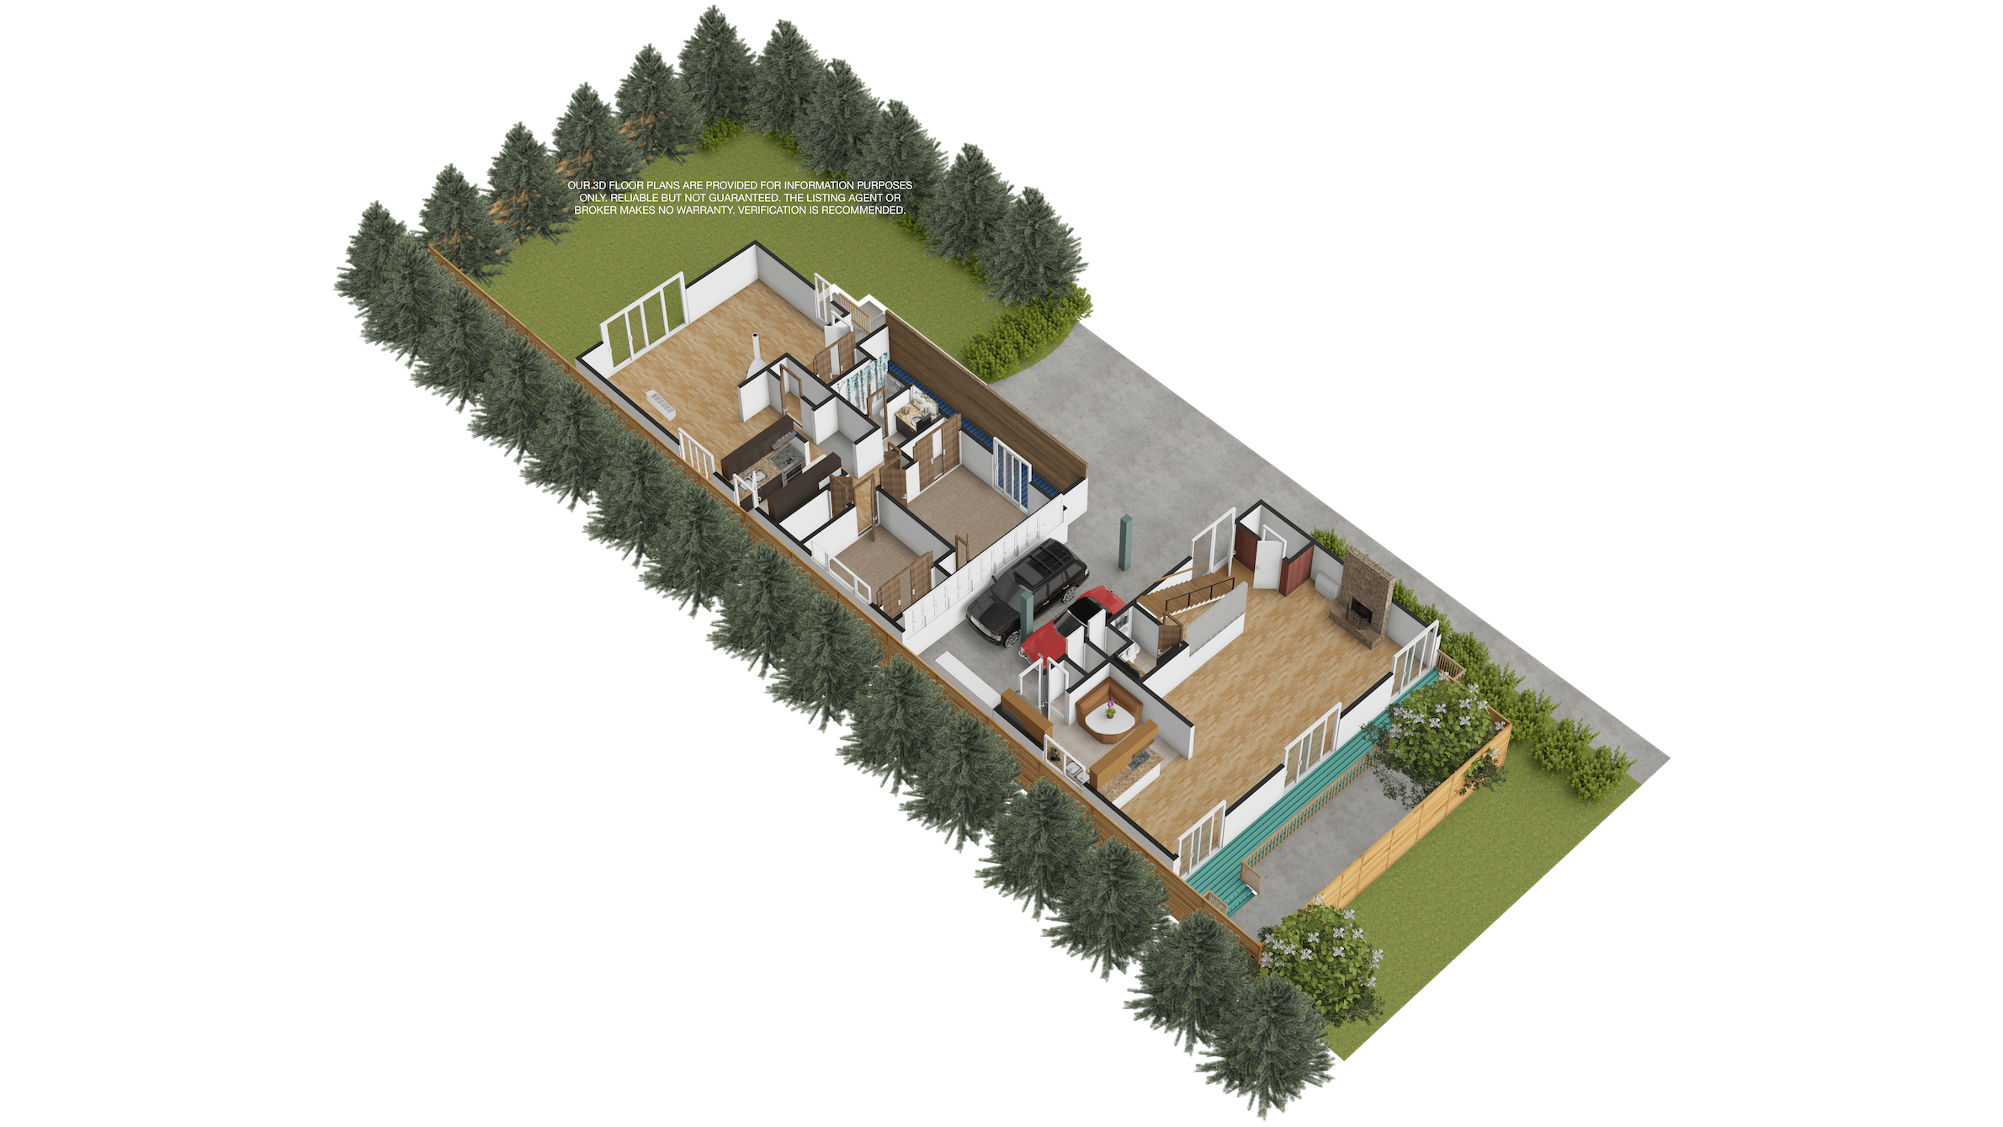
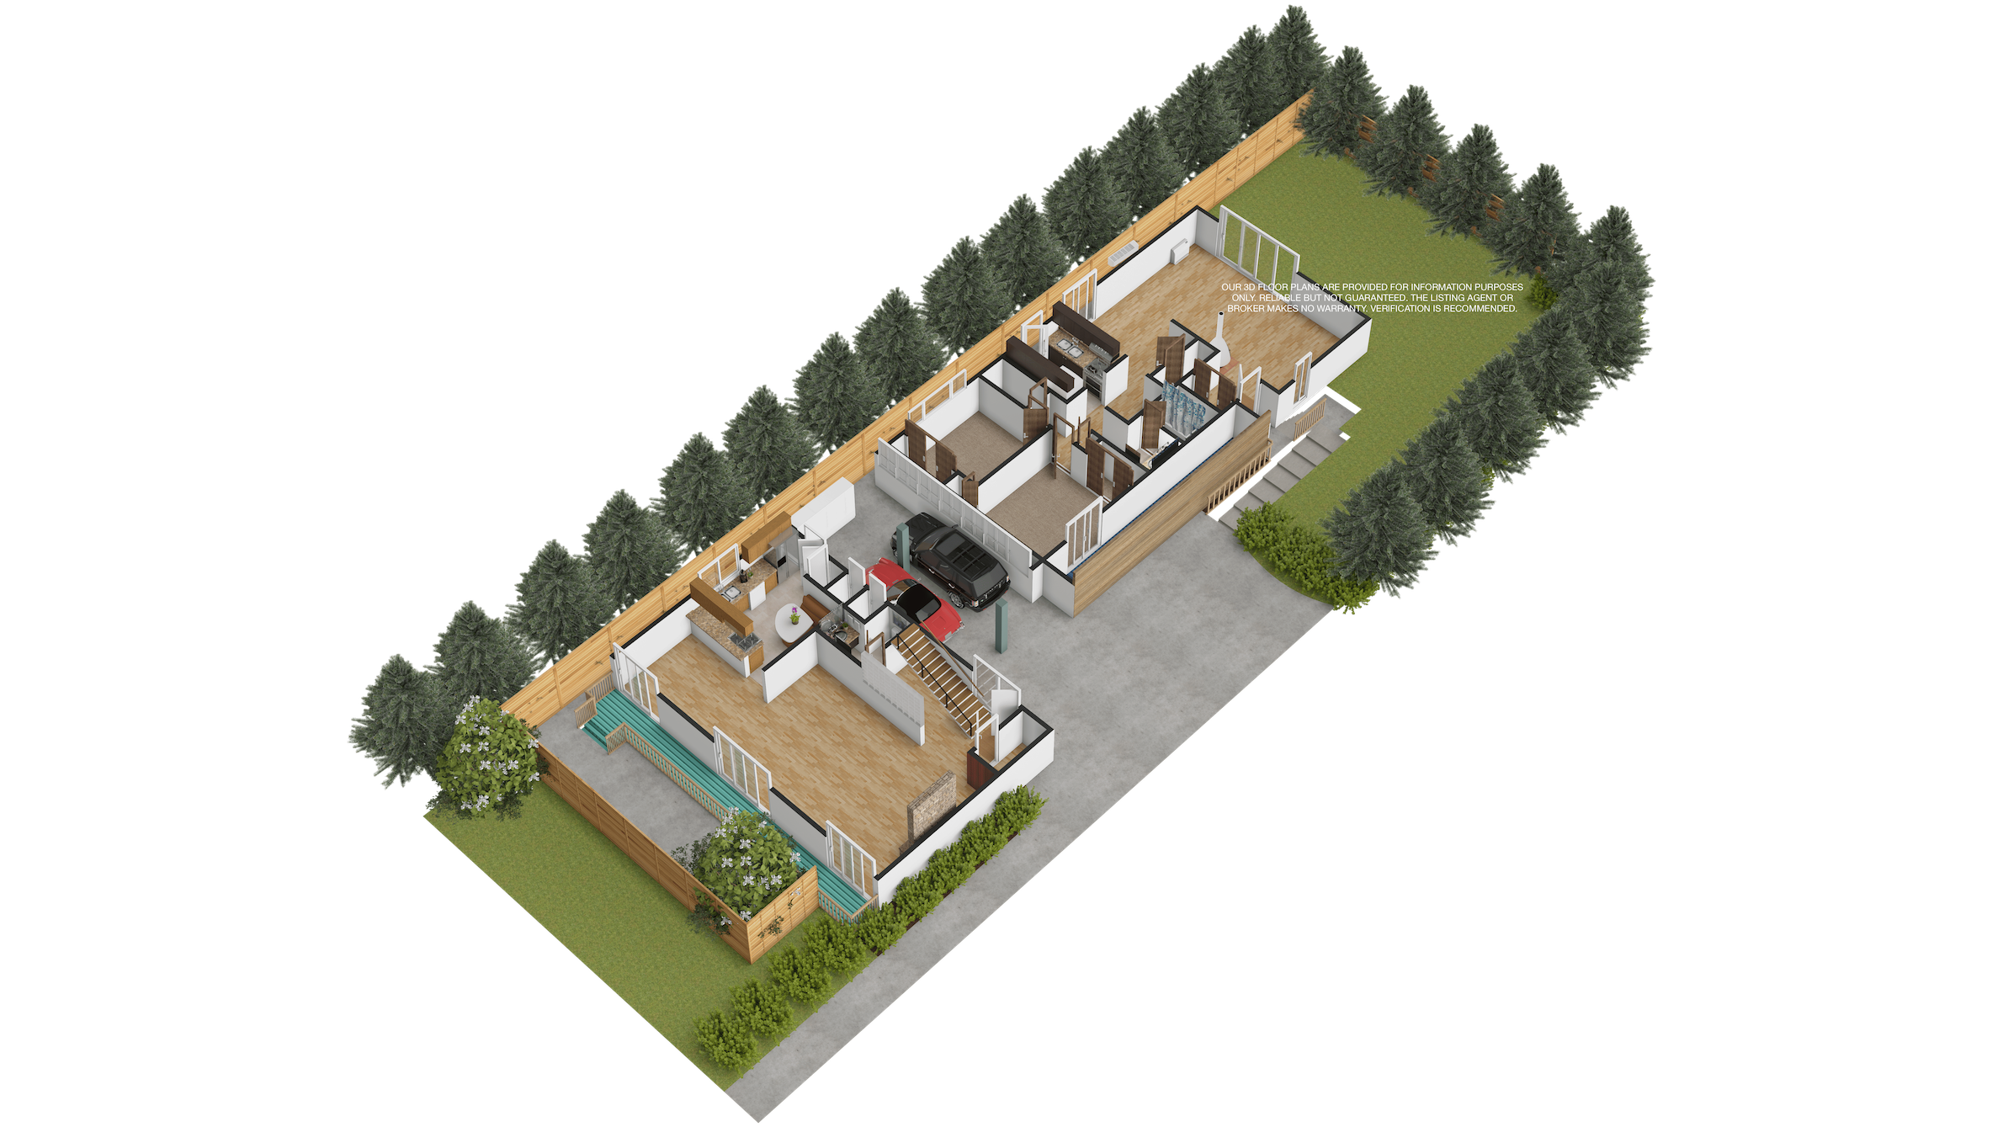
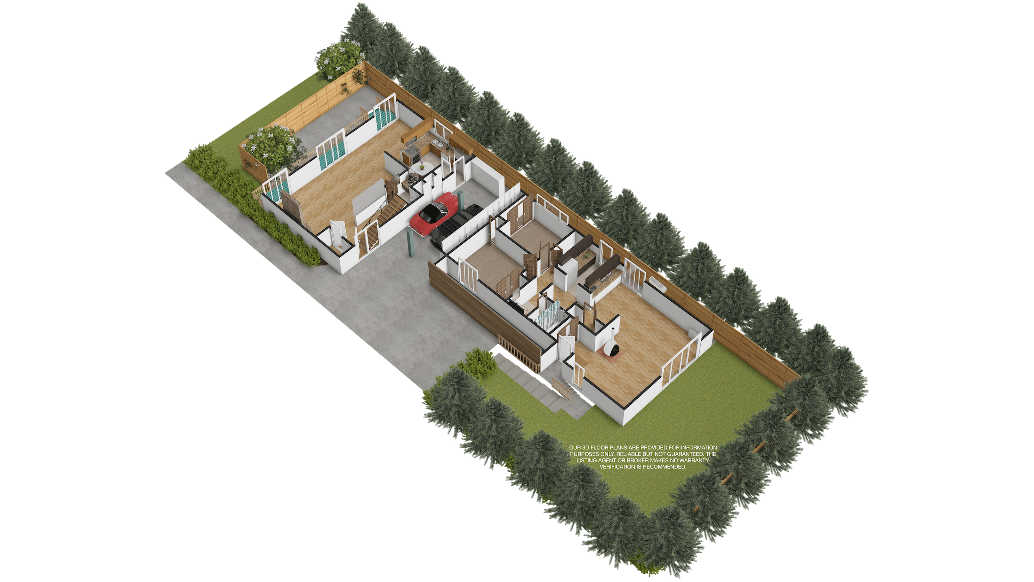
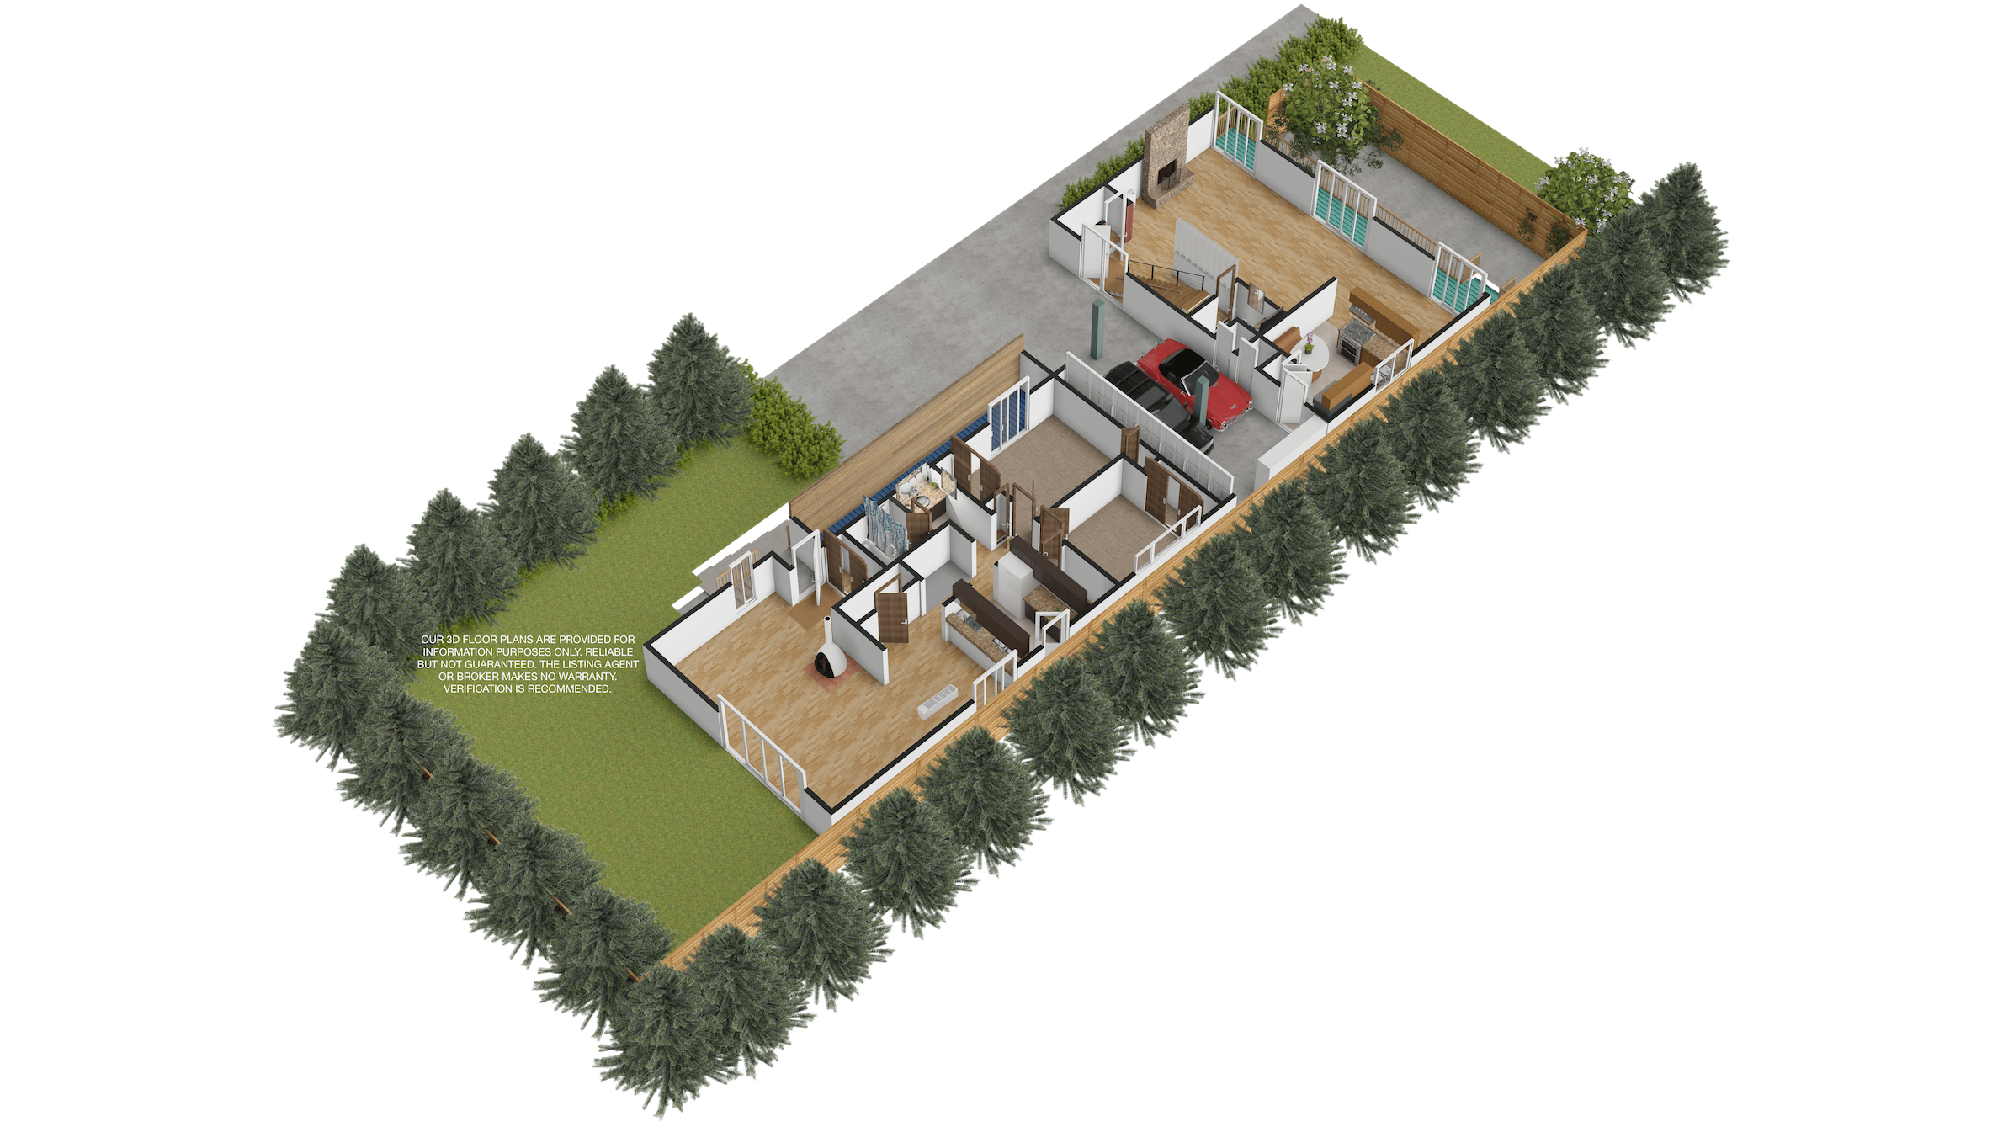
This duplex offers a total of 5 bedrooms and 2.5 bathrooms, with approximately 2,590 square feet of living space across two separate units. Each unit has separate gas and electricity meters, while water is shared.
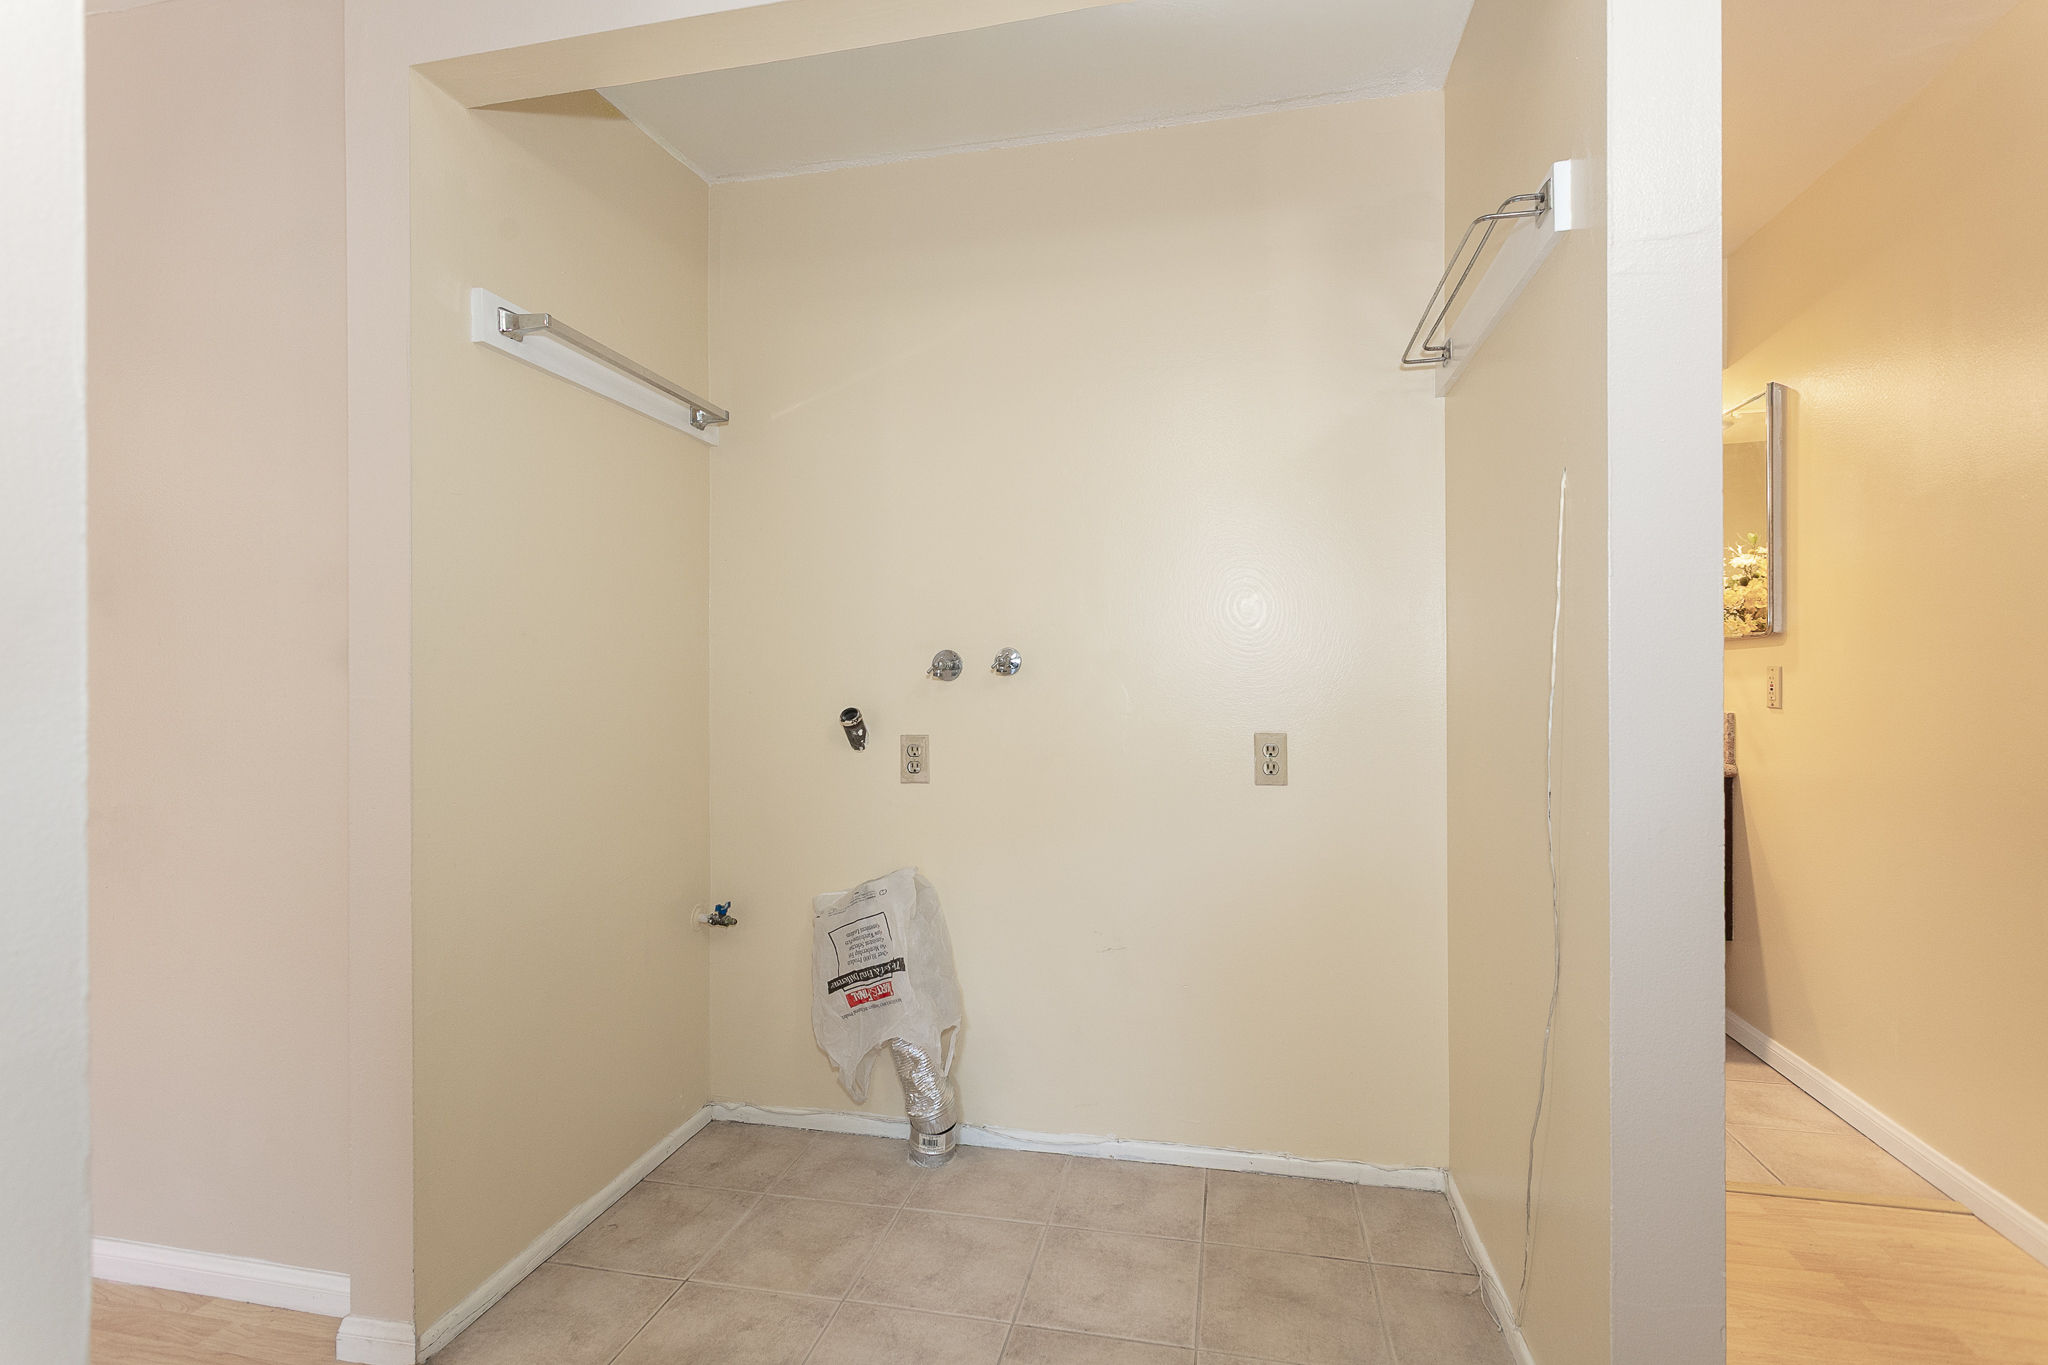
The property includes on-site parking with 2 spaces in a tandem configuration, accommodating up to 4 vehicles, along with additional storage cabinets for both units. The front unit also includes a dedicated laundry area.
Front Unit (Unit #A)
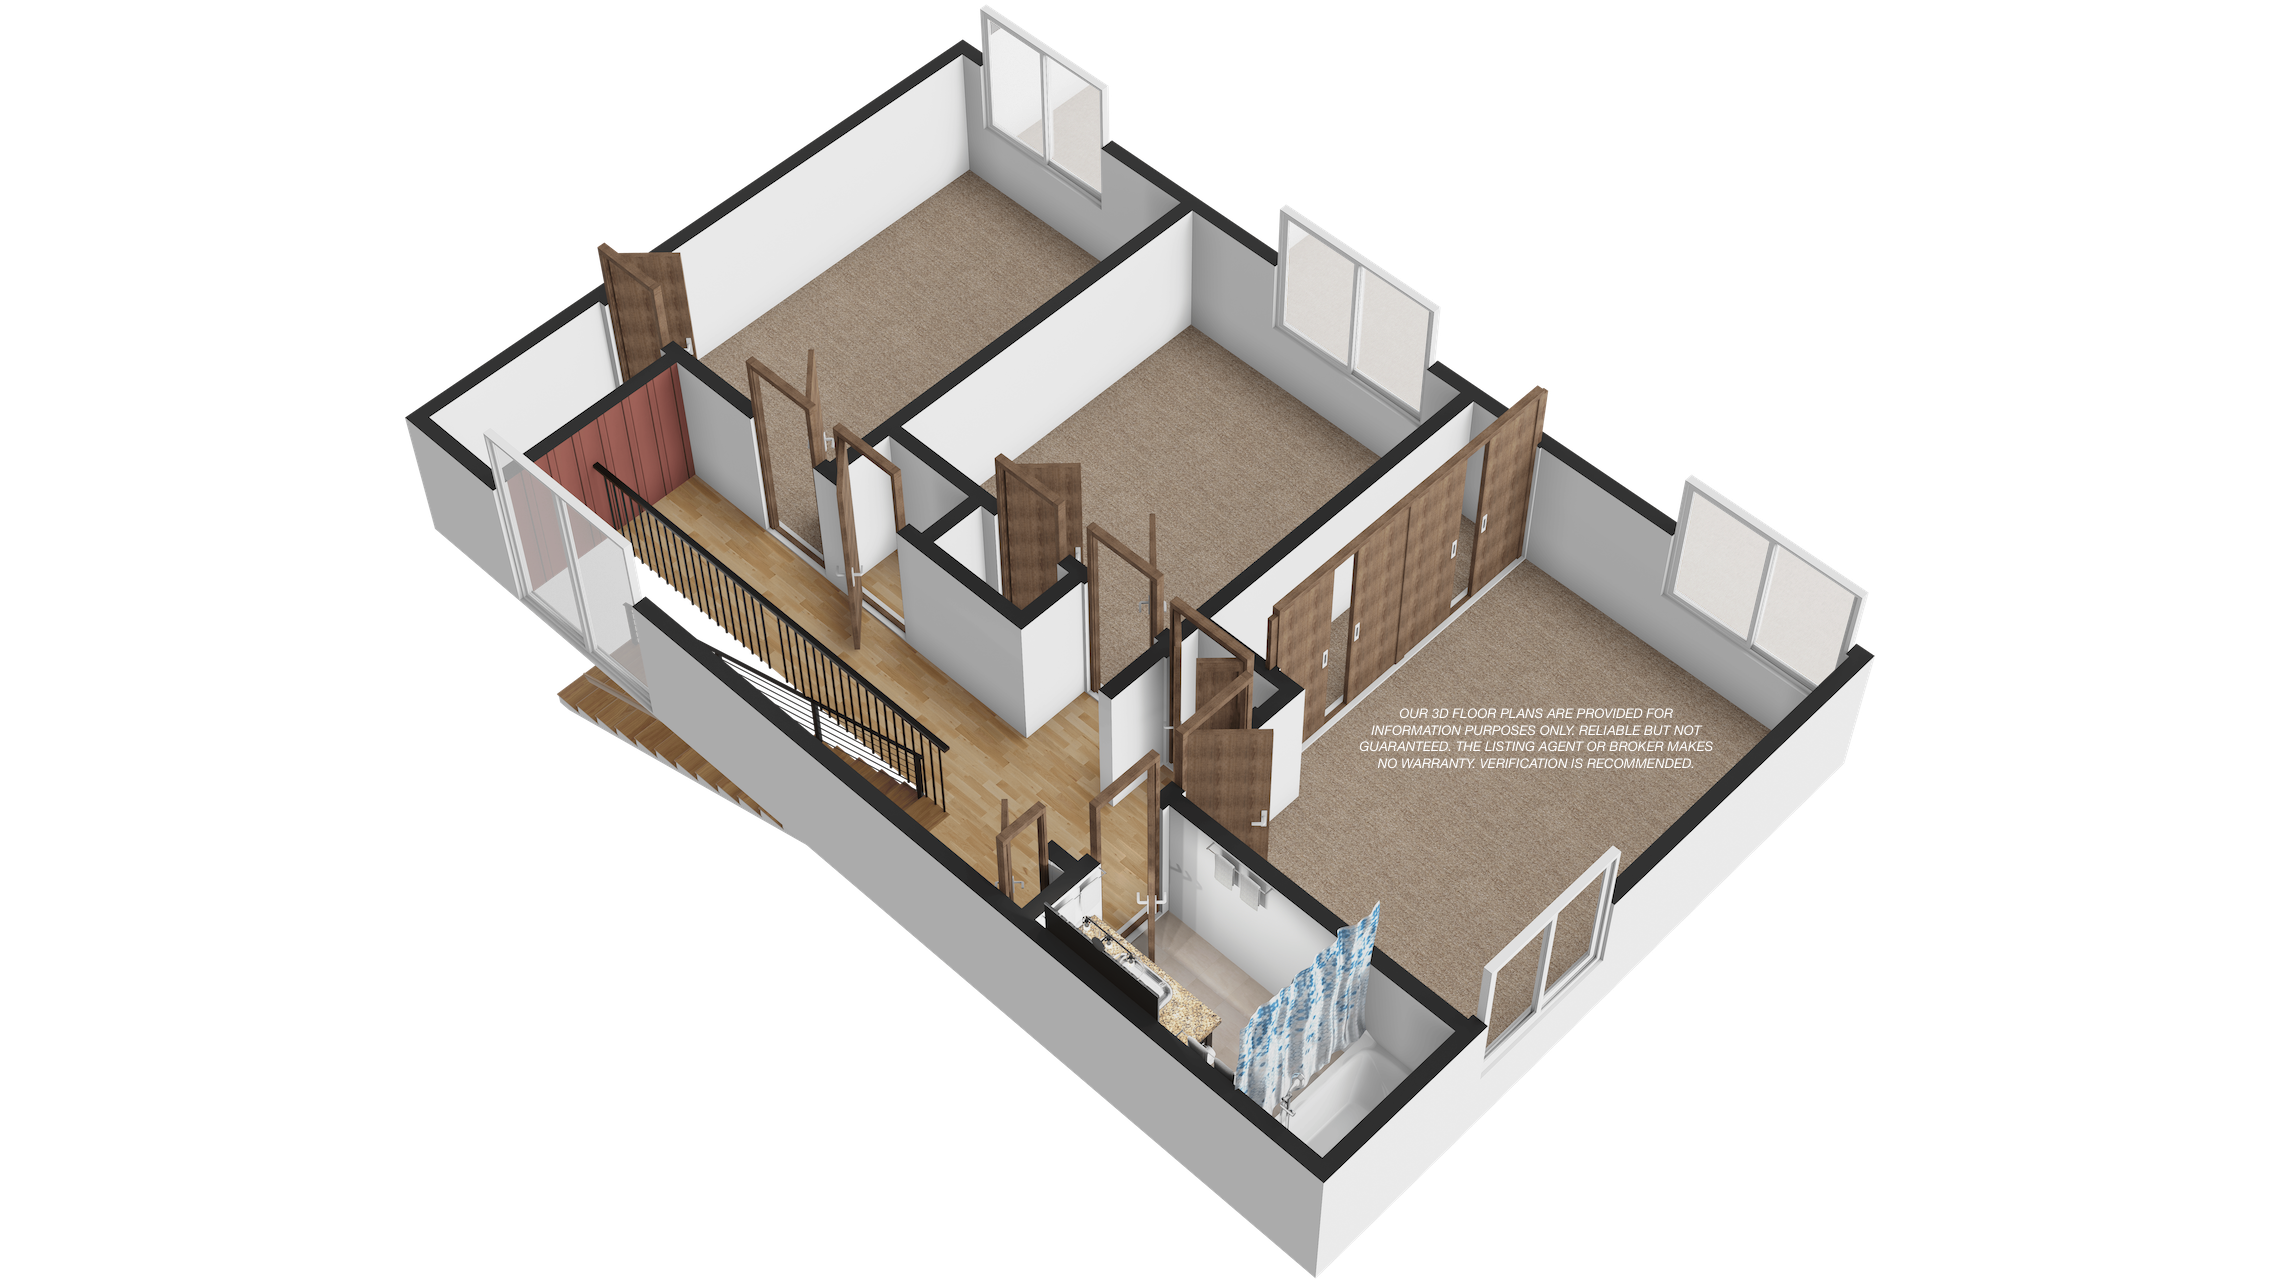
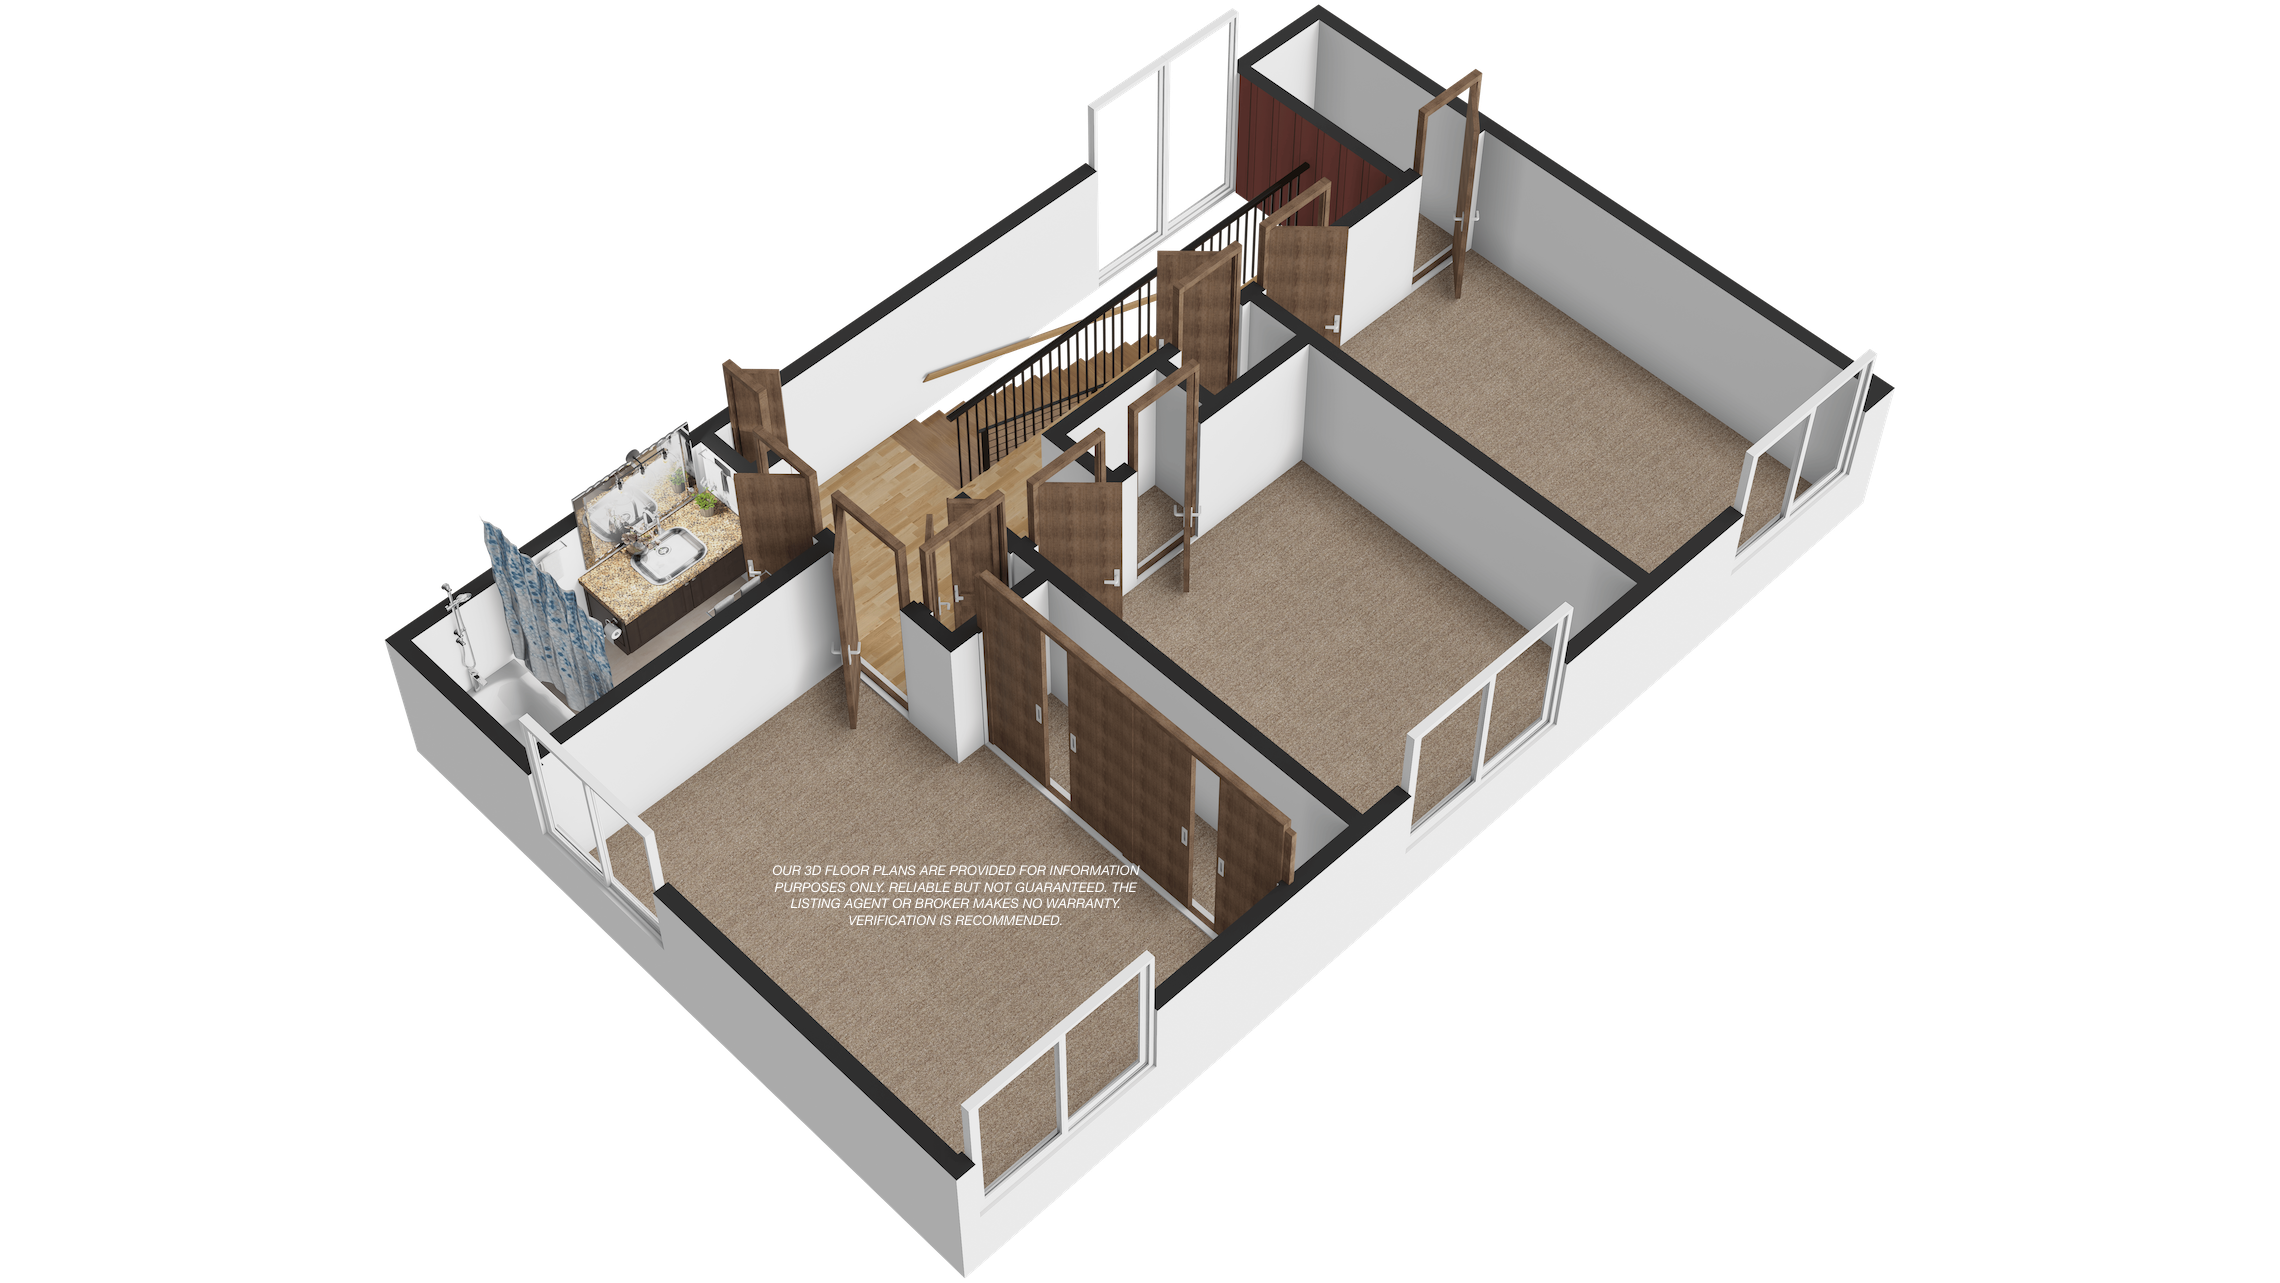
The front unit is a two-story residence featuring 3 bedrooms and 1.5 bathrooms with a functional layout. This unit has a central A/C along with an additional wall-mounted A/C unit in the living room.
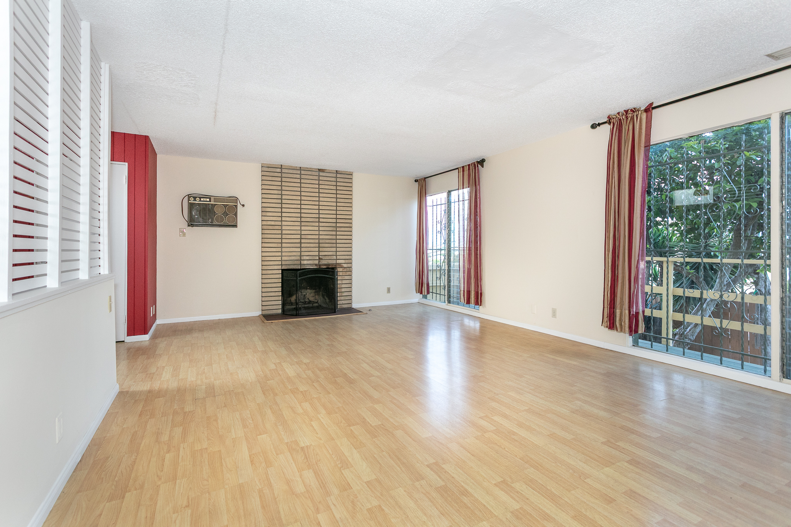
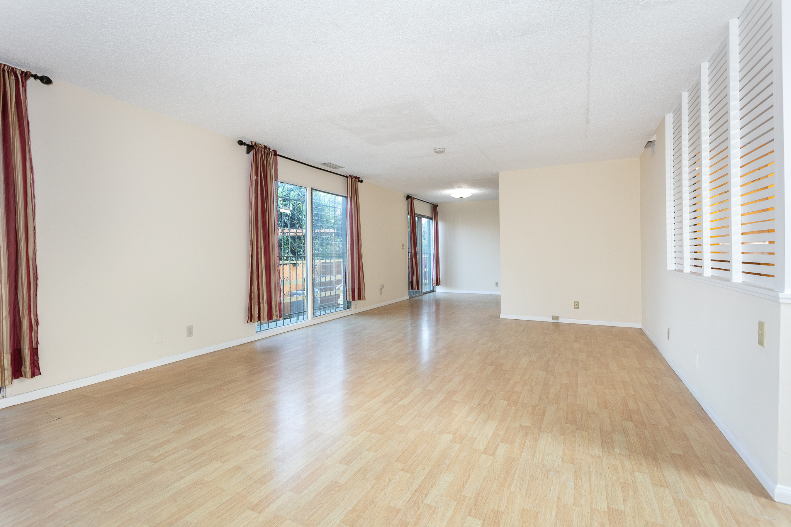
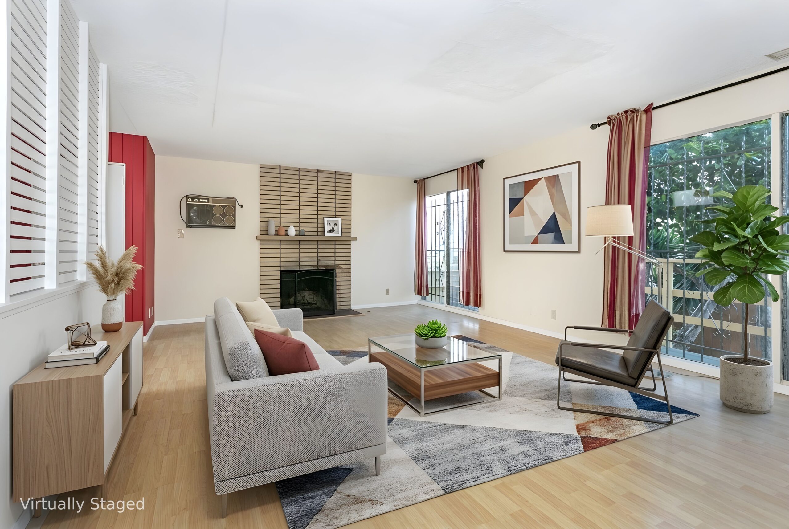
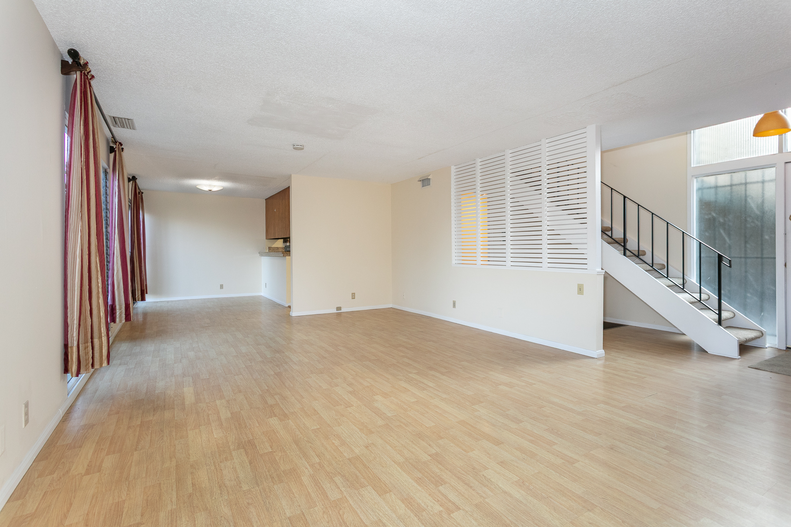
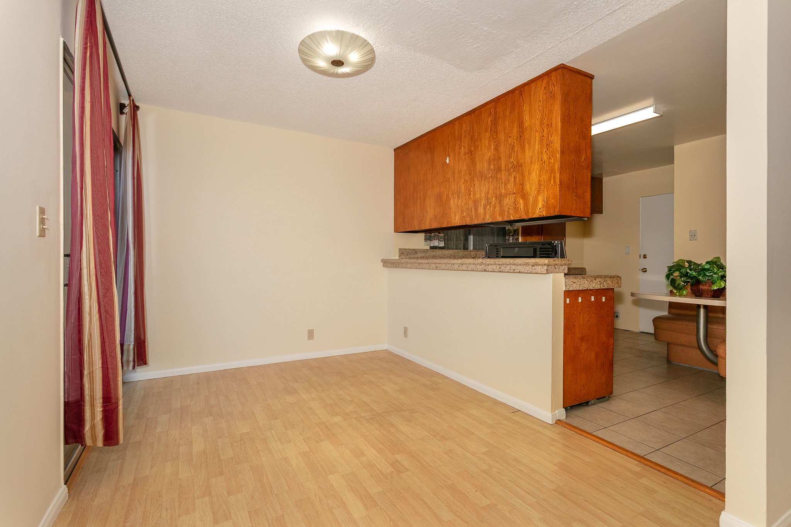
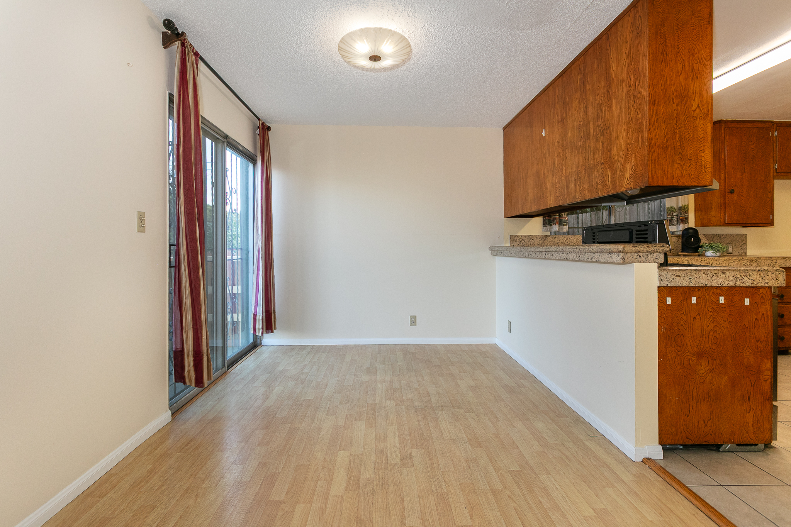
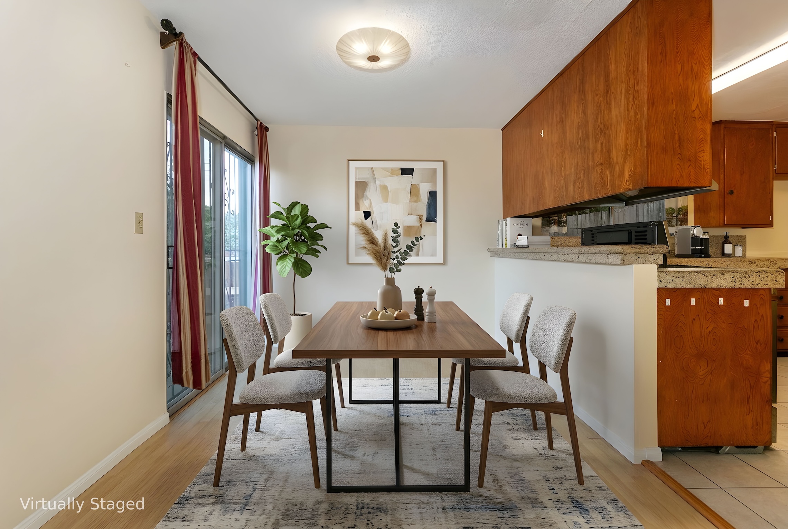
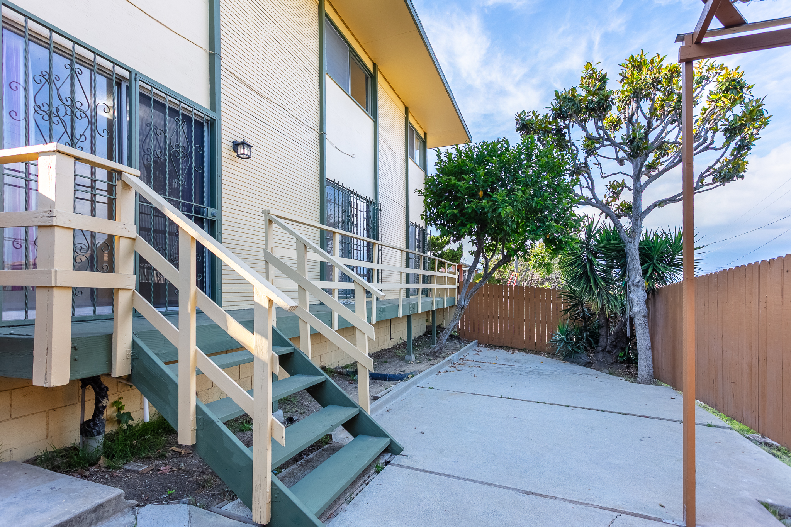
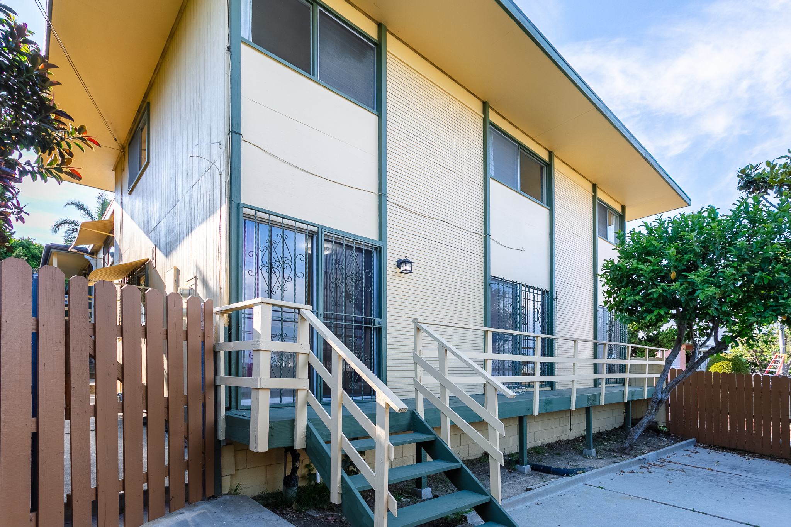
The main level offers a spacious living room with a gas fireplace and laminate wood flooring, along with large sliding glass doors that bring in abundant natural light and provide direct access to an elevated deck connecting to the private yard. It opens to the dining area, creating a seamless flow ideal for everyday living and entertaining.
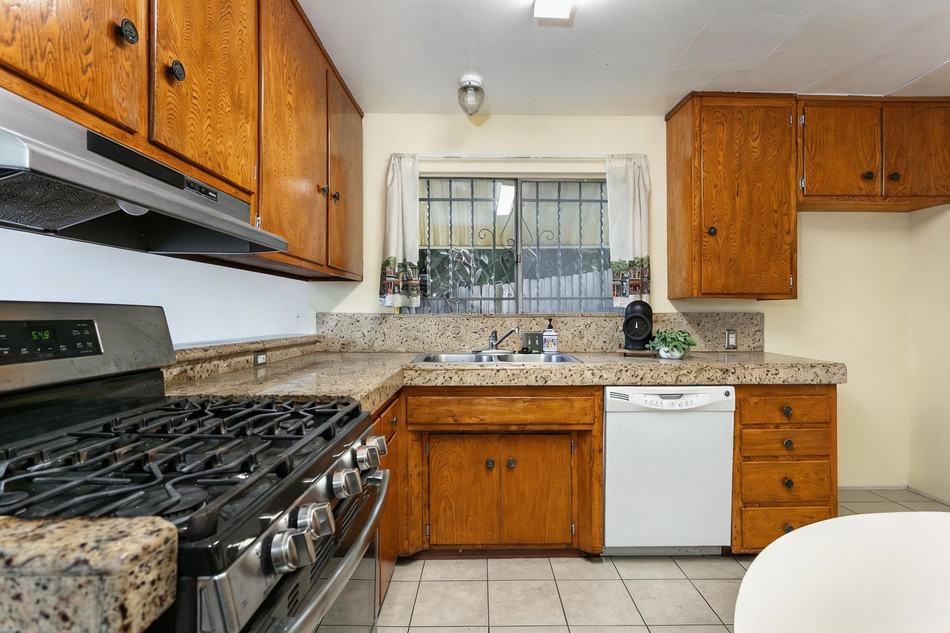
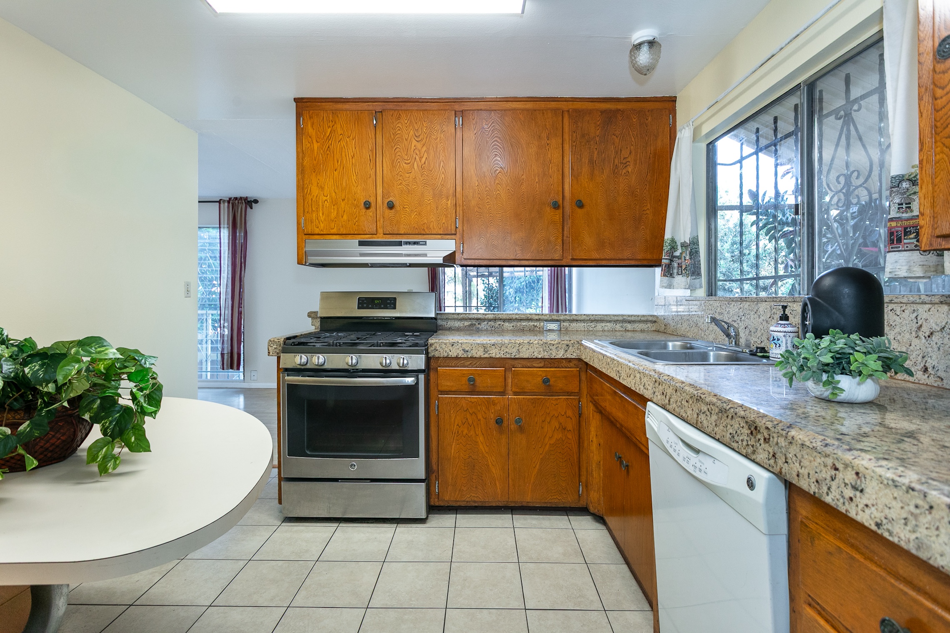
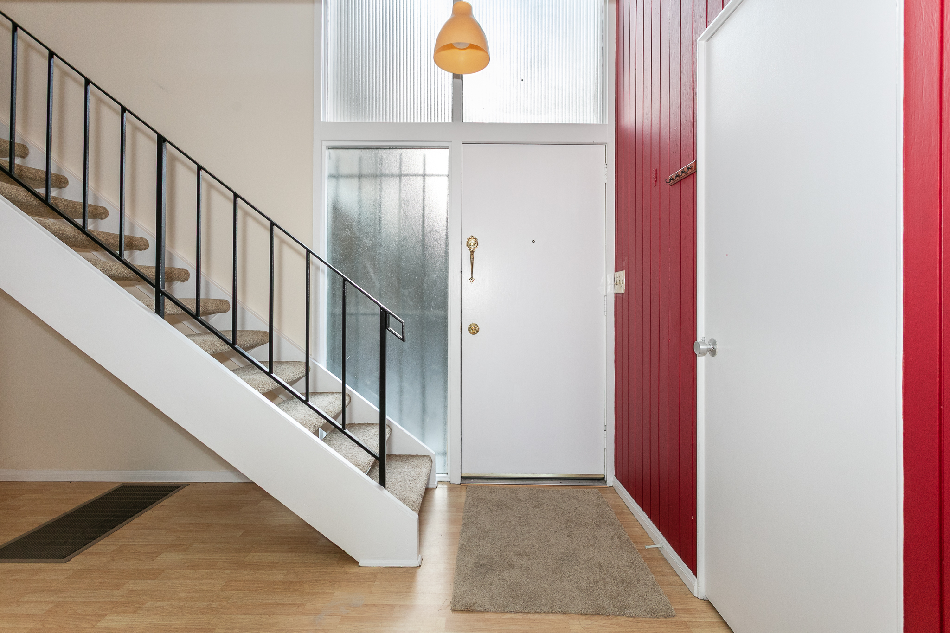
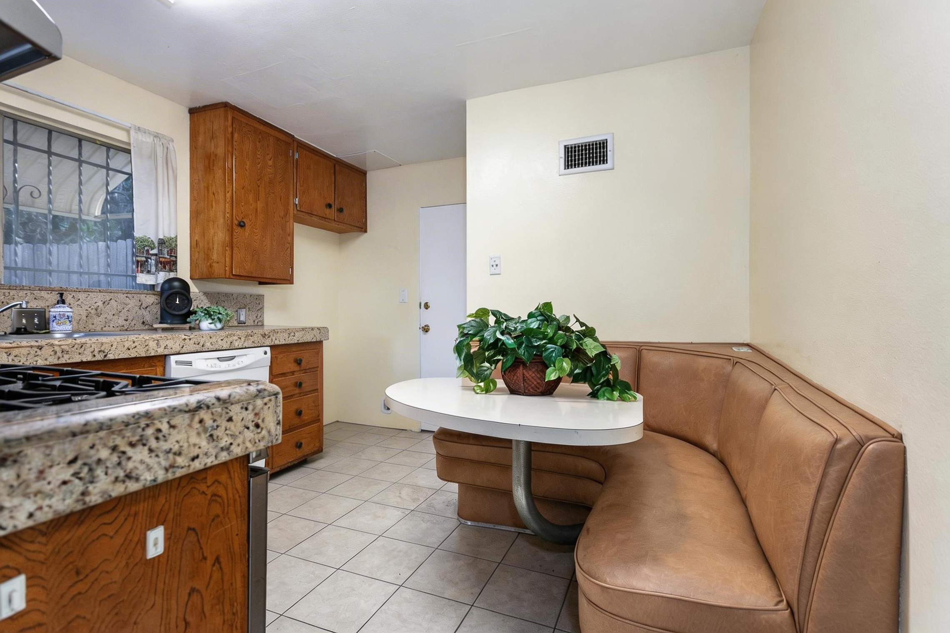
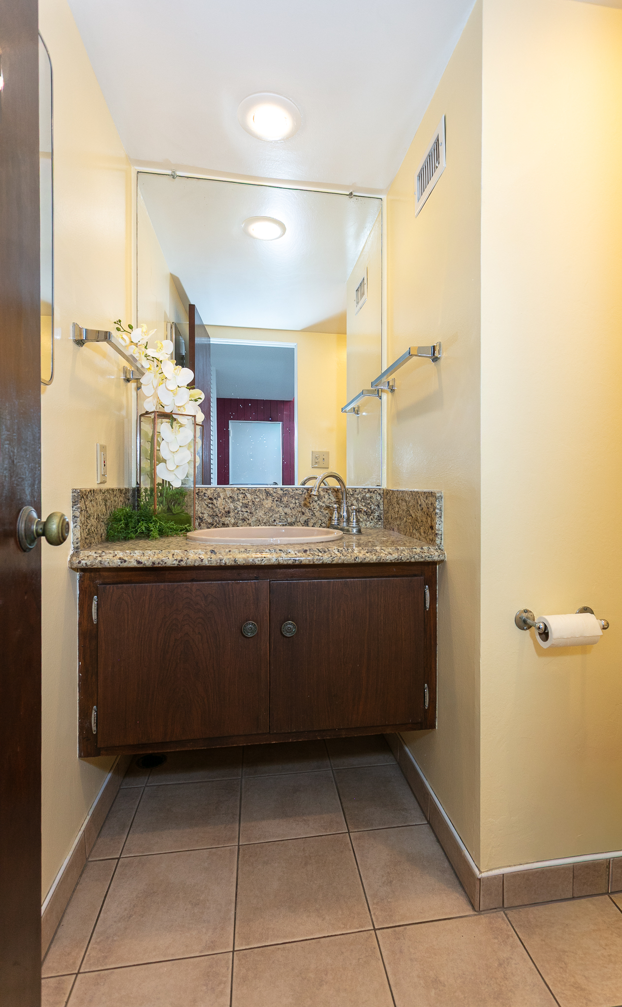
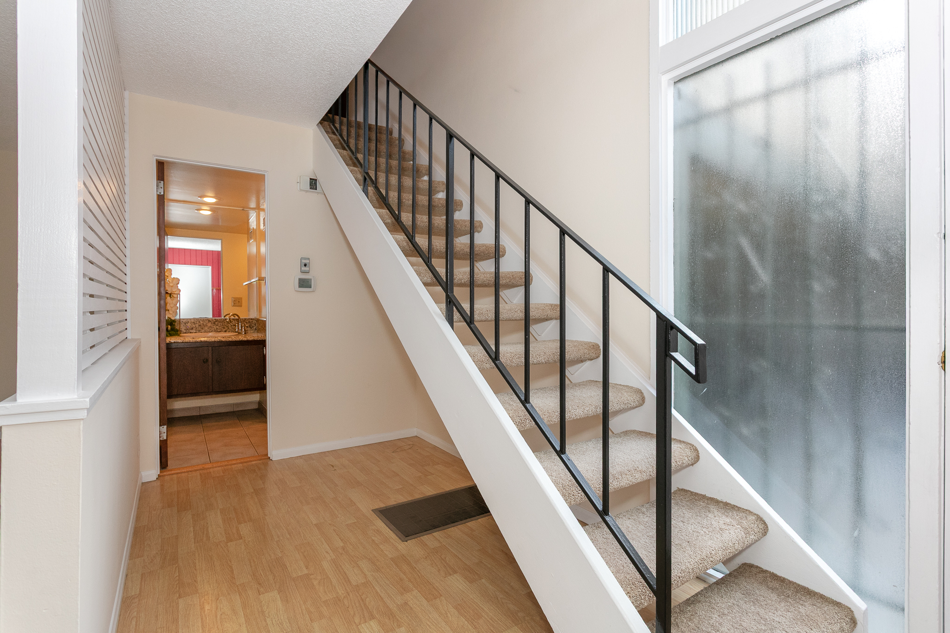
The kitchen features granite countertops, ample cabinetry, and a built-in breakfast nook with custom bench seating. A powder room is conveniently located on the main level adjacent to the staircase, with additional under-stair storage enhancing functionality.
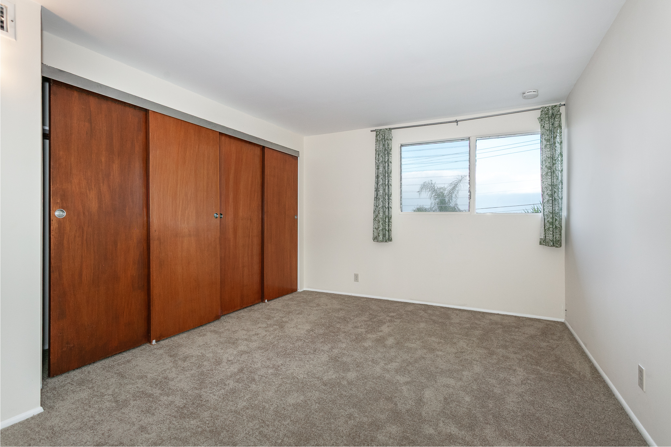
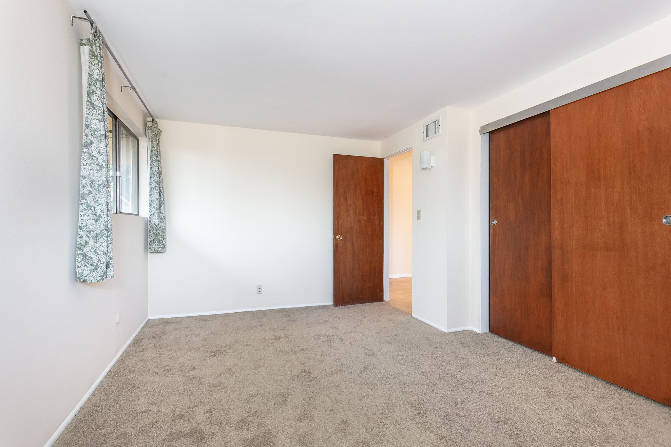
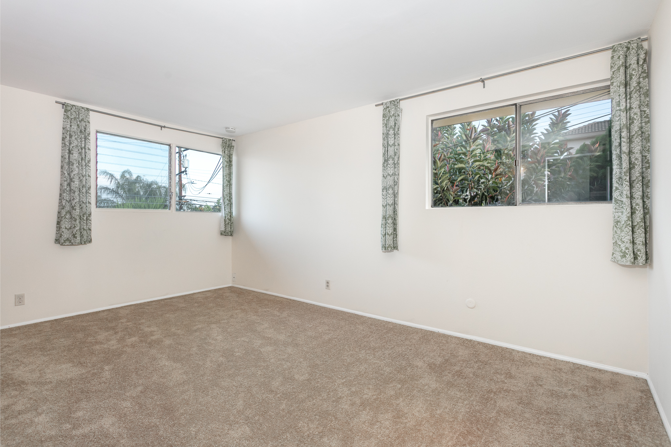
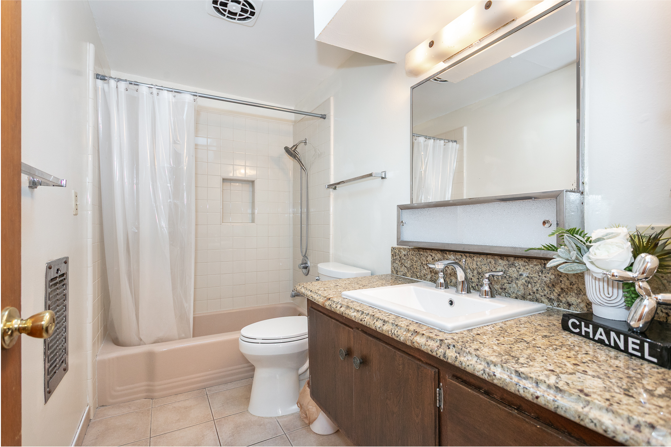
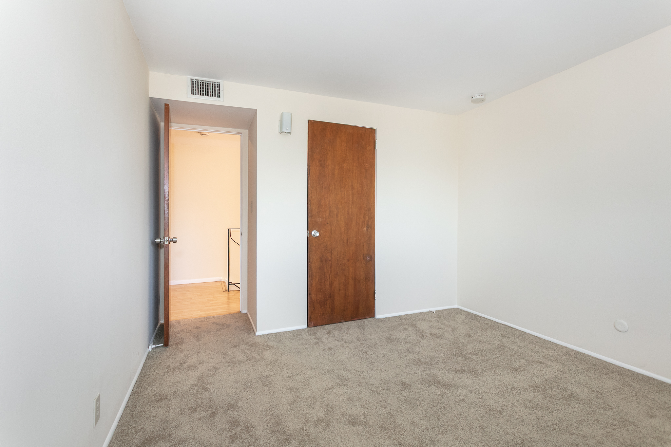
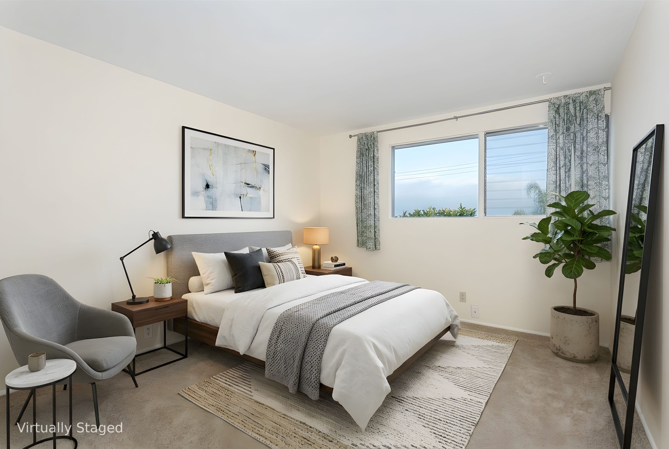
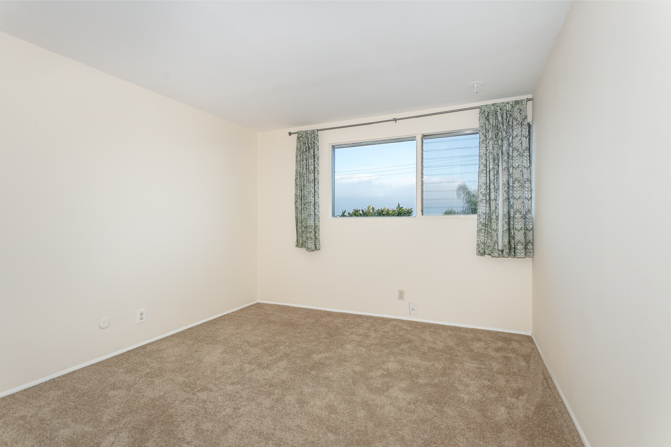
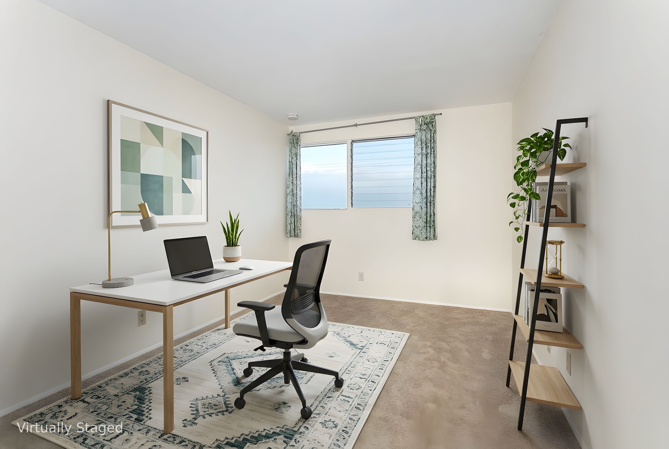
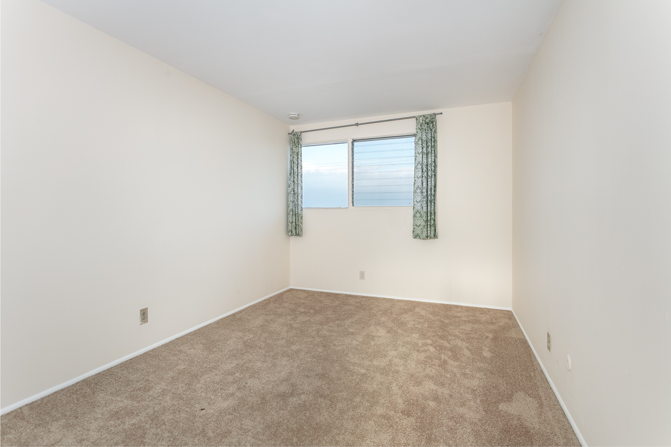
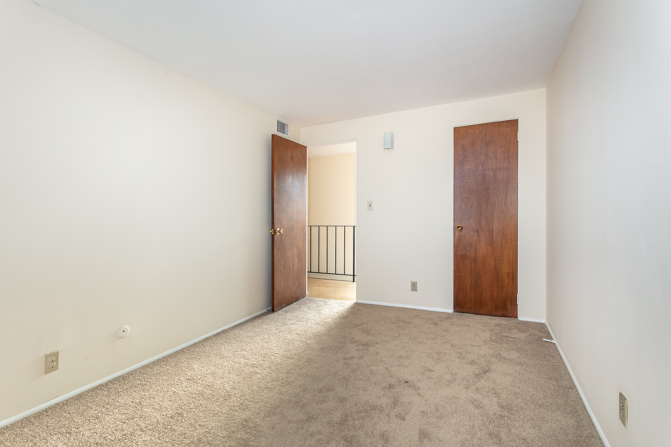
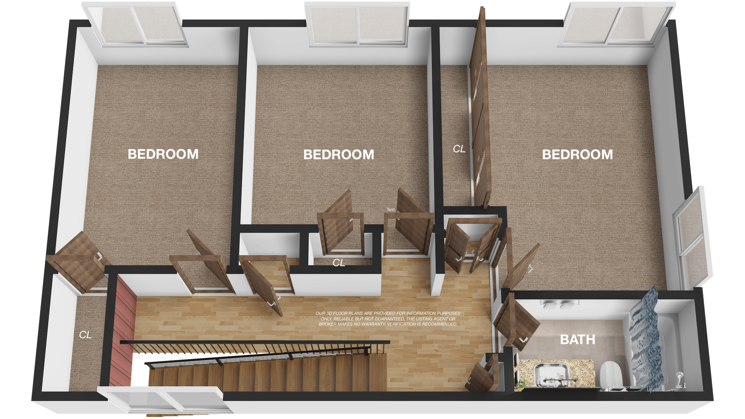
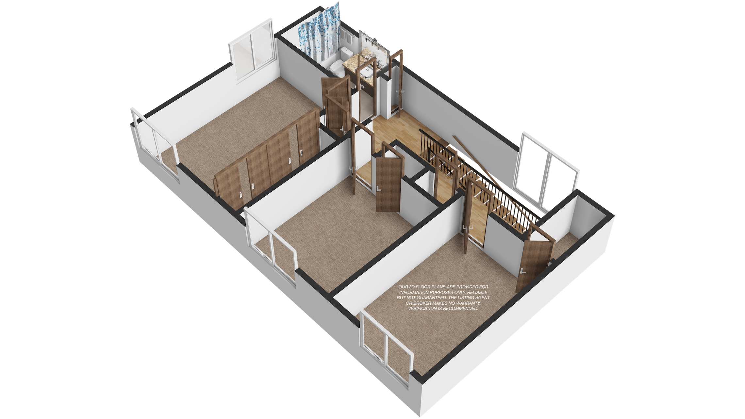
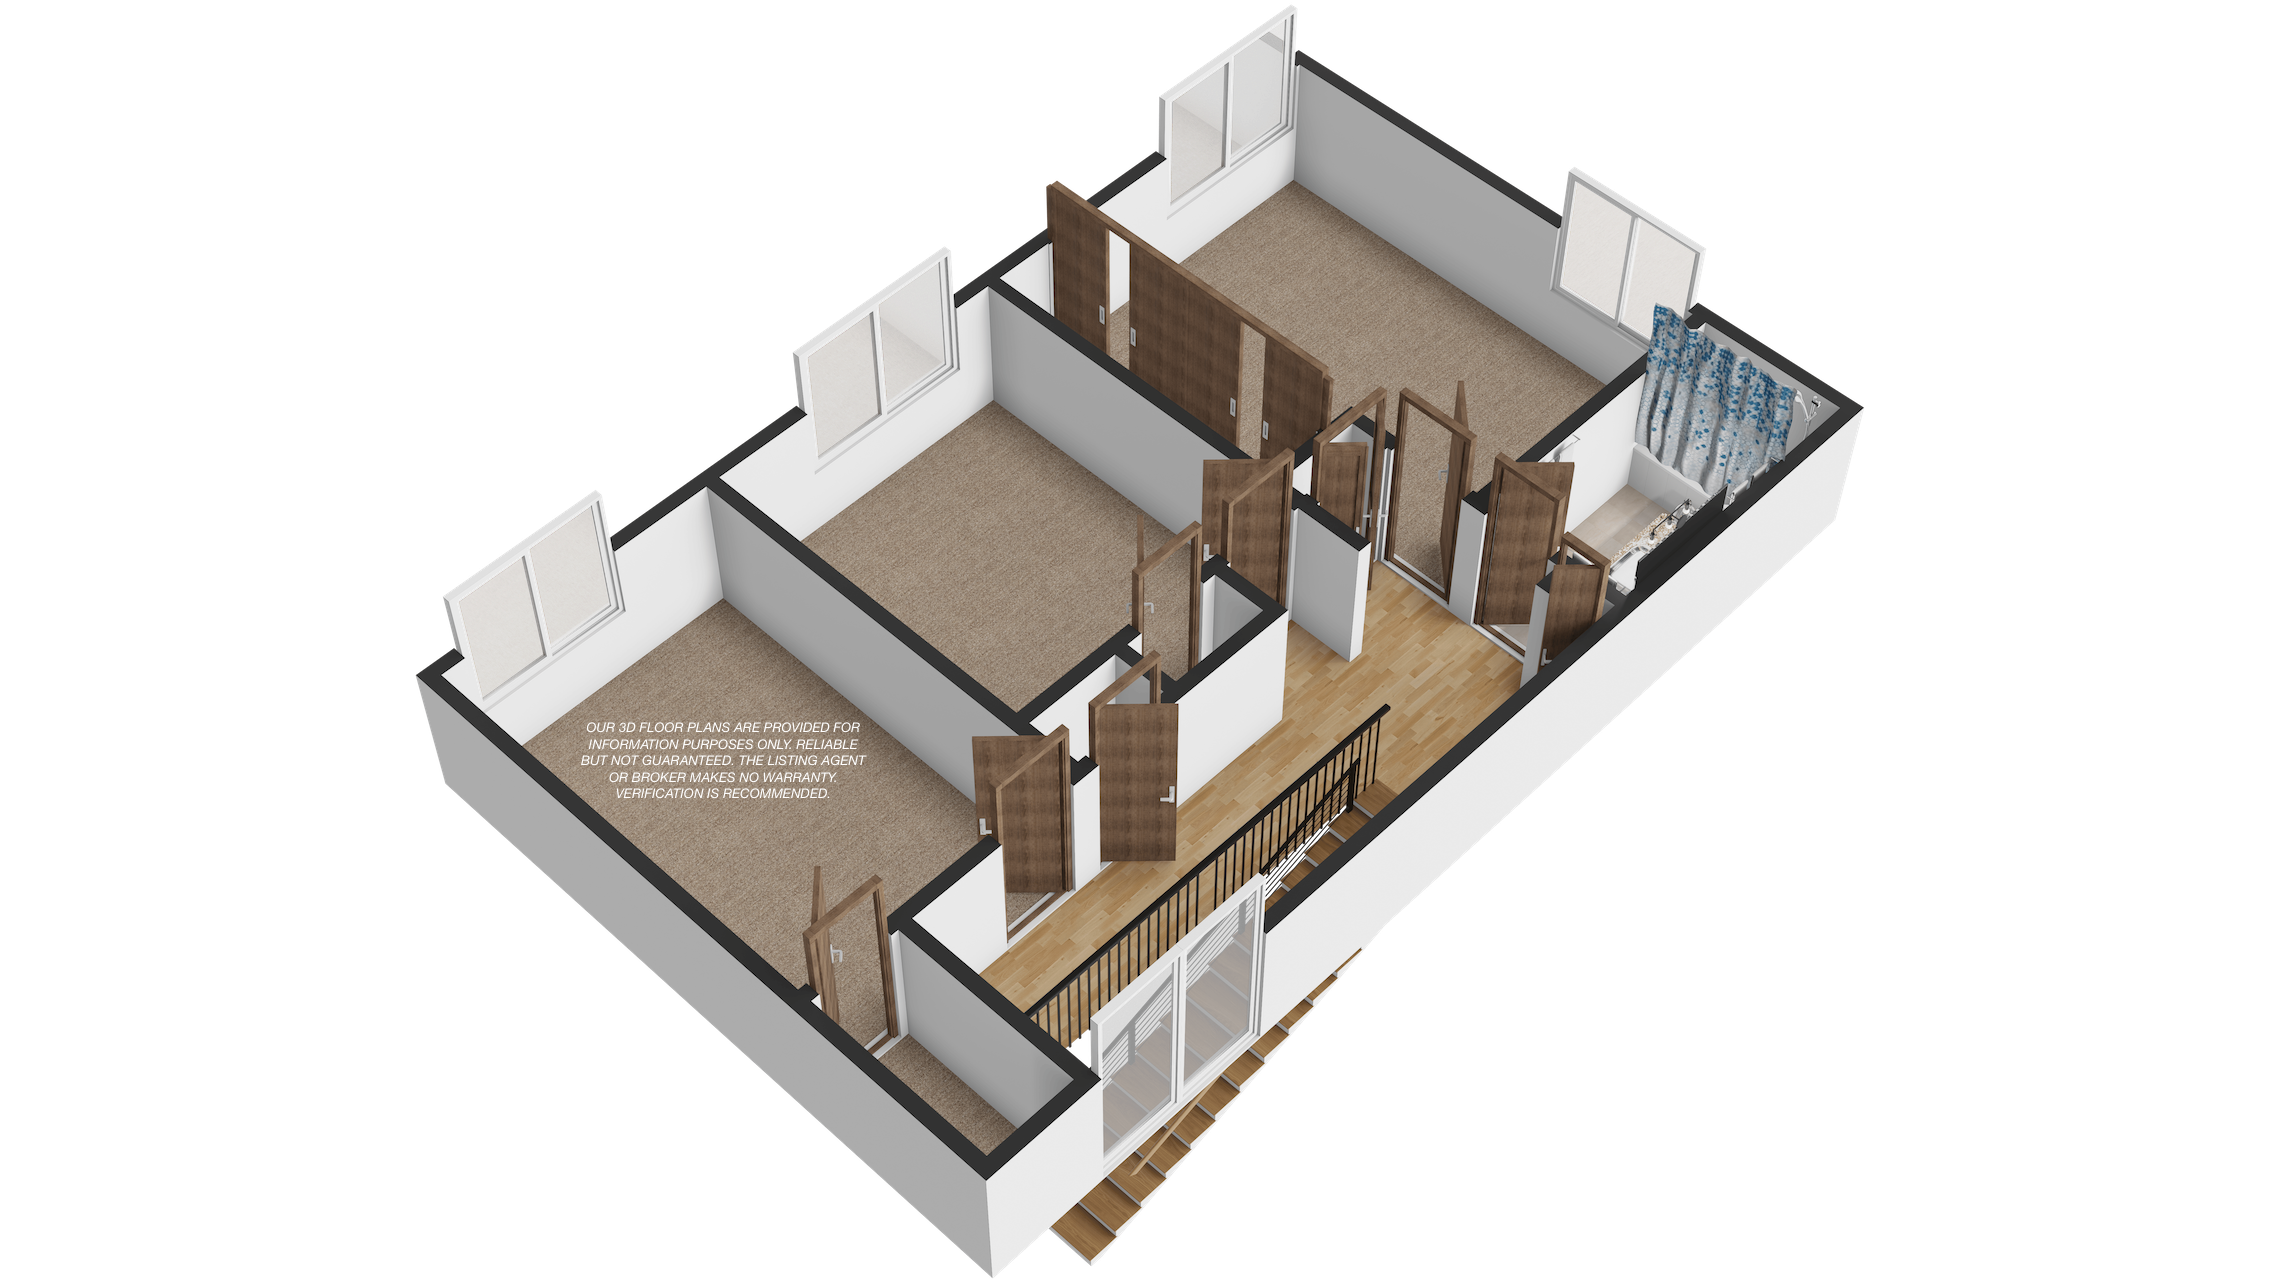
Upstairs includes three well-sized bedrooms with carpeted flooring, offering views of the city and surrounding mountains. A full bathroom with a skylight serves the upper level, bringing in natural light. A private wood-fenced front yard provides space for outdoor seating, gardening, or relaxation.
Back Unit (Unit#B)
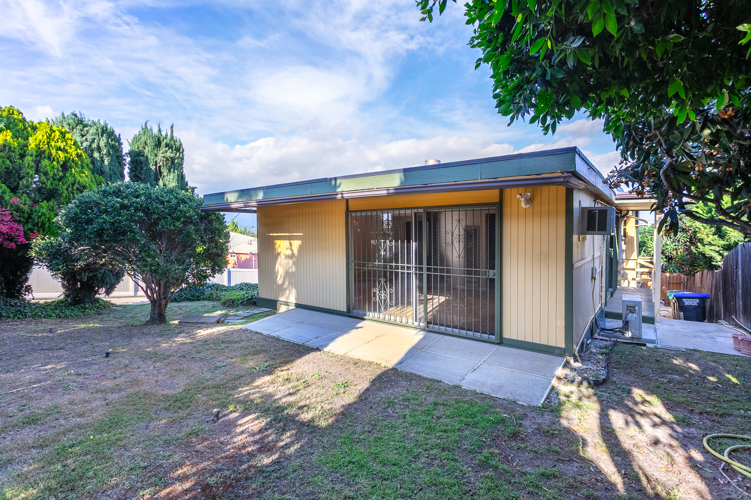
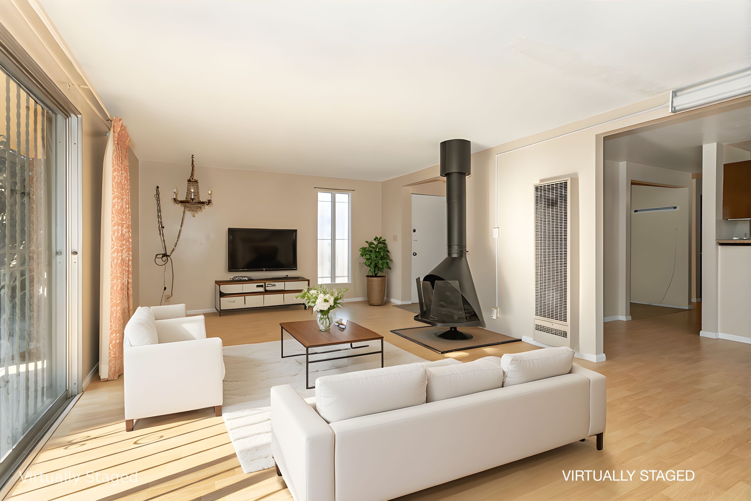
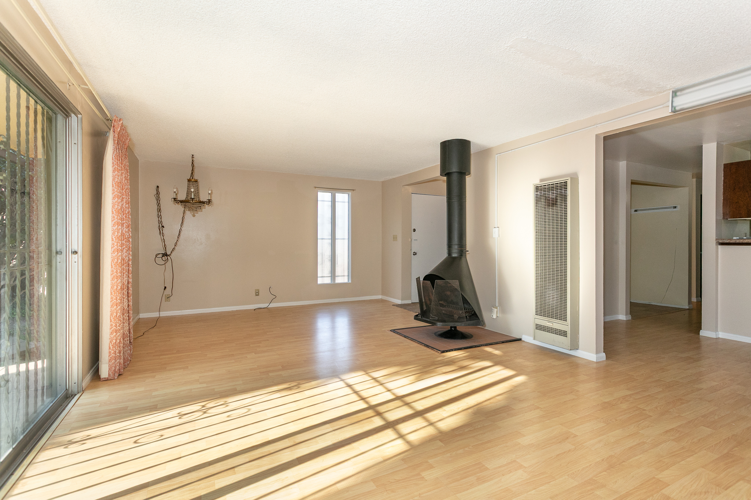
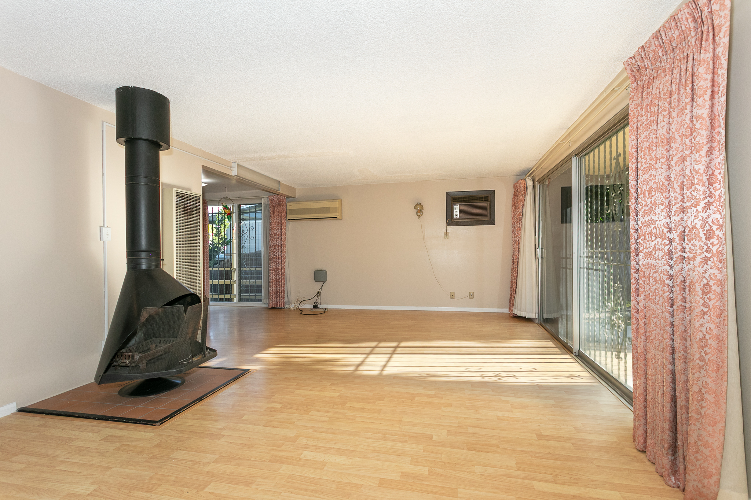
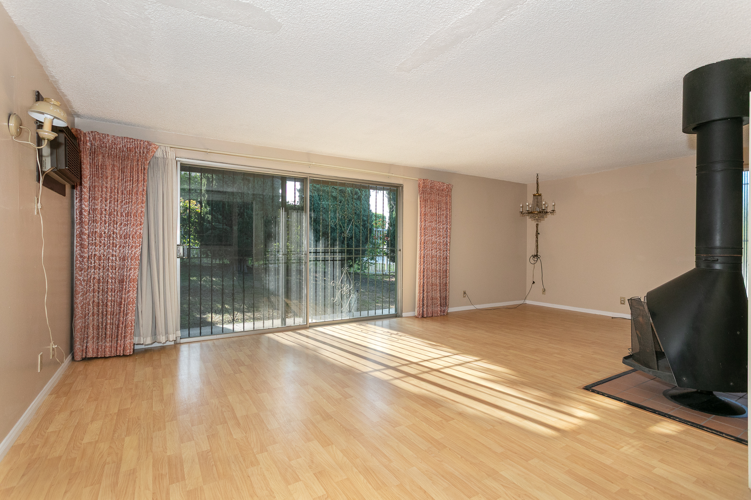
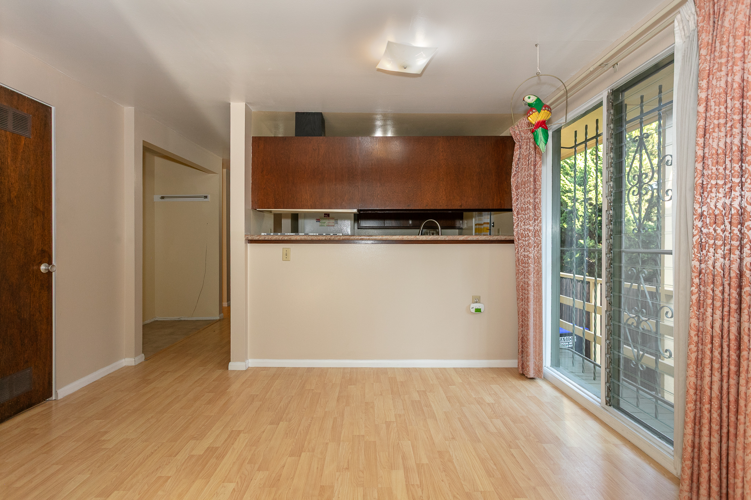
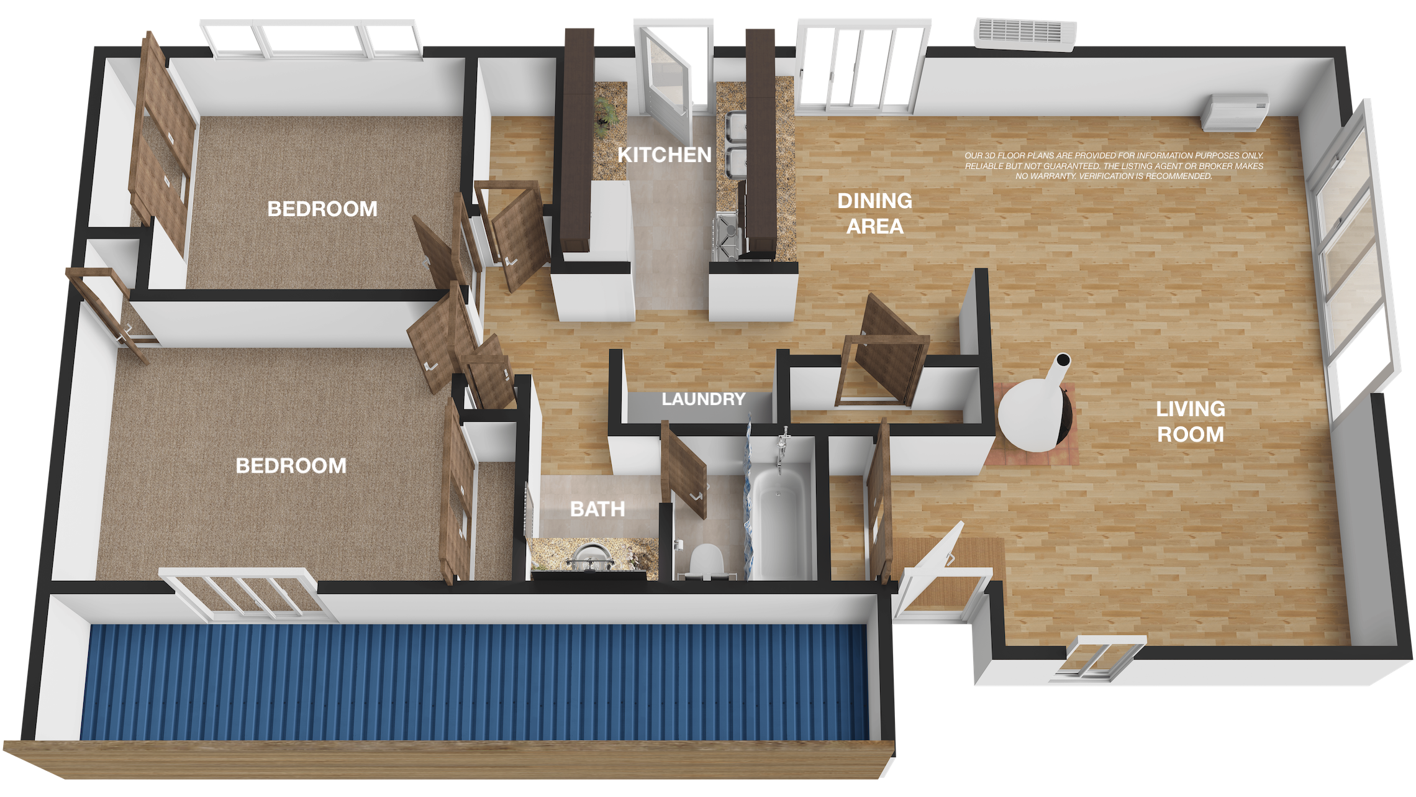
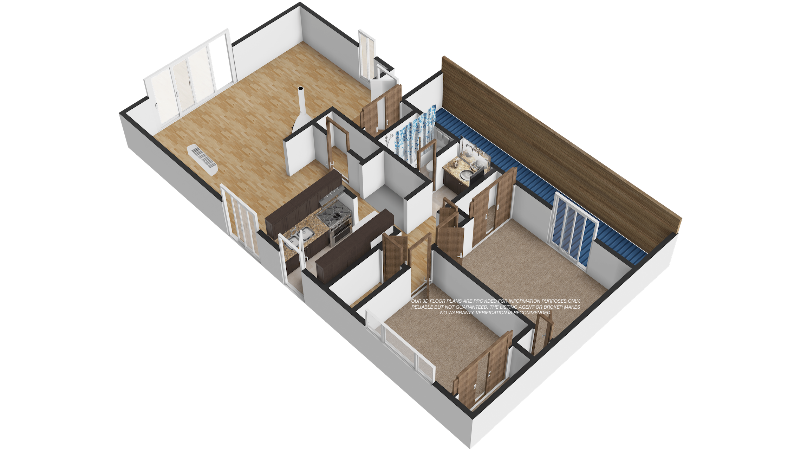
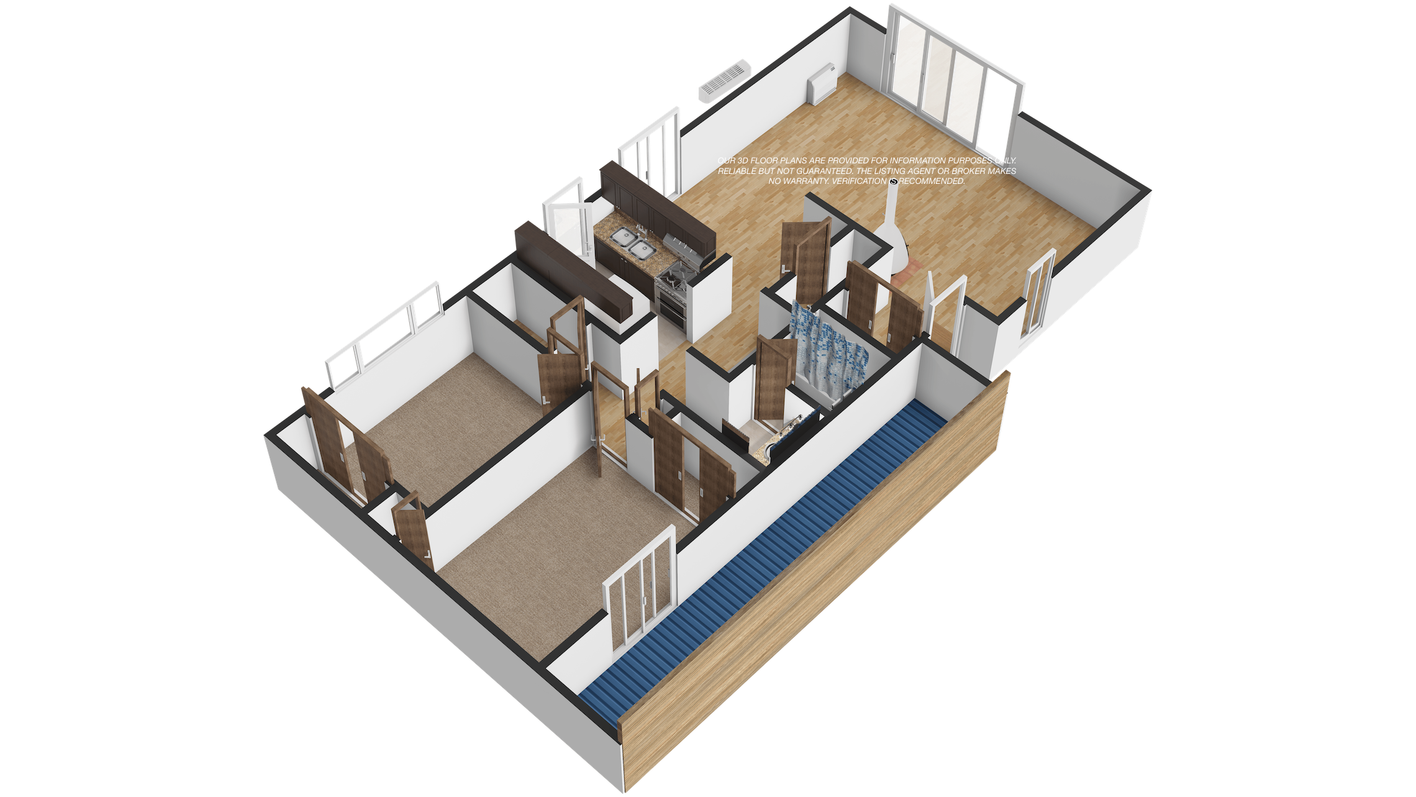
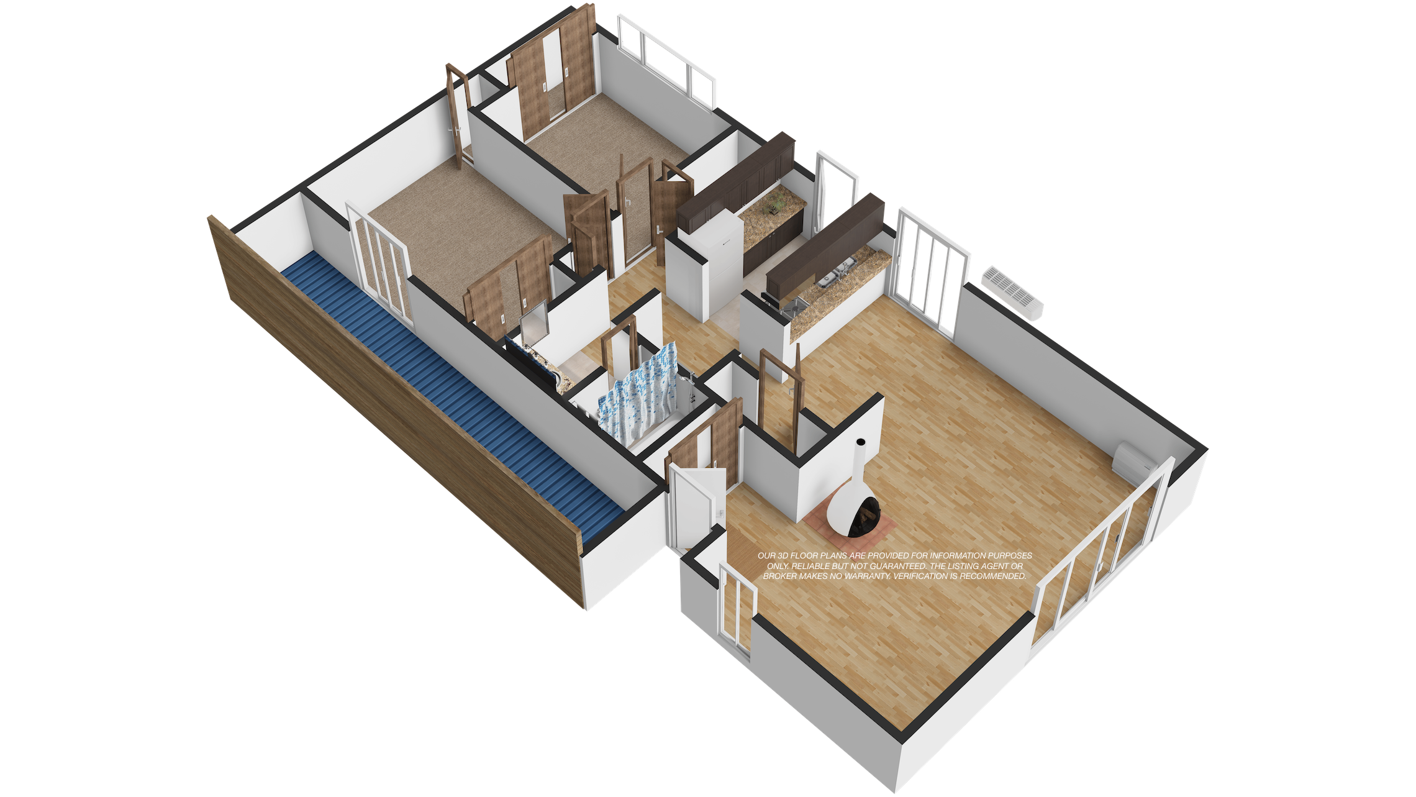
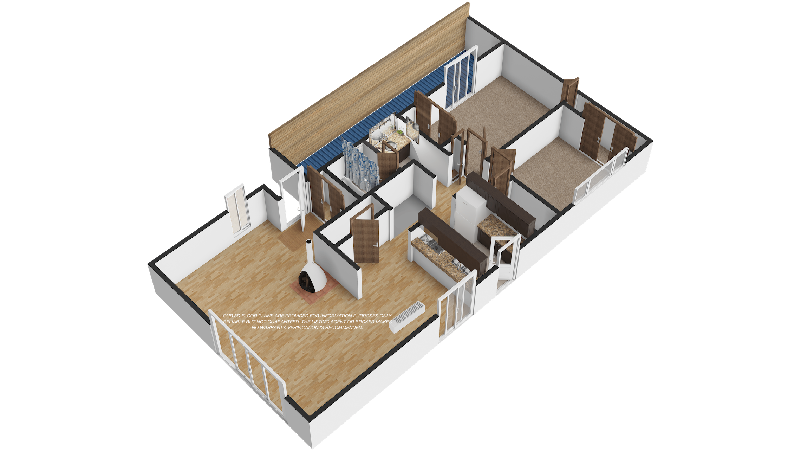
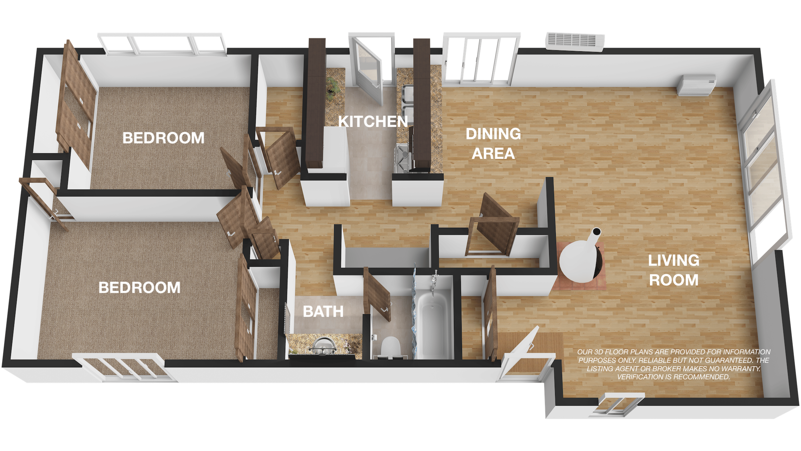
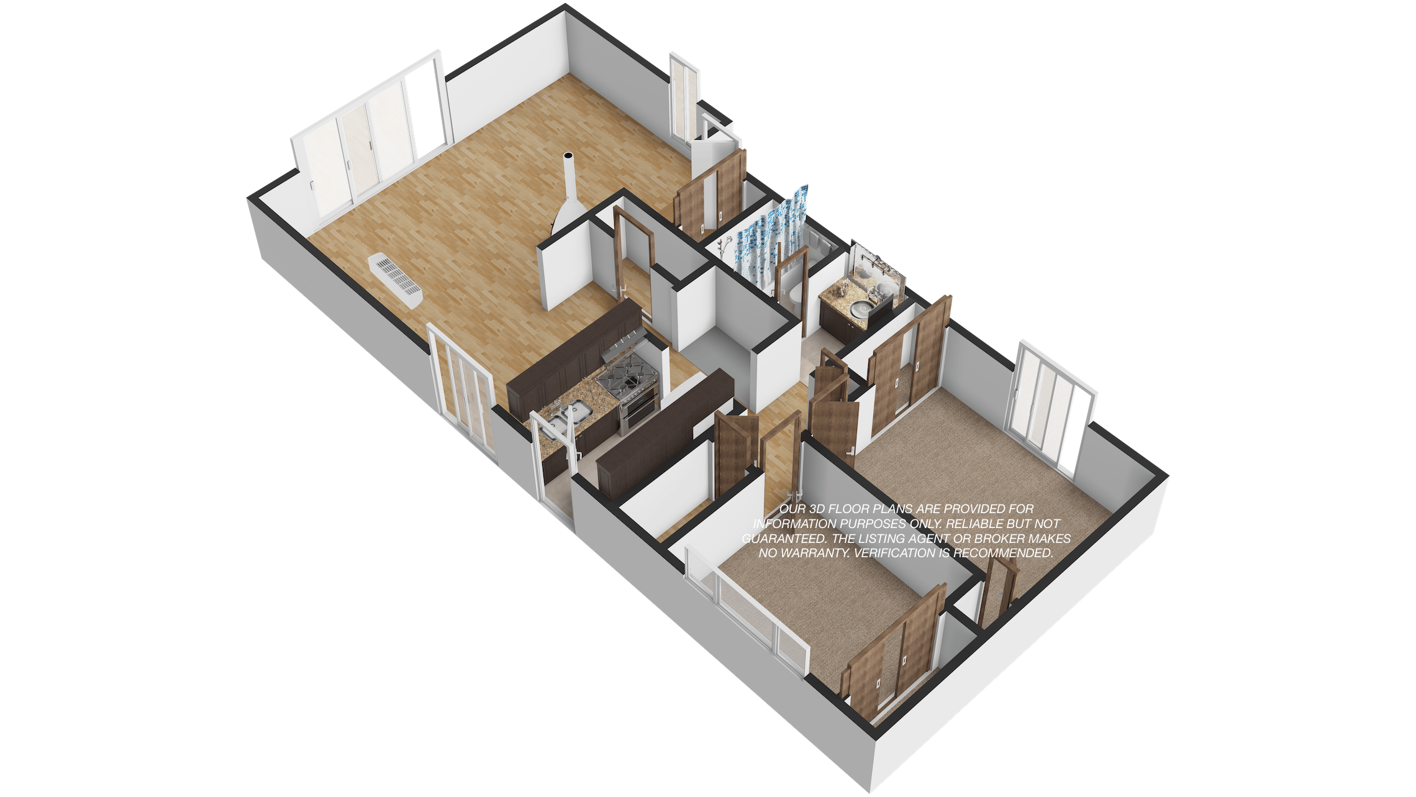
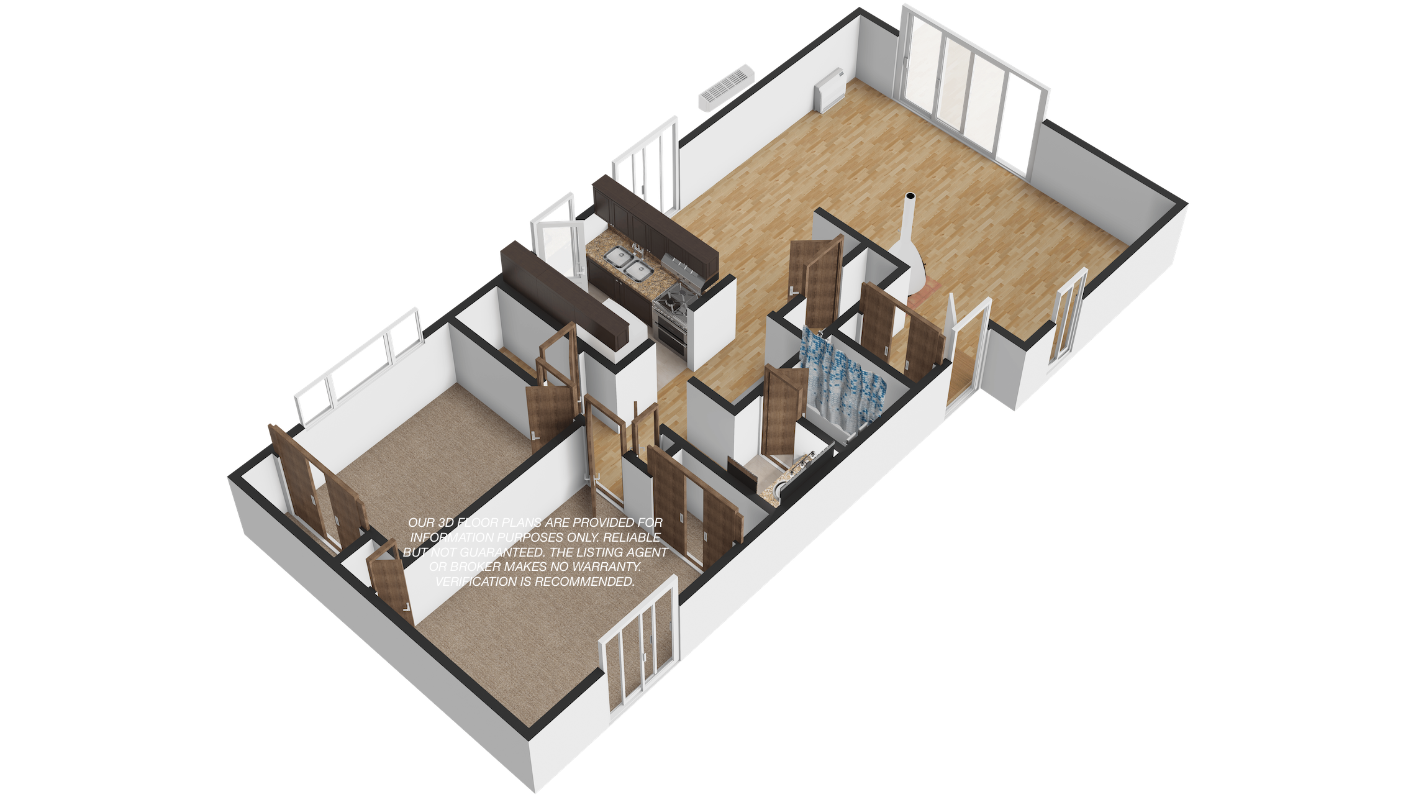
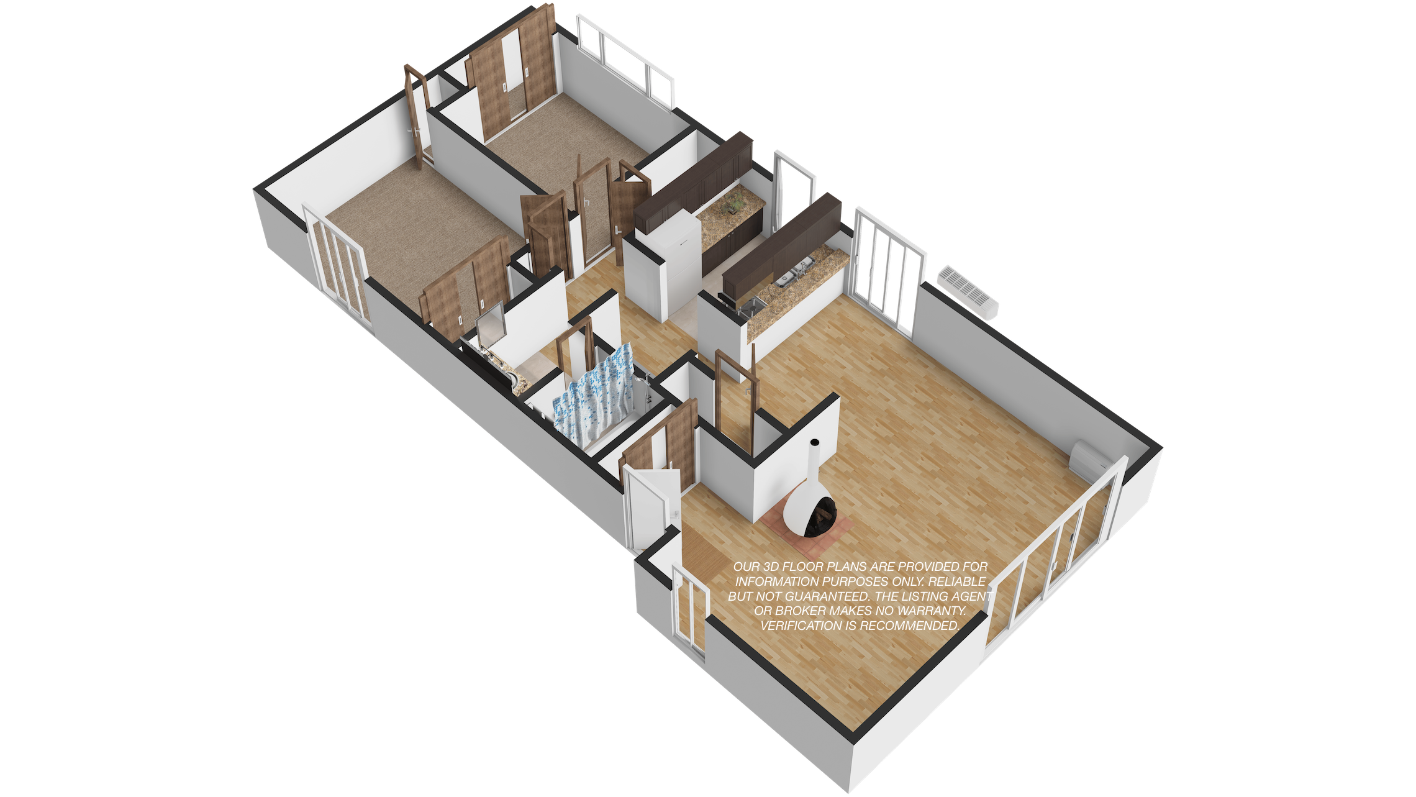
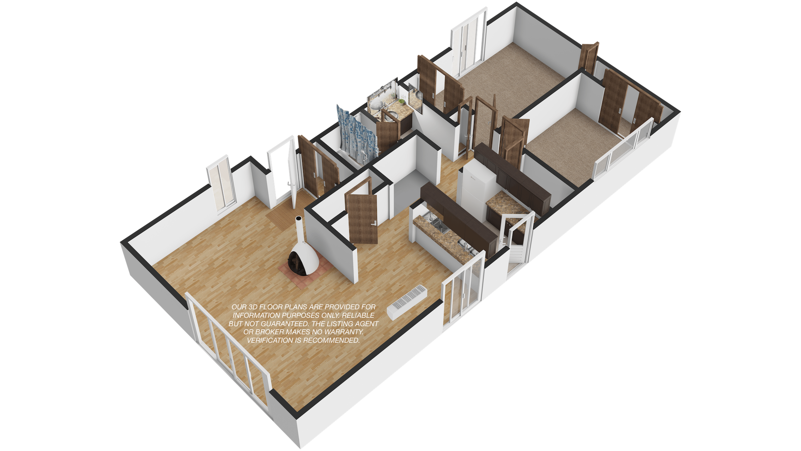
The back unit is a single-story residence featuring 2 bedrooms and 1 bathroom with a functional layout. The living room is enhanced by a vintage mid-century matte black freestanding fireplace, adding warmth and character. Sliding glass doors bring in abundant natural light and provide direct access to the backyard, while a wall-mounted A/C unit is also located in the living room.
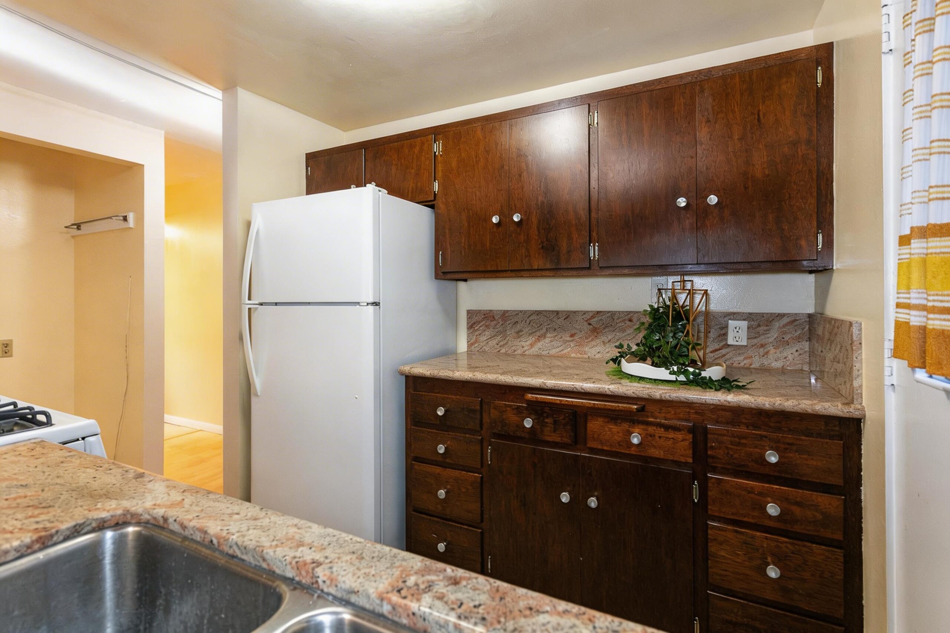
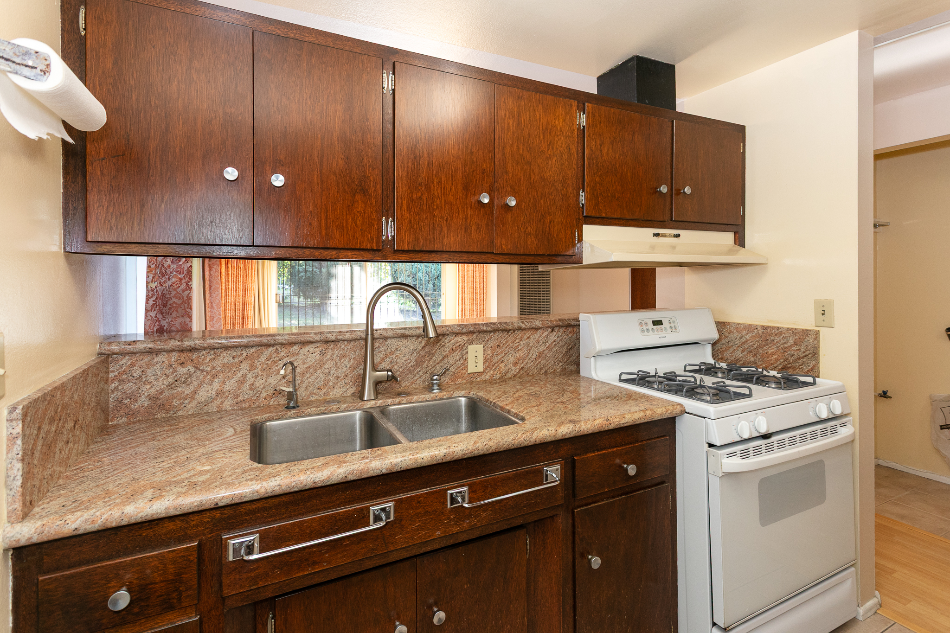
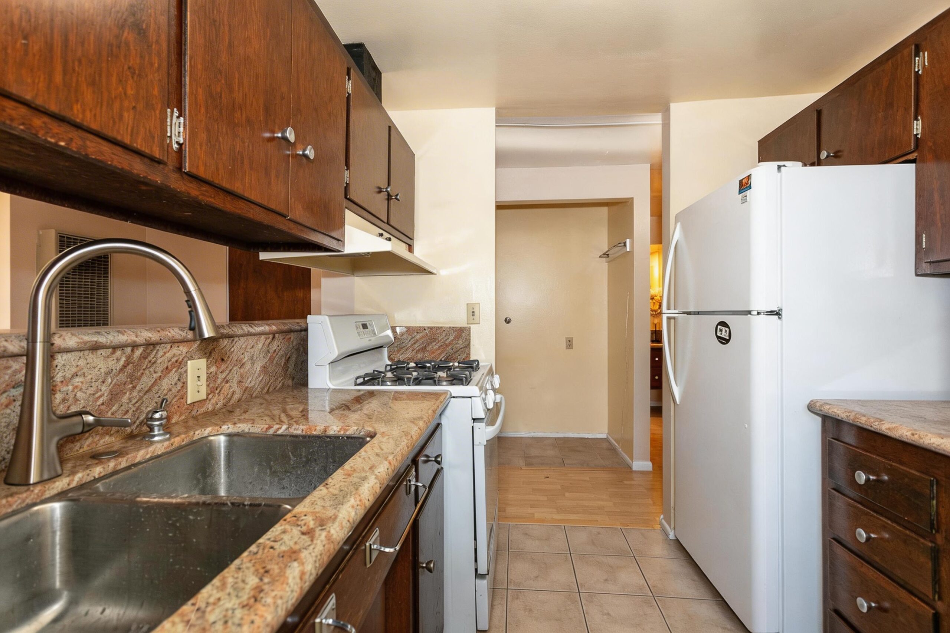
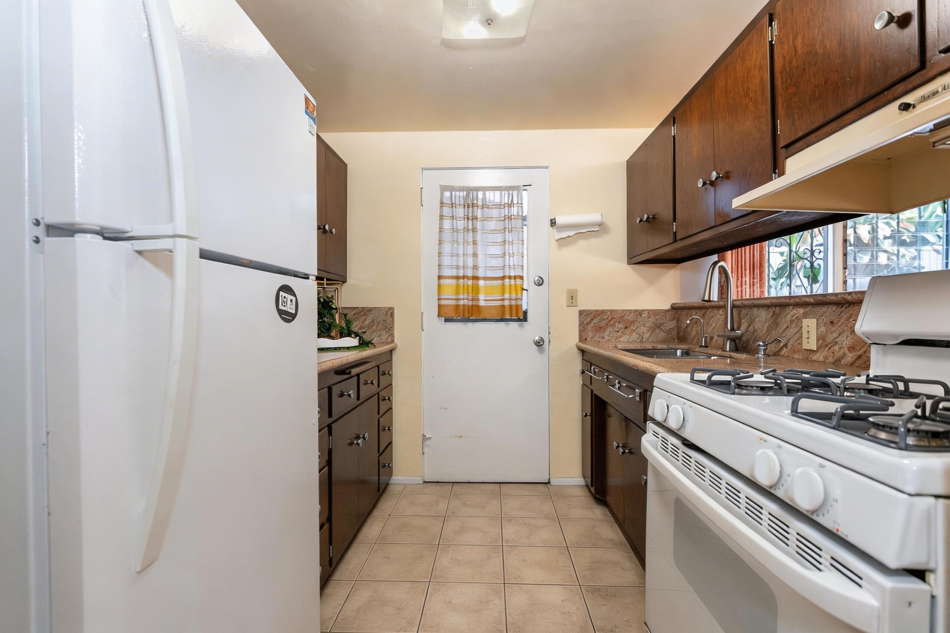
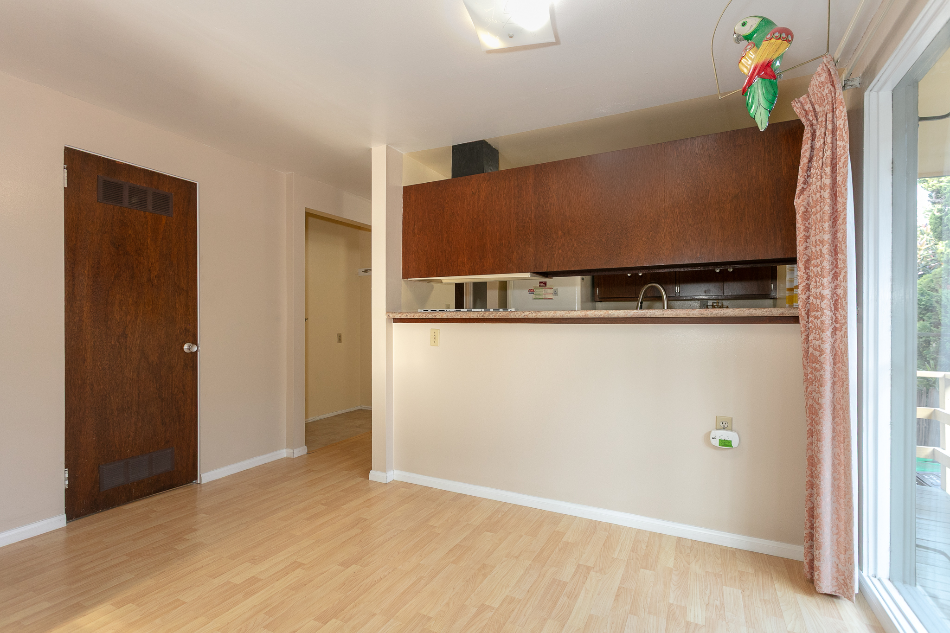
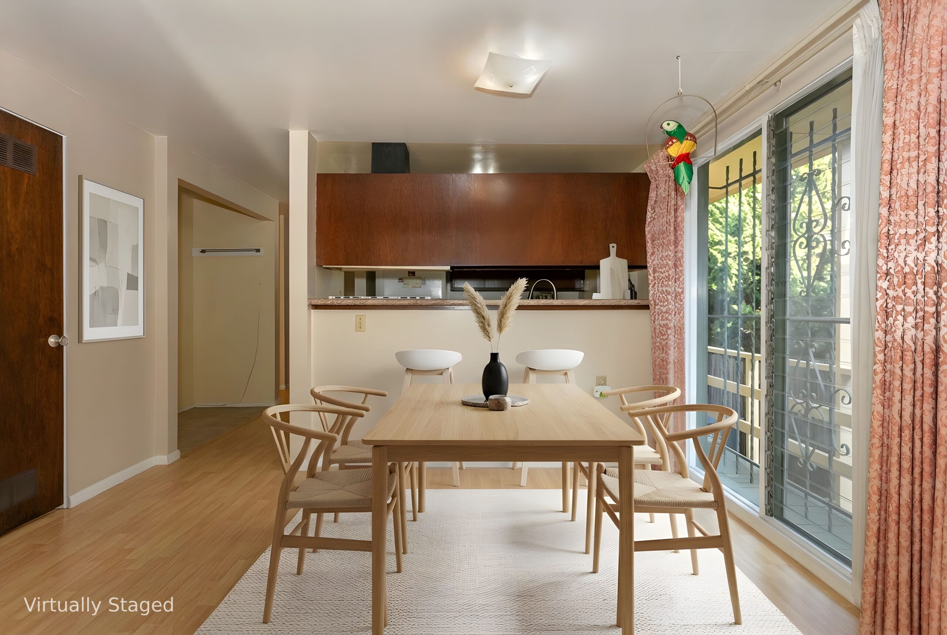
The kitchen features wood cabinetry, granite countertops, a double-basin sink, and tile flooring. The adjacent dining area is finished with laminate wood flooring, creating a comfortable setting for daily use.
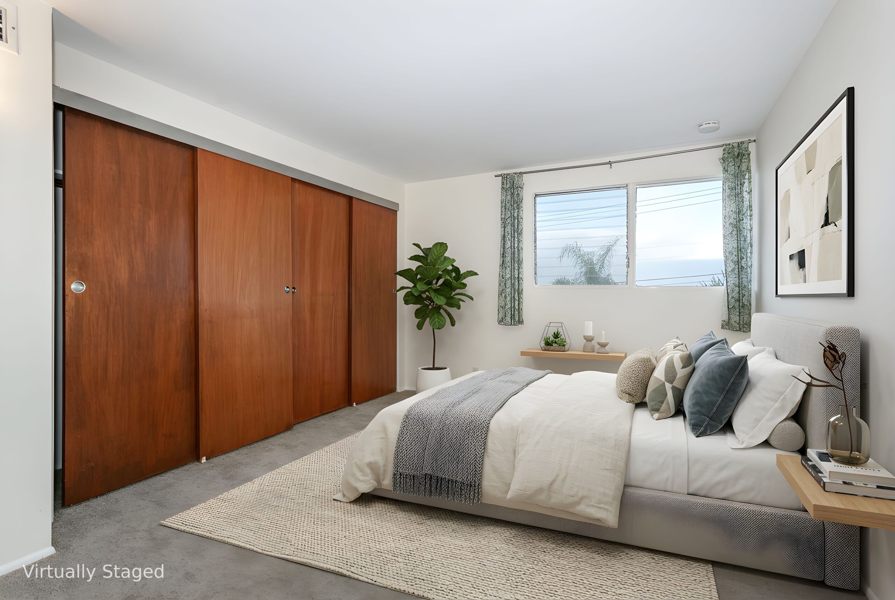
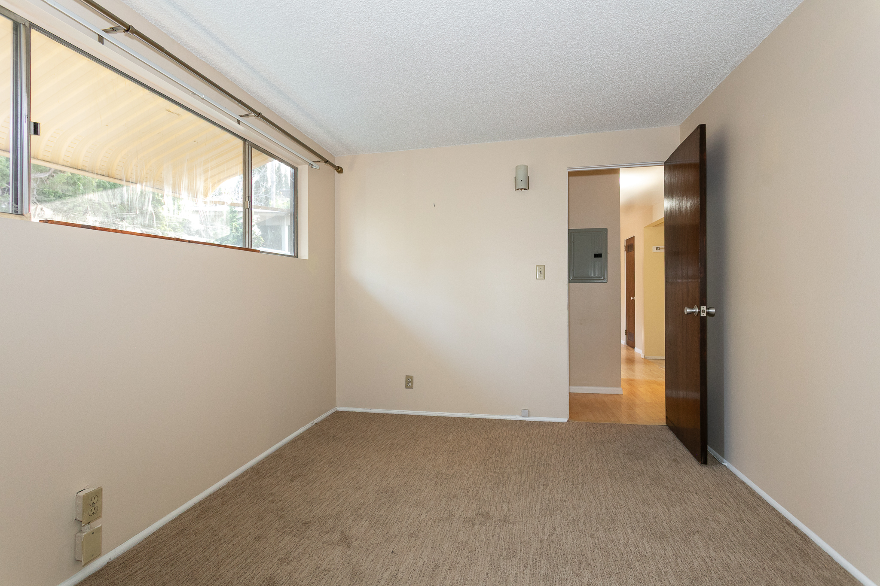
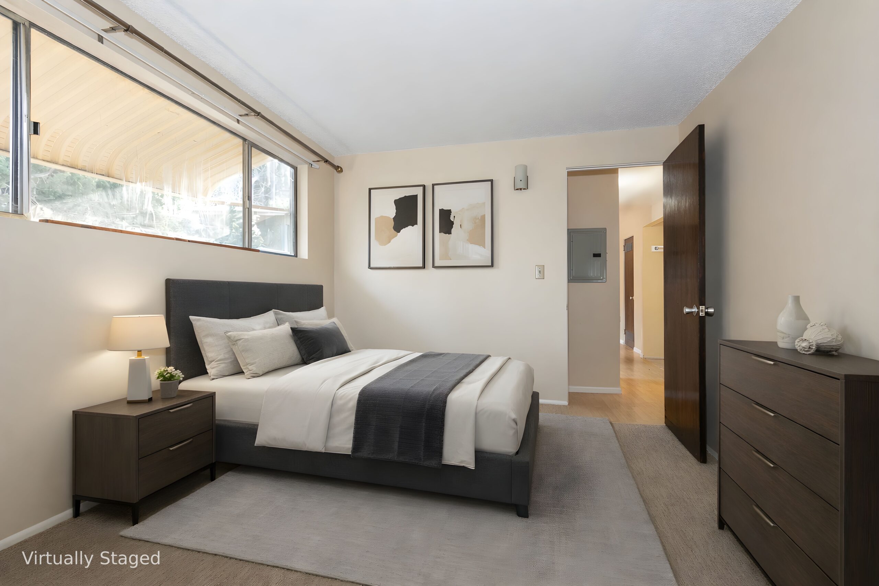
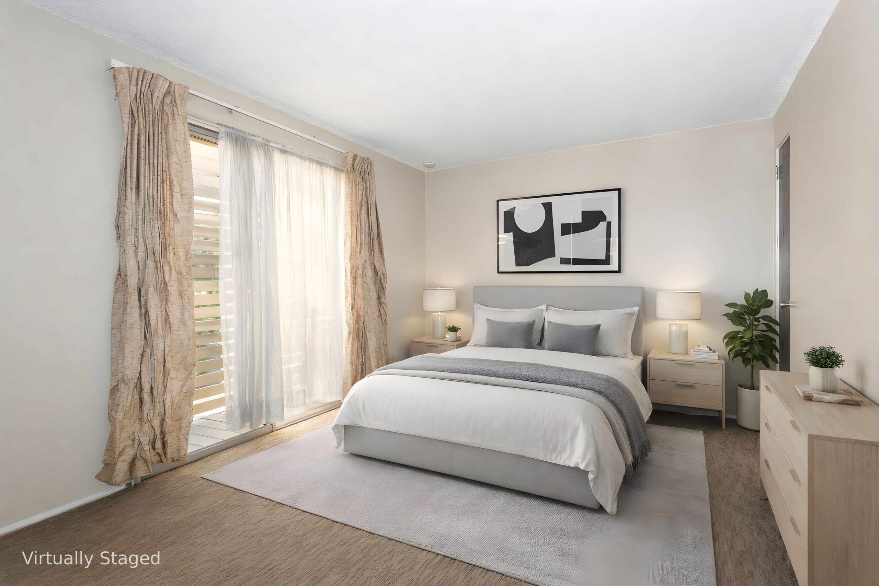
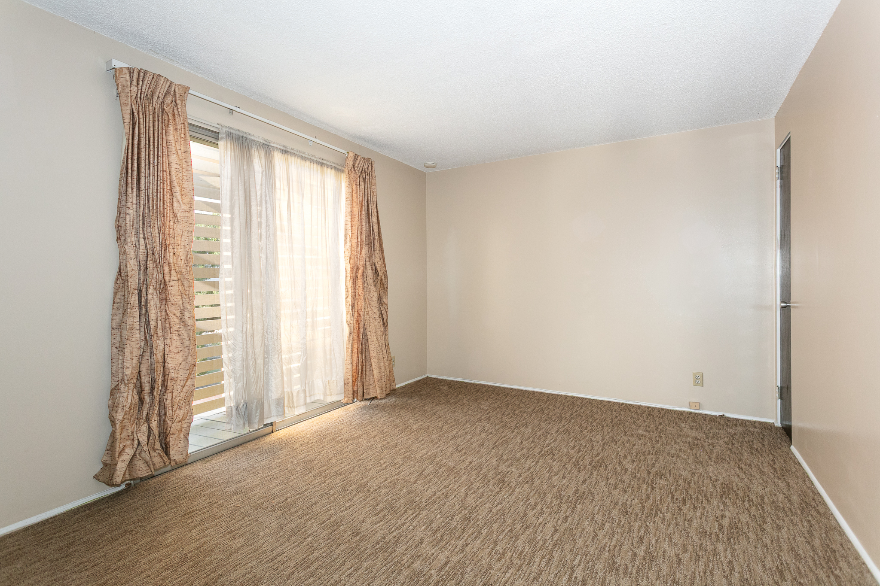
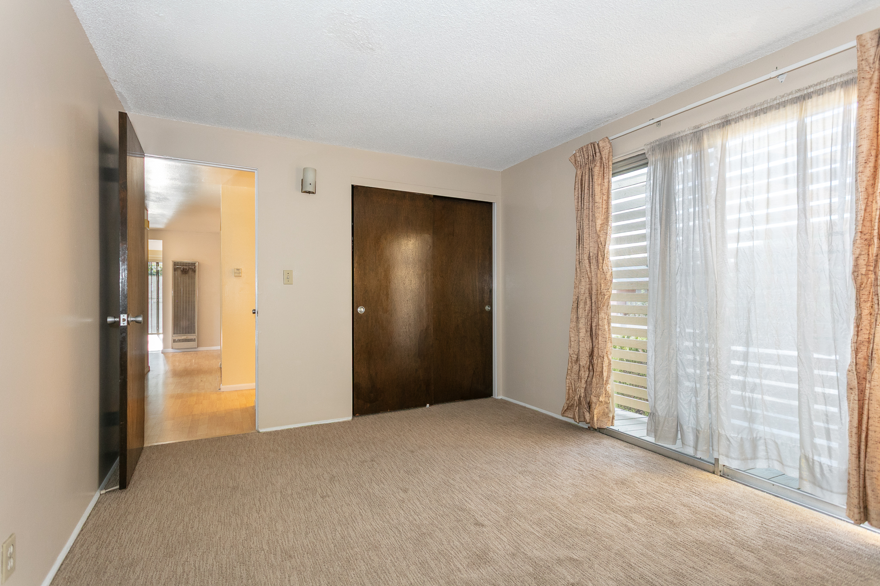
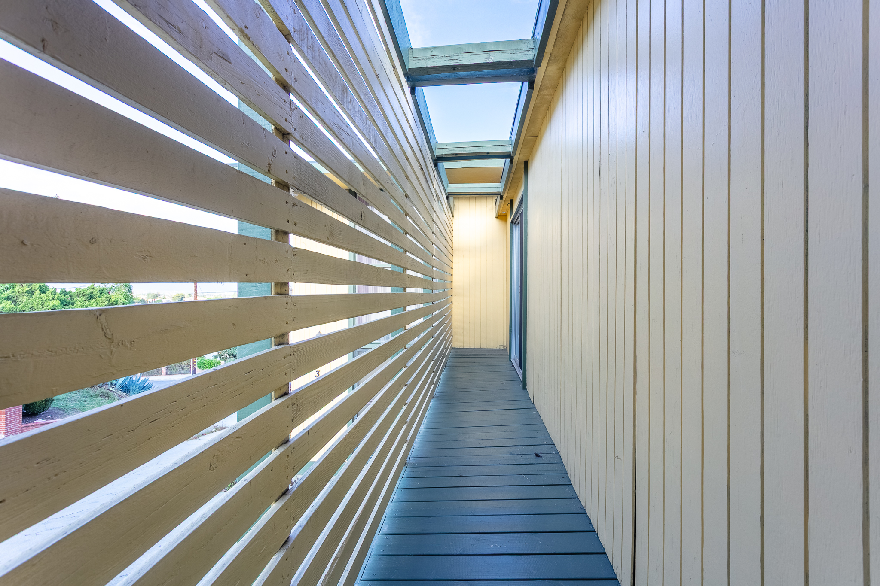
A hallway leads to a dedicated laundry area and a full bathroom with a skylight that brings in natural light. Both bedrooms feature sliding closets and carpeted flooring, and one bedroom offers access to a private enclosed deck, ideal for relaxing.
The expansive backyard offers a private setting with mature trees and open yard space, perfect for entertaining, gardening, or recreation.
The neighborhood offers convenient access to shopping, dining, entertainment, and everyday amenities. Ideal for owner-occupants or investors, this property provides the flexibility to live in one unit while generating rental income from the other, with strong potential for future income and value growth.
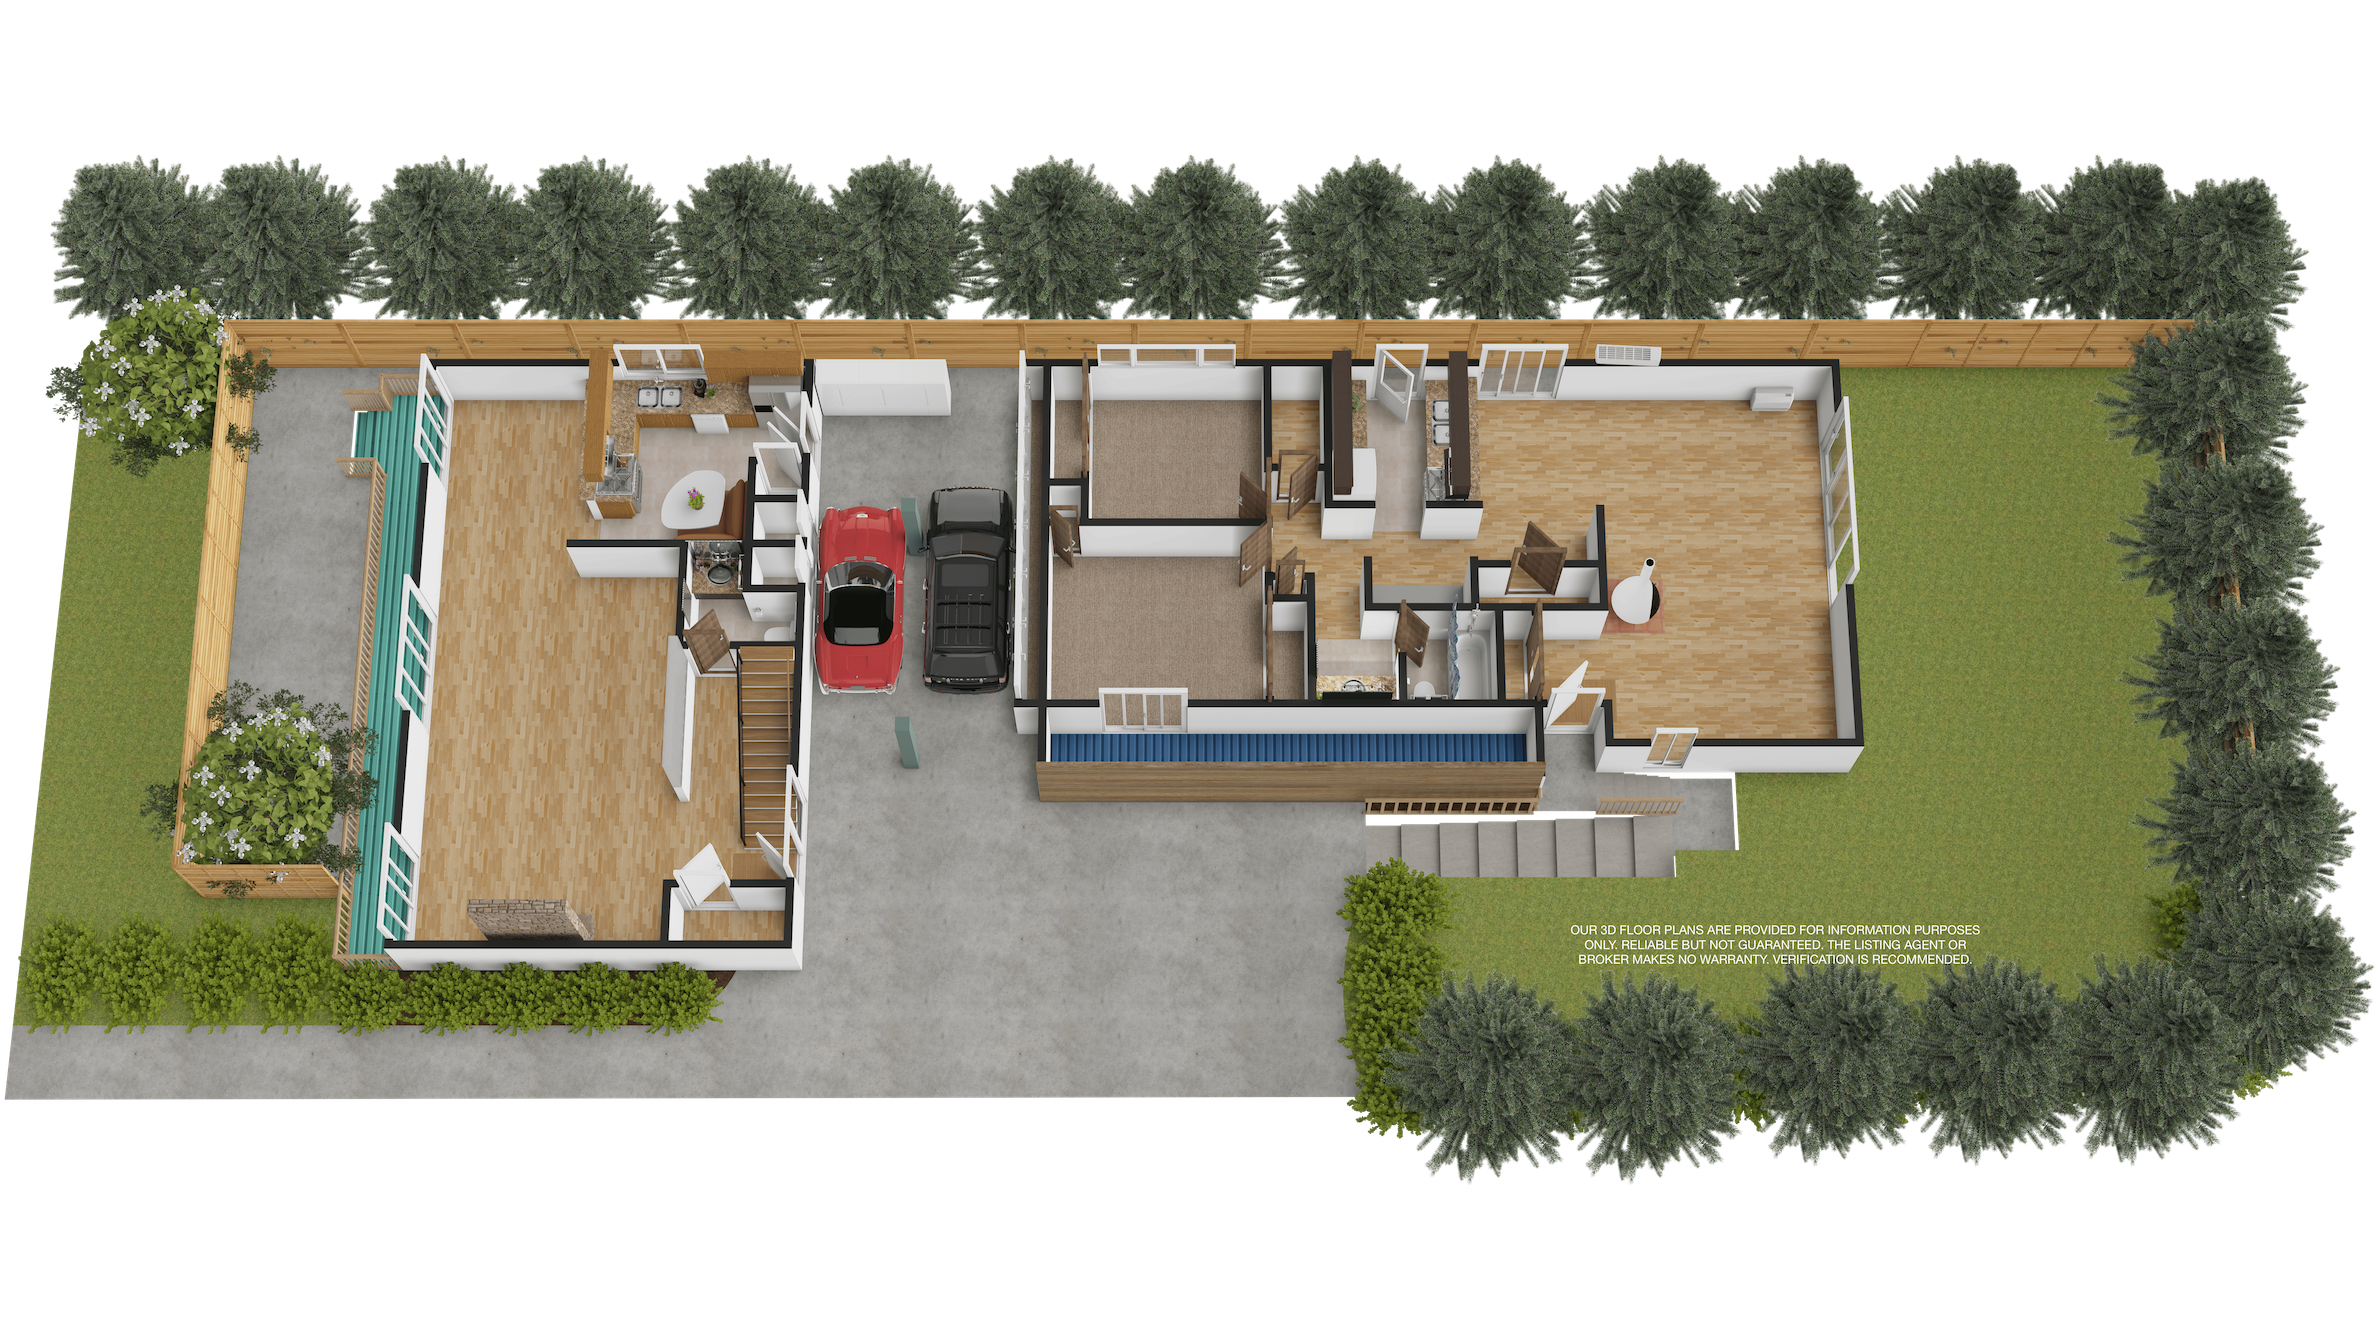
3D Virtual Tour
Featured Home Video