Main Content
141 S. California St.#H, Arcadia
-
 3 BEDS
-
 3 BATHS
-
 Single Family
-
 16,003 sq ft
-
 1,860 sq. ft
-
 Year Built: 2002
-
 MLS: AR26075414
Features
- Quiet End-Unit
- Recessed Lighting
- Formal Dining Room
- Den Style Nook
- Kitchen Granite Countertops
- Private Patio
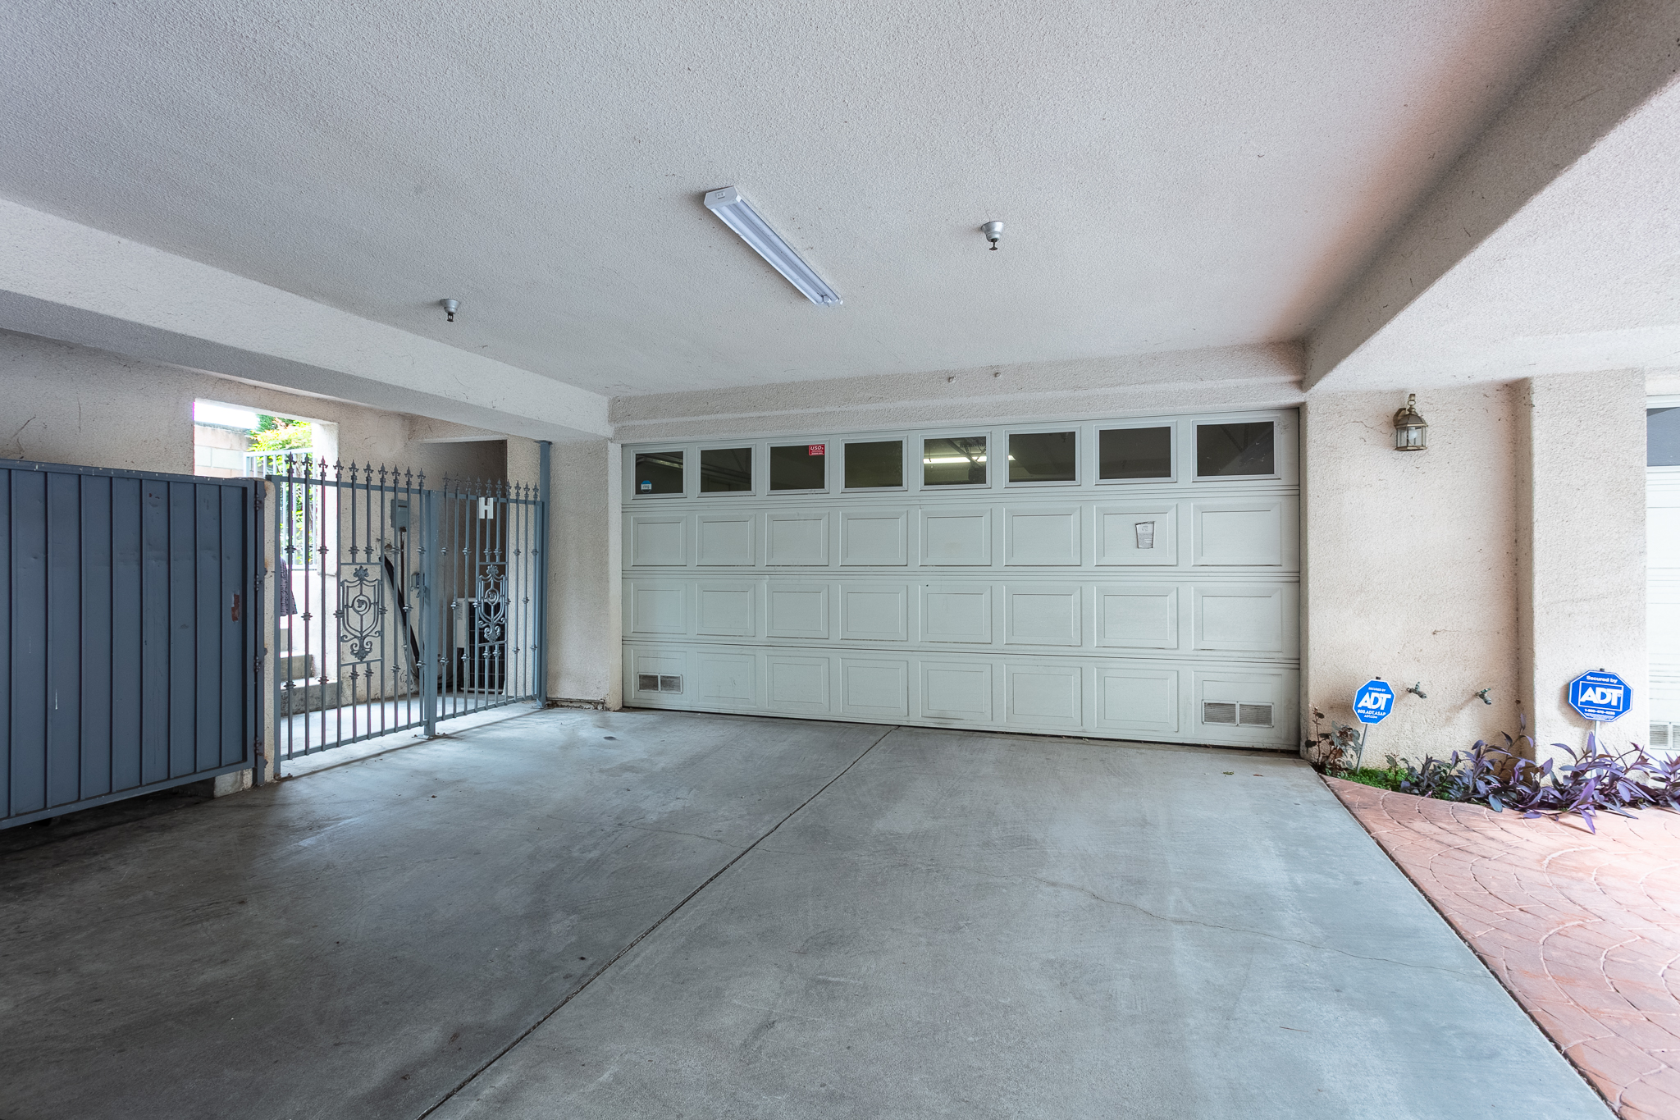
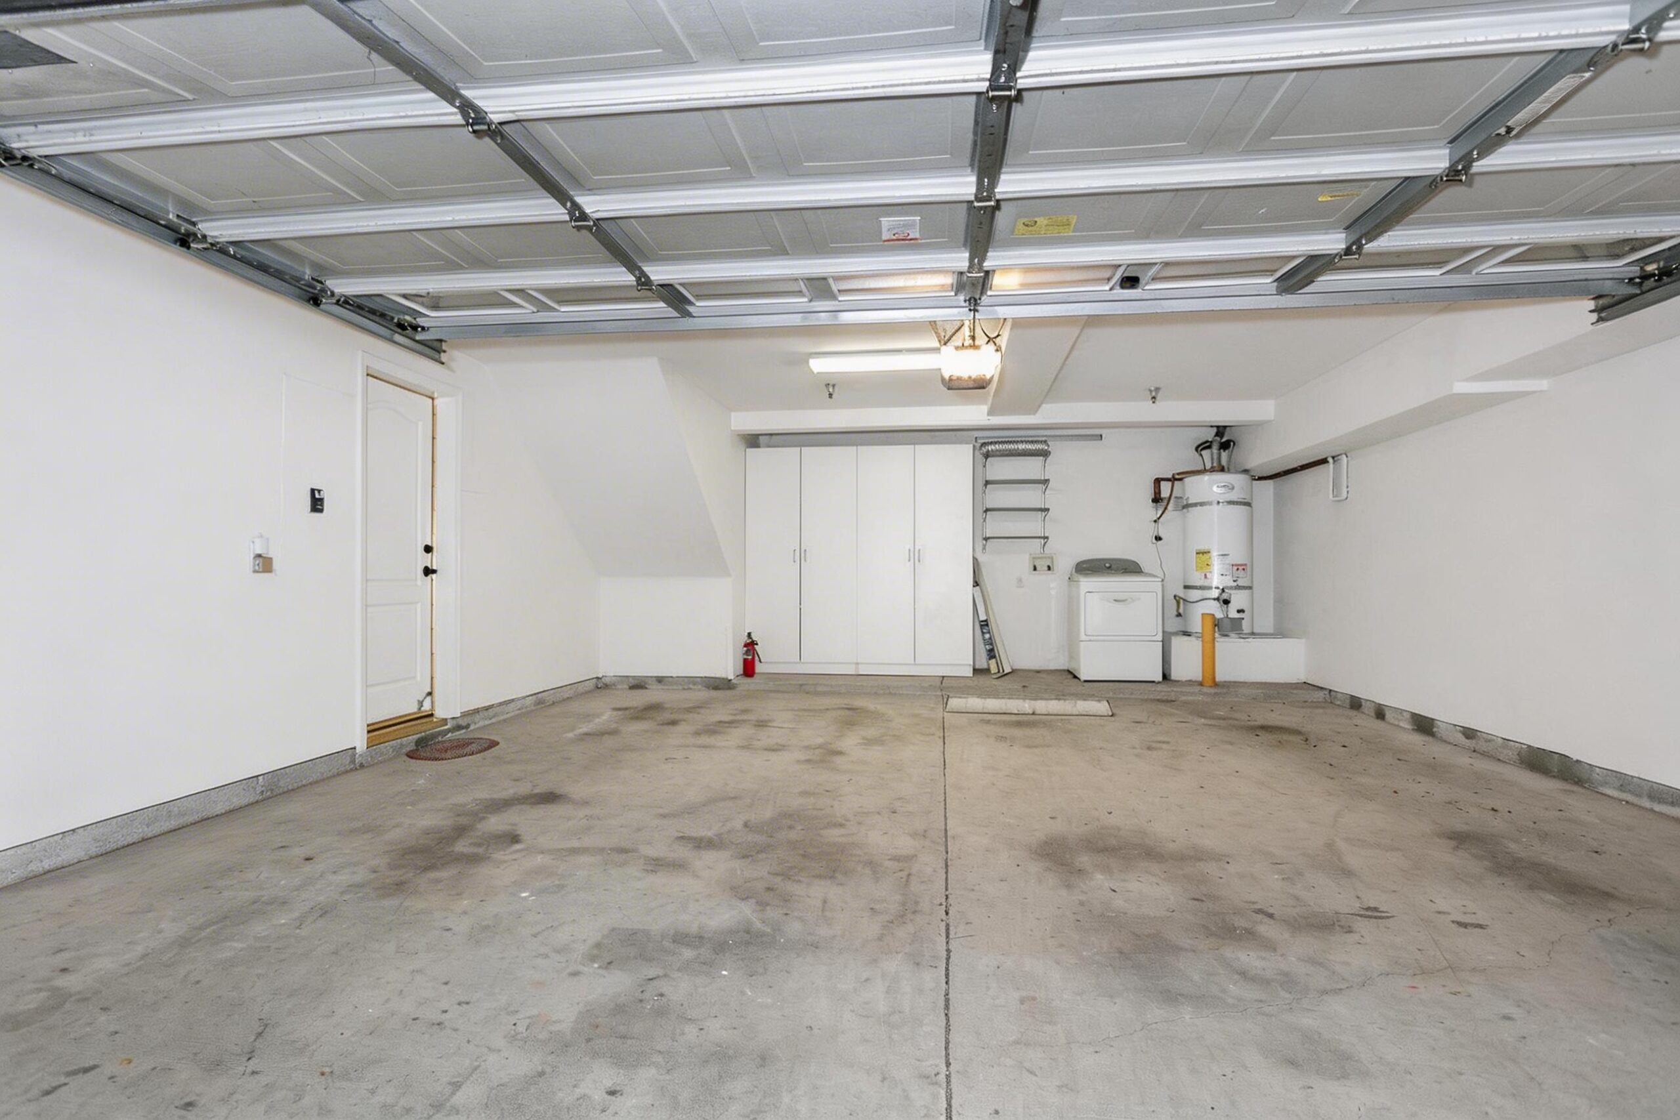
- 2-Car Garage
- Garage Built-in Cabinets
- Guest Parking Spaces
- Central A/C and Heating
- Living Room with Fireplace
- Functional Loft
- Lamented Wood Flooring
- Kitchen Breakfast Bar
- Loft with a Skylight
- Laundry Area in Garage
- Wide Driveway Access
- Private Gate to Unit
- Arcadia Unified School District
- First Avenue Middle School
- Holly Ave Elementary School
- Arcadia High School
141 S California St.,H,
Arcadia, CA 91006
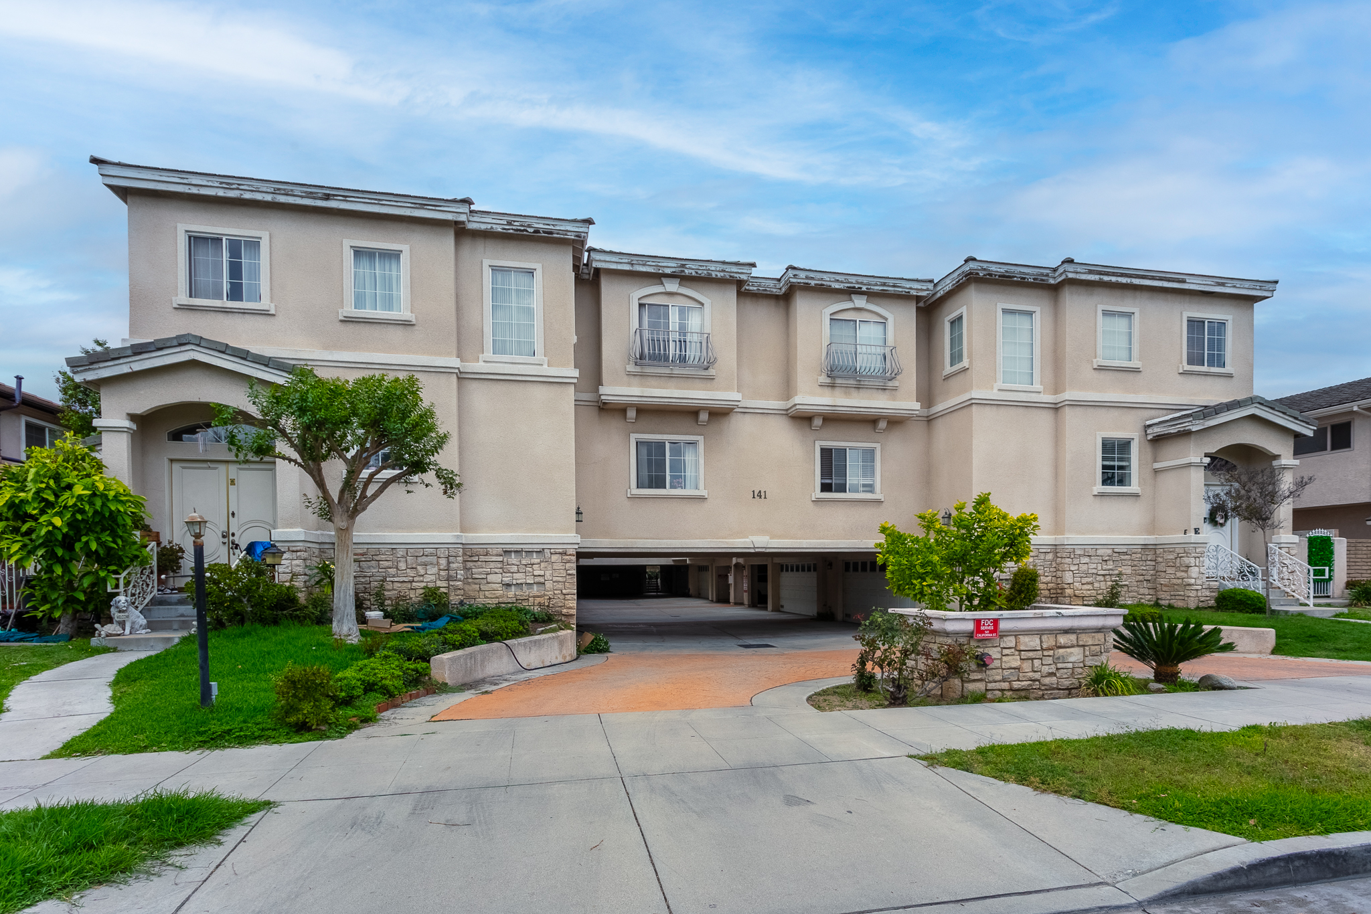
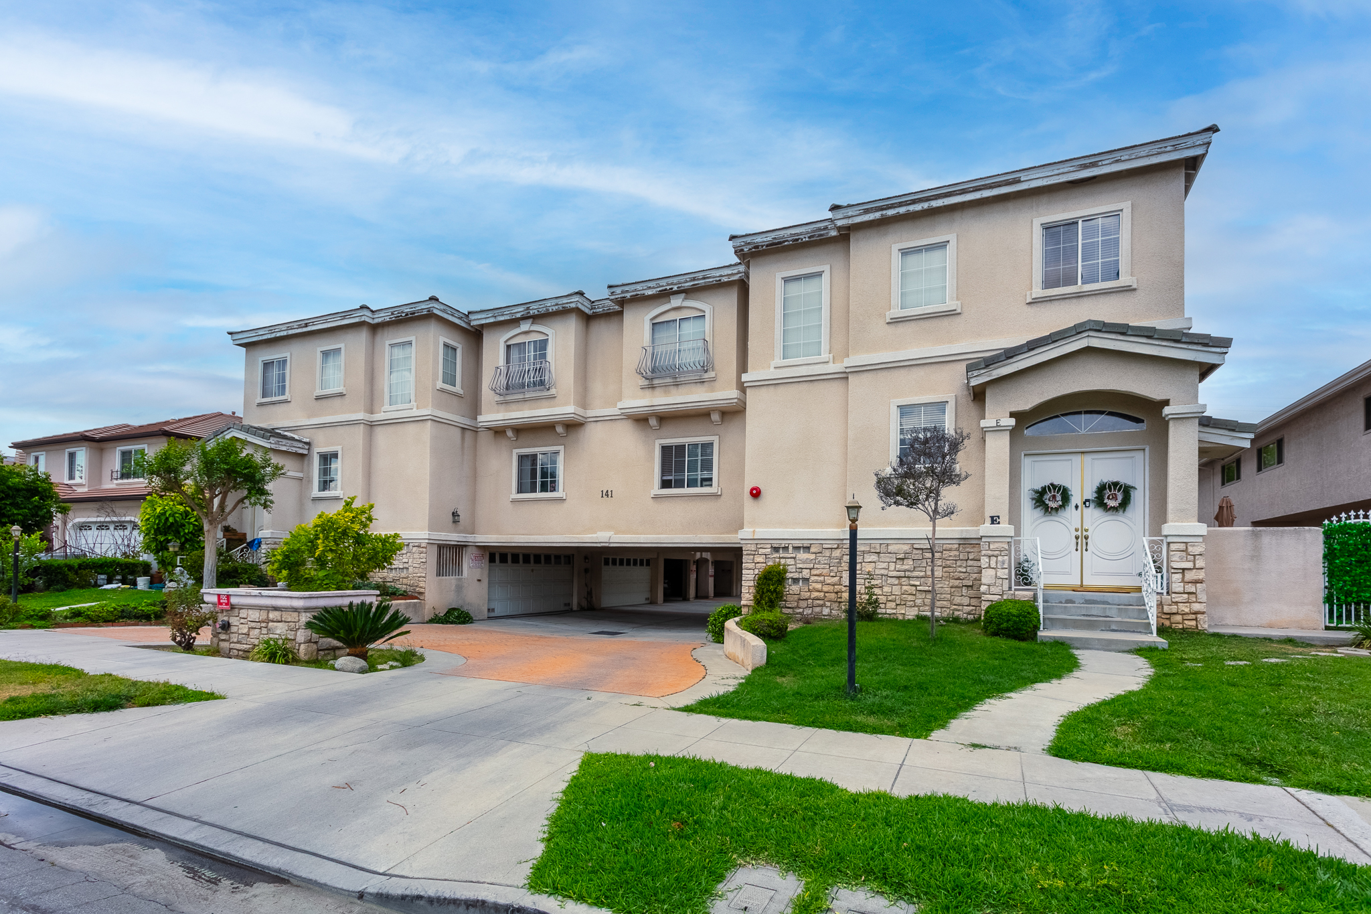
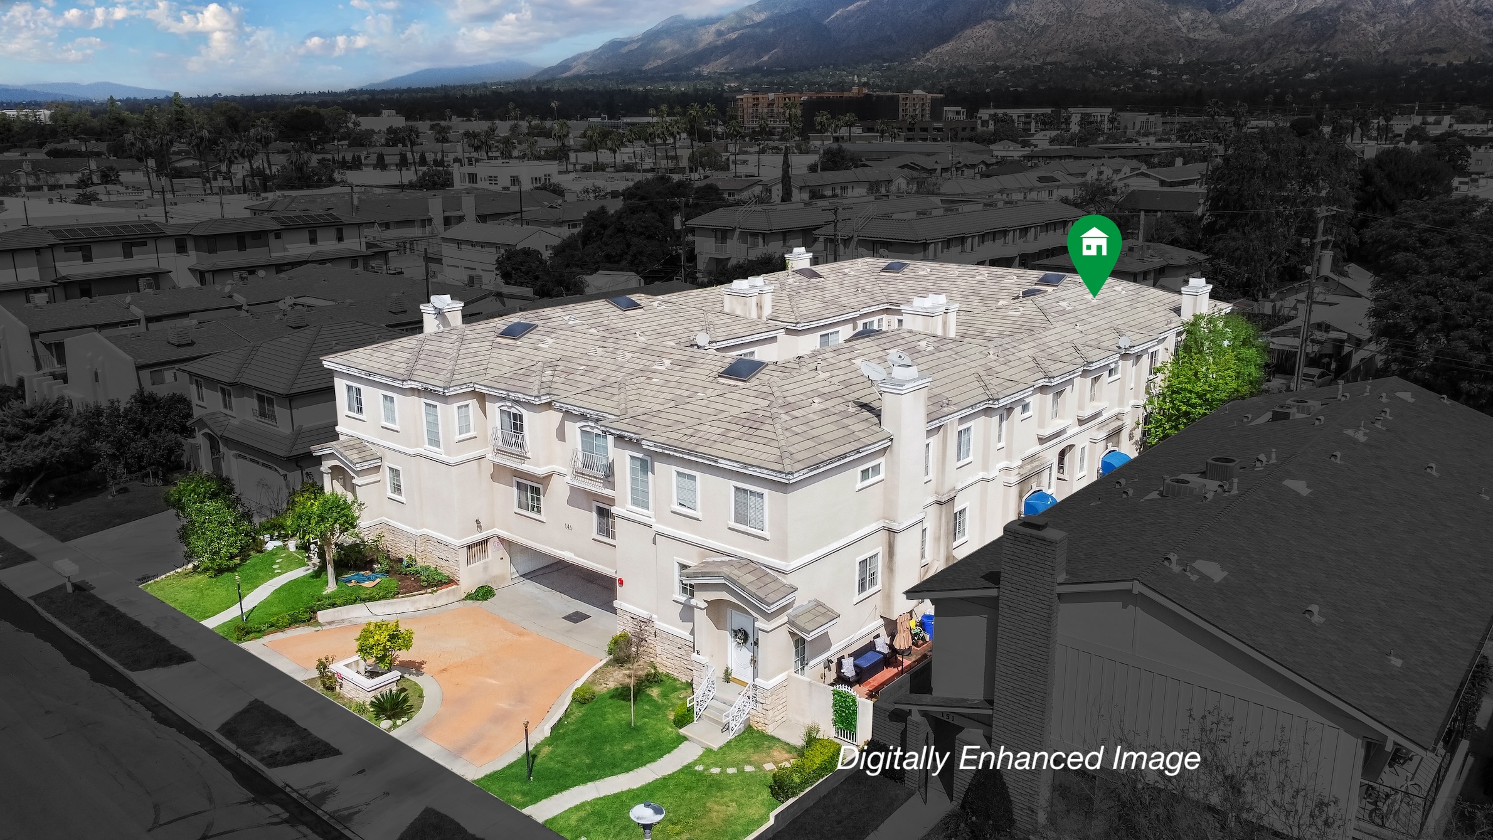
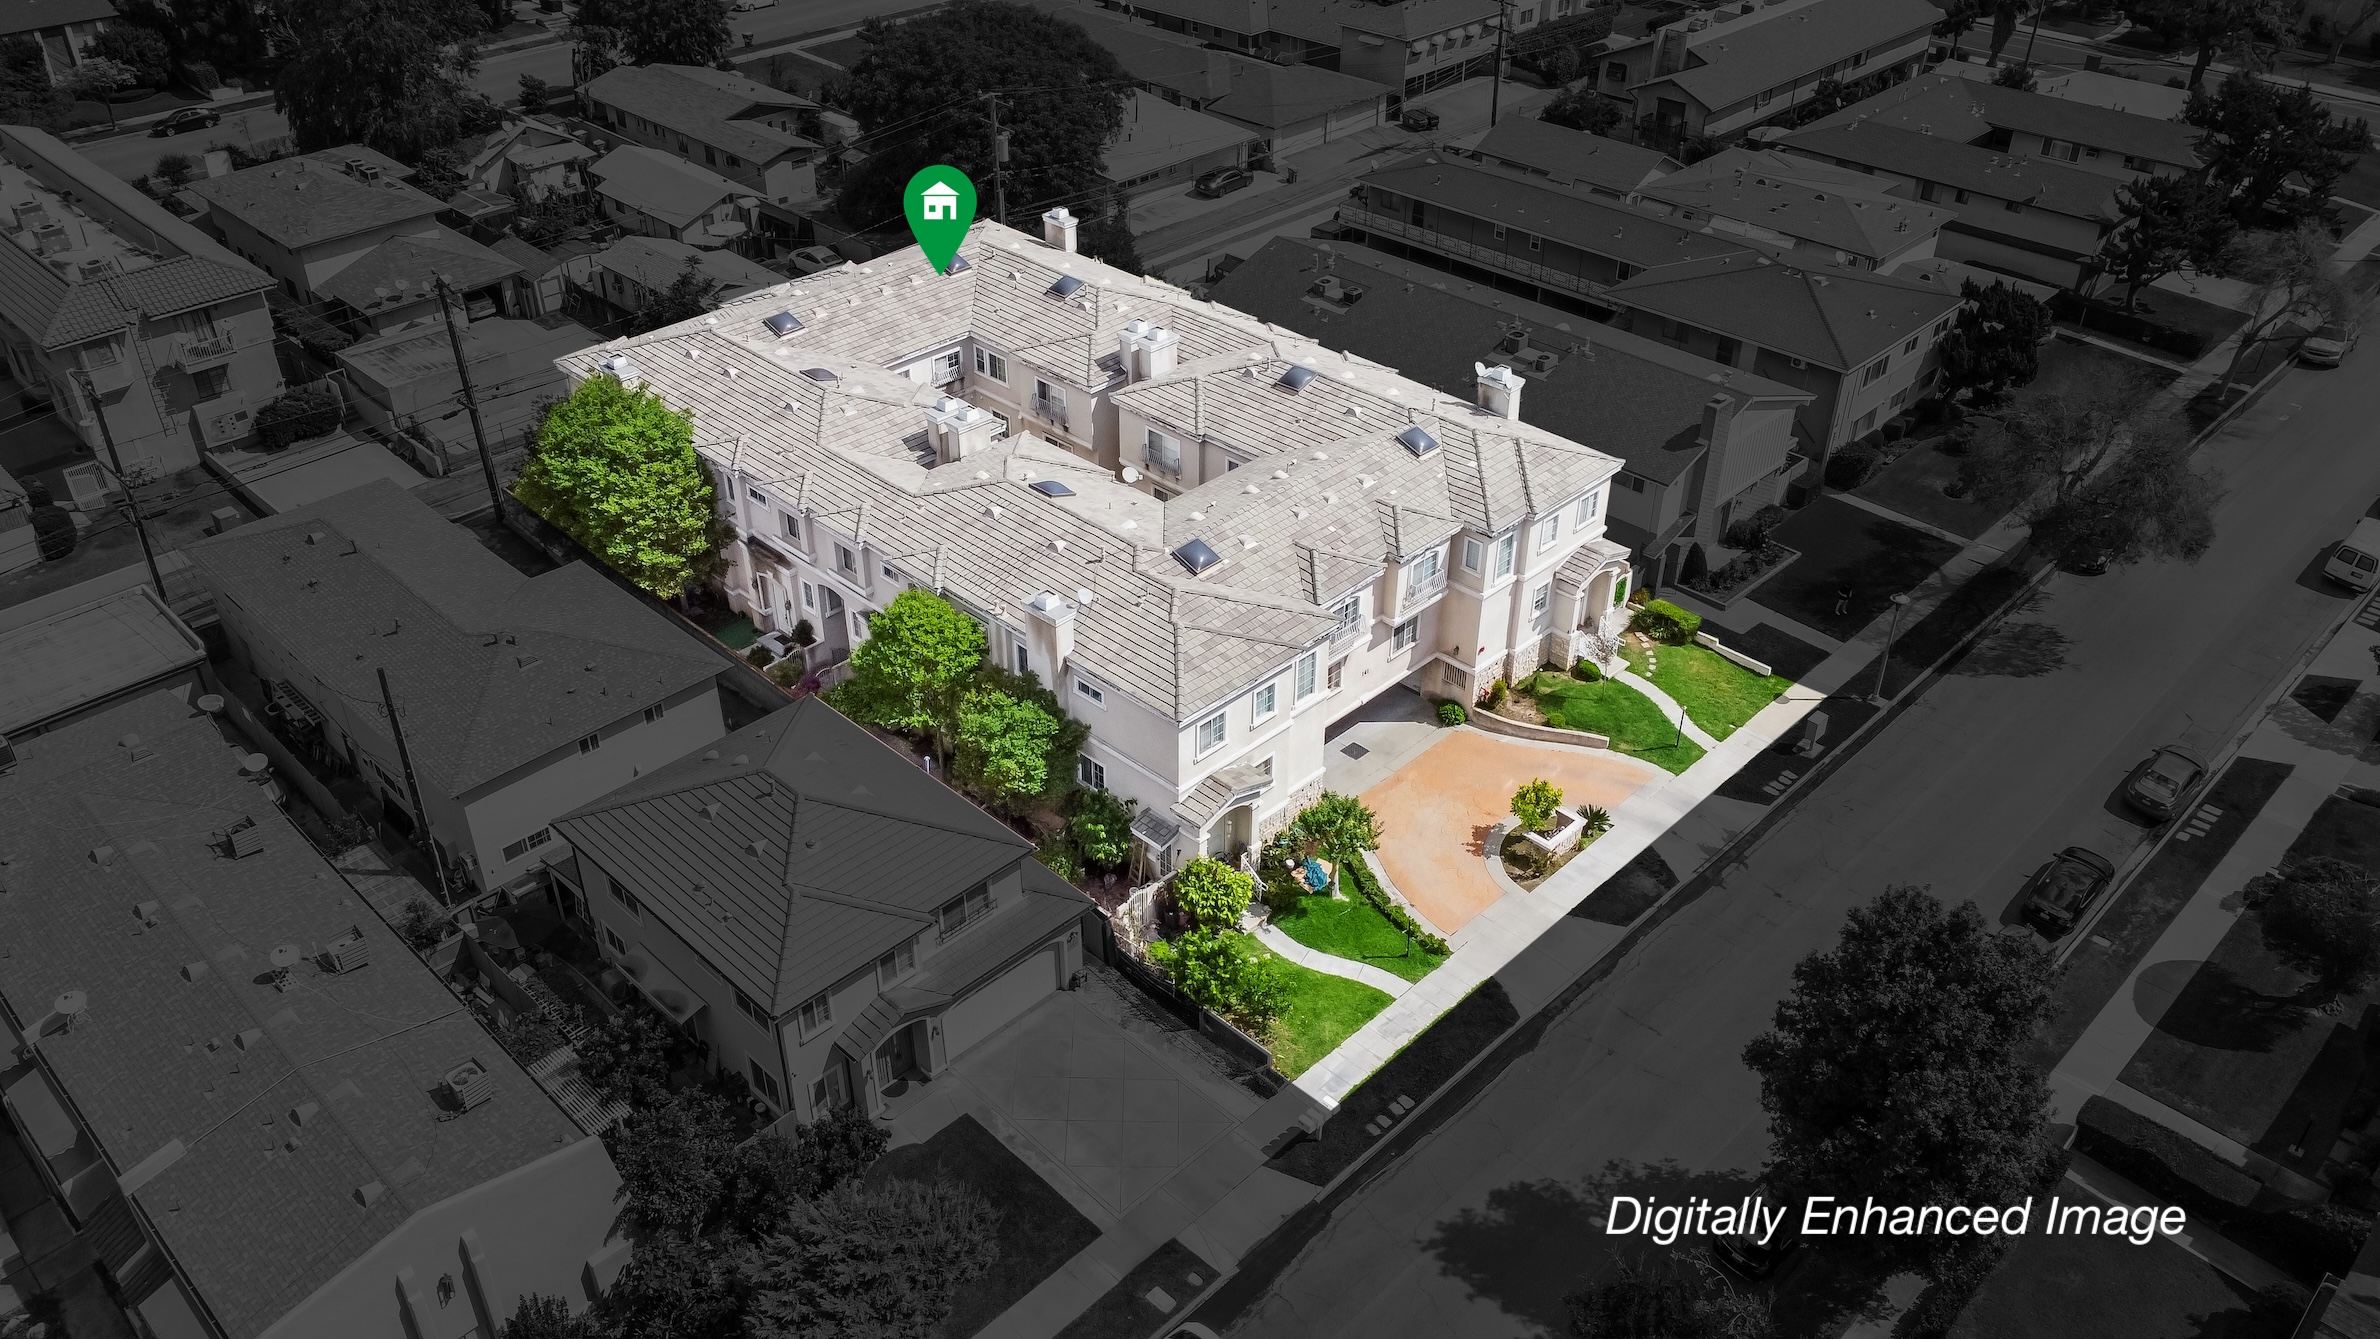
This well-maintained end-unit townhome is located in a desirable Arcadia neighborhood within the award-winning Arcadia Unified School District. Ideally situated near parks, supermarkets, banks, schools, fitness centers, The Shops at Santa Anita, Santa Anita Park, Los Angeles County Arboretum, and Santa Anita Golf Course. The home is also in close proximity to Huntington Drive and a variety of restaurants, retail stores, and dining and shopping options in Downtown Arcadia, with a wide range of daily amenities and leisure activities just minutes away.
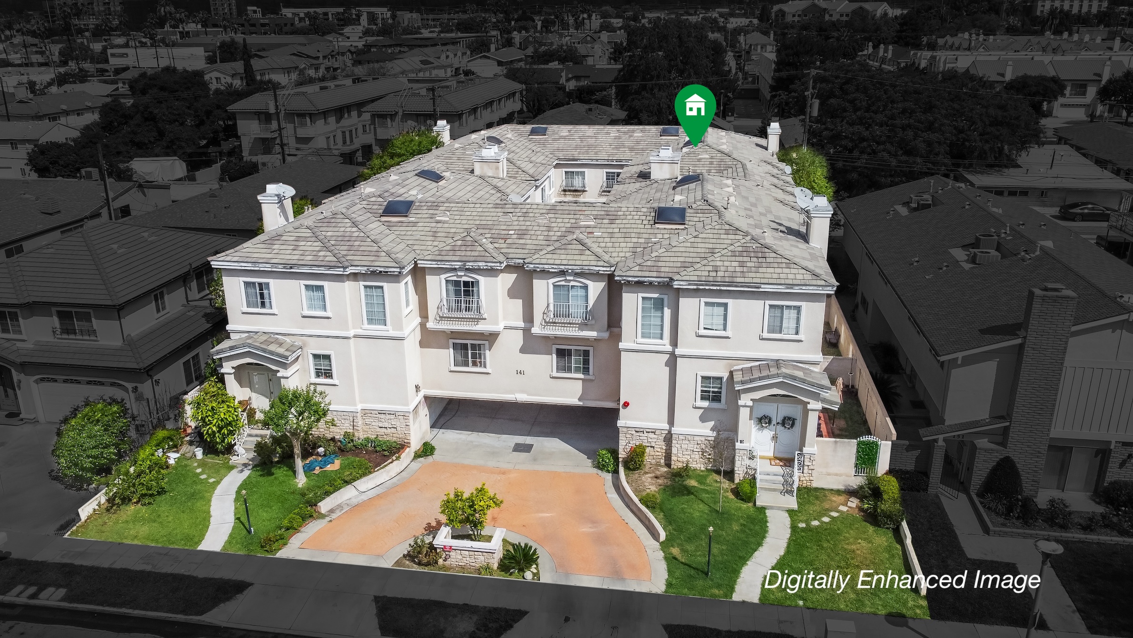
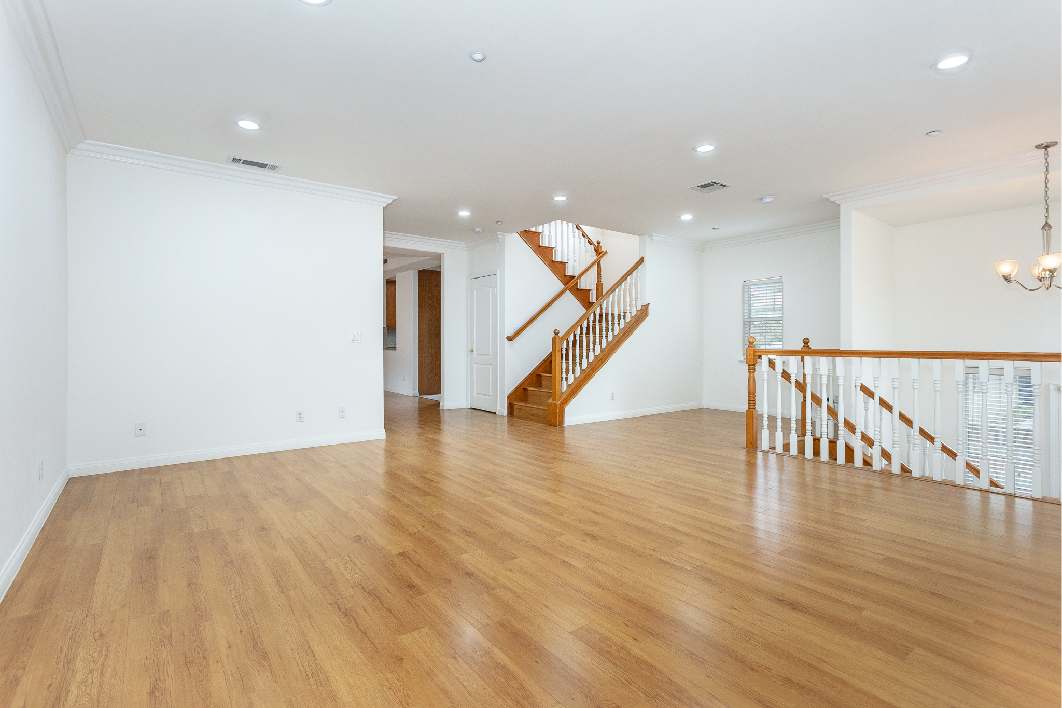
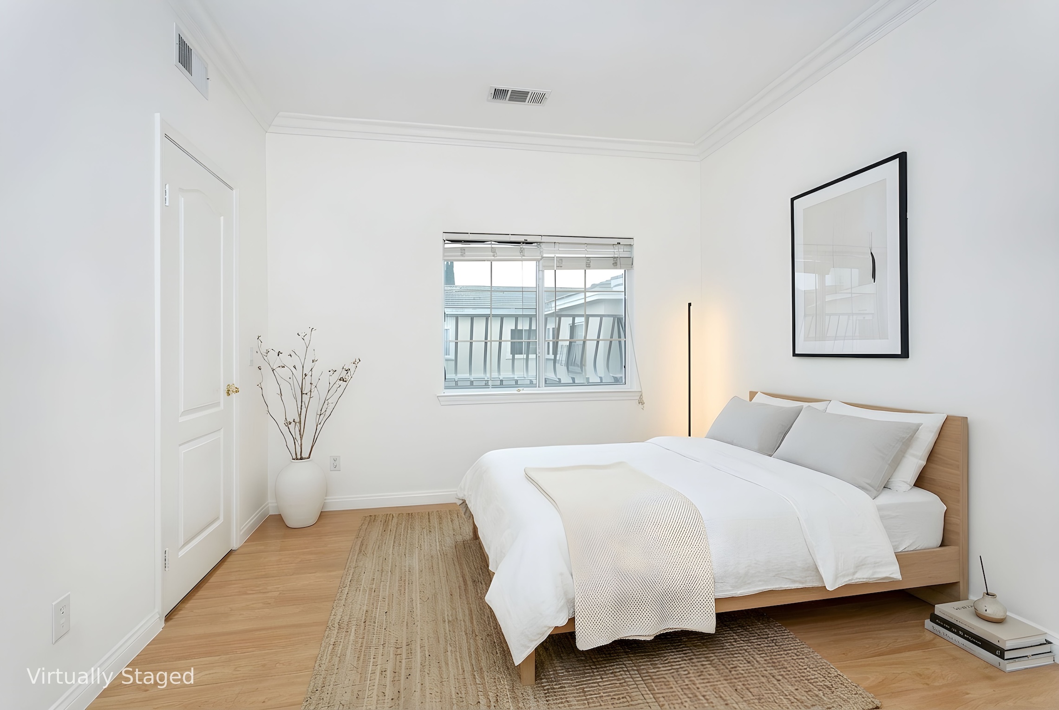
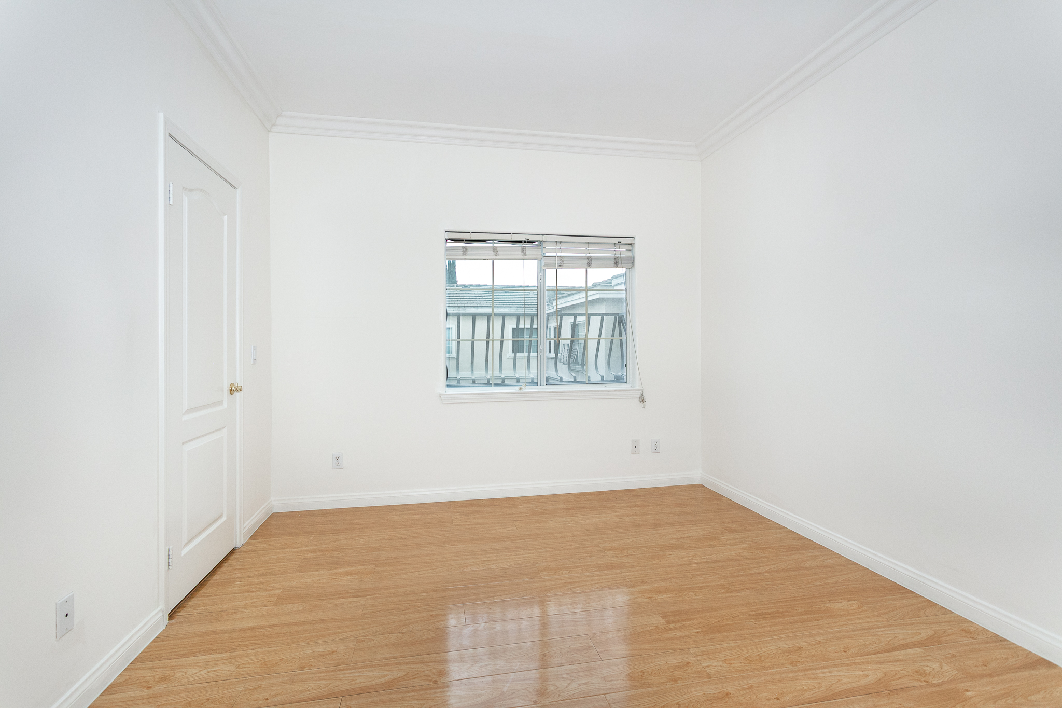
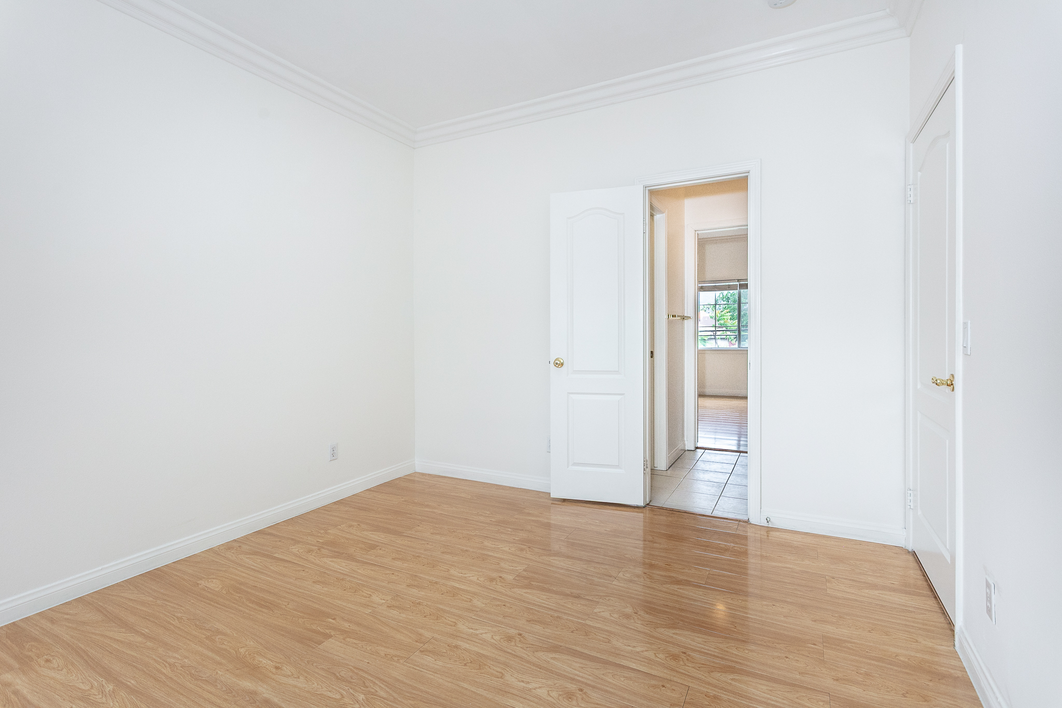
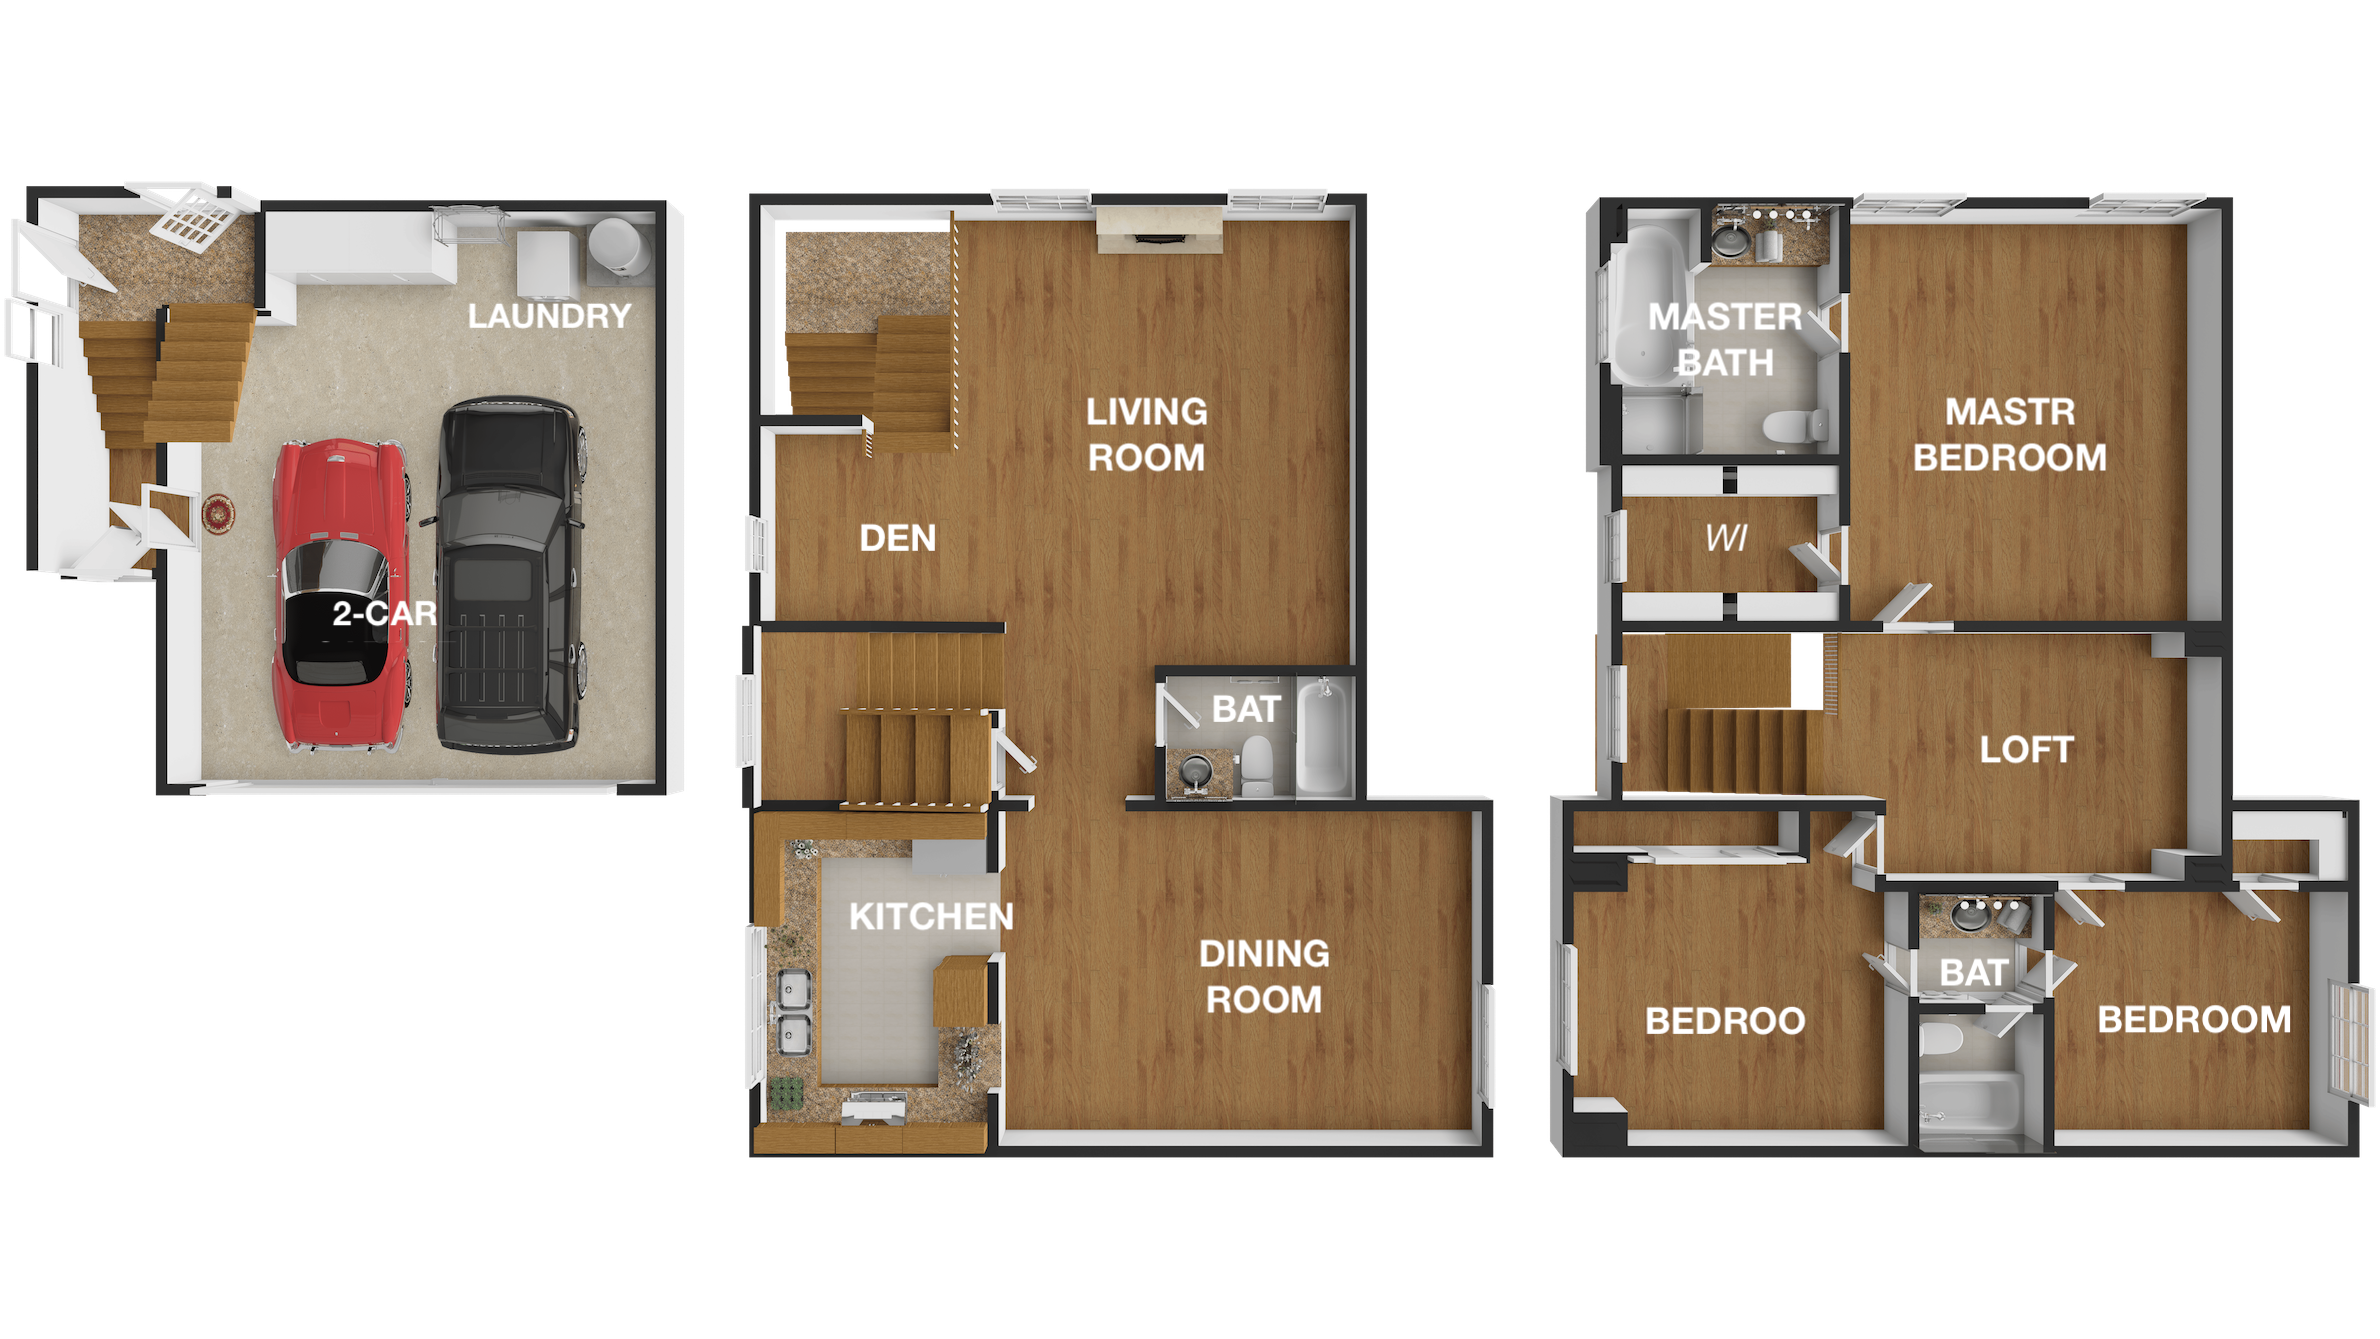
The community features an oversized driveway with easy access and guest parking available for visitors. This unit interior features a bright and functional layout with 3 bedrooms and 3 bathrooms, including a living room, kitchen, formal dining room, and a versatile loft, offering approximately 1,860 sq ft of living space.
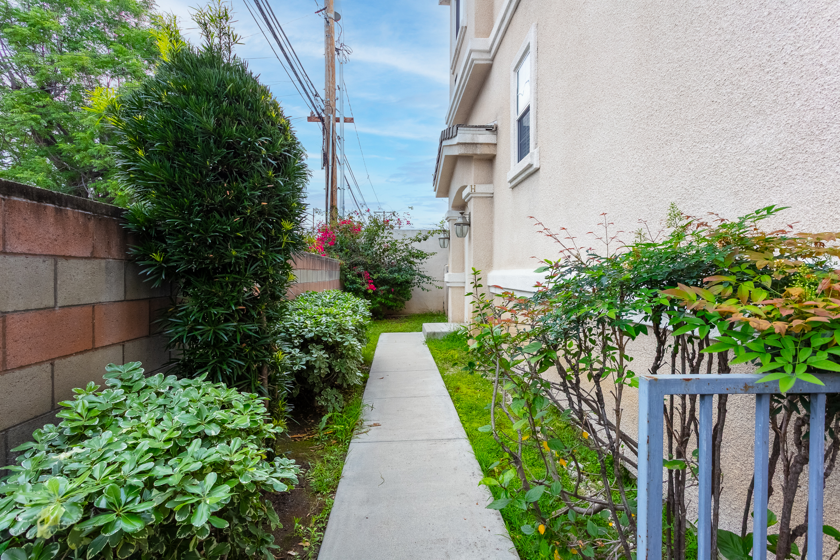
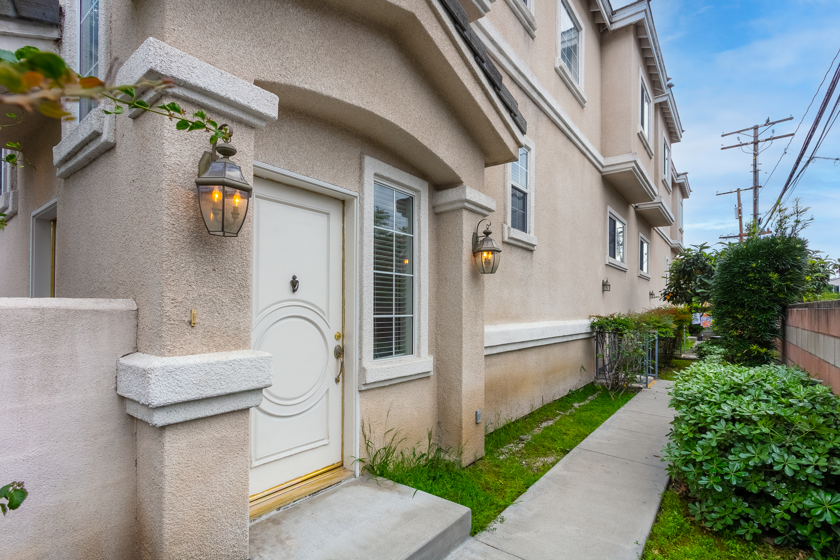
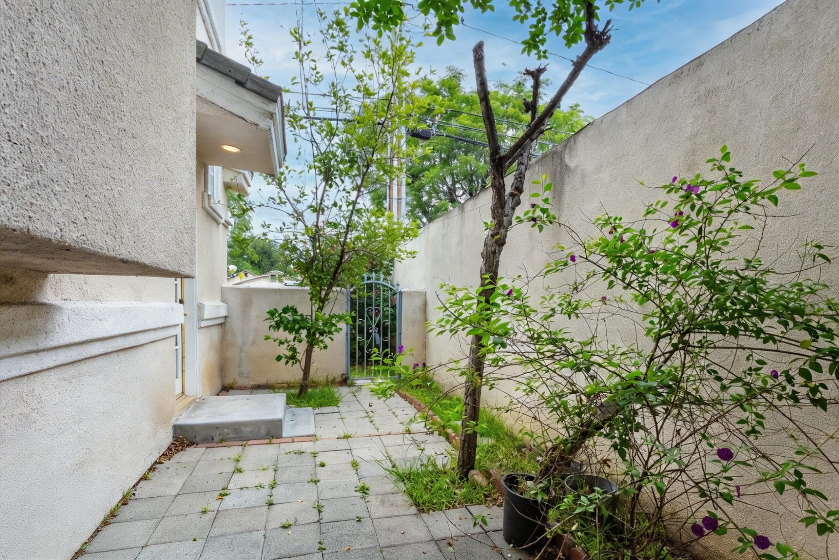
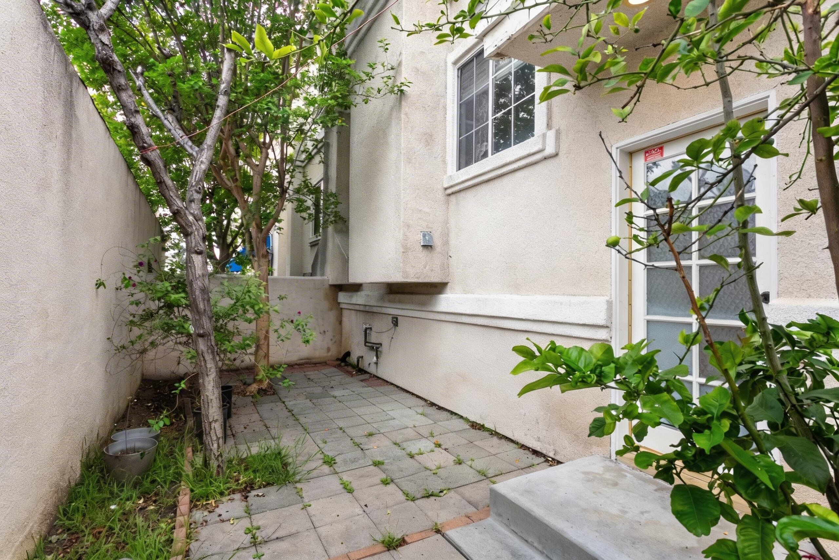
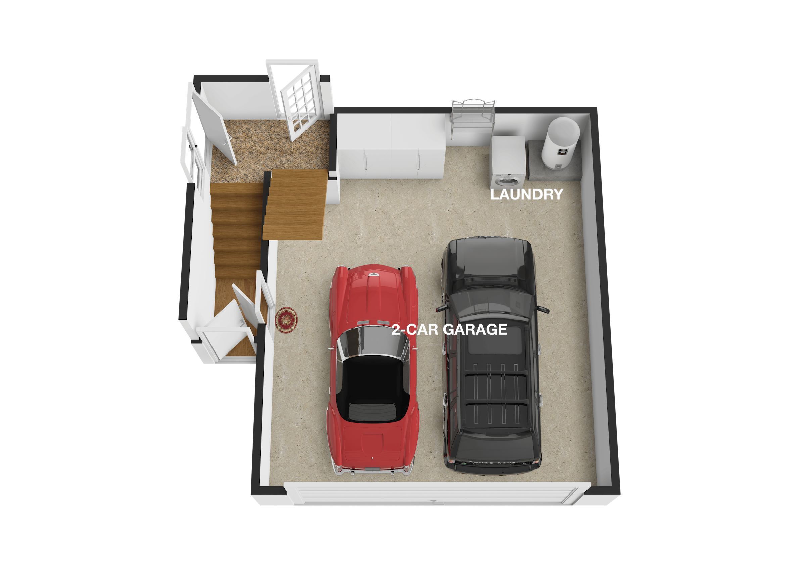
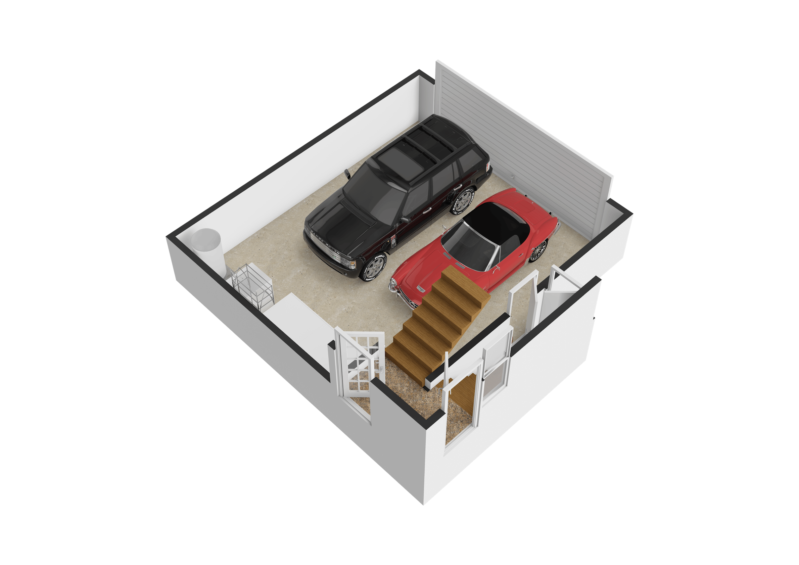
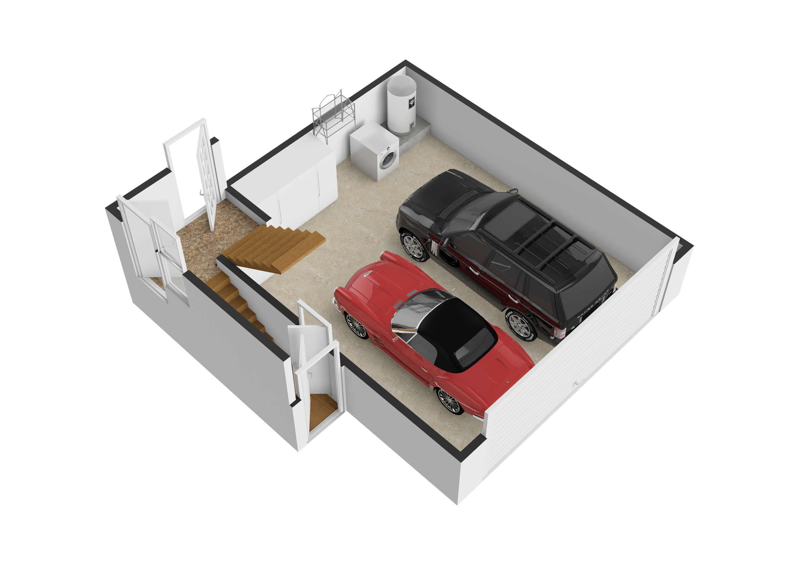
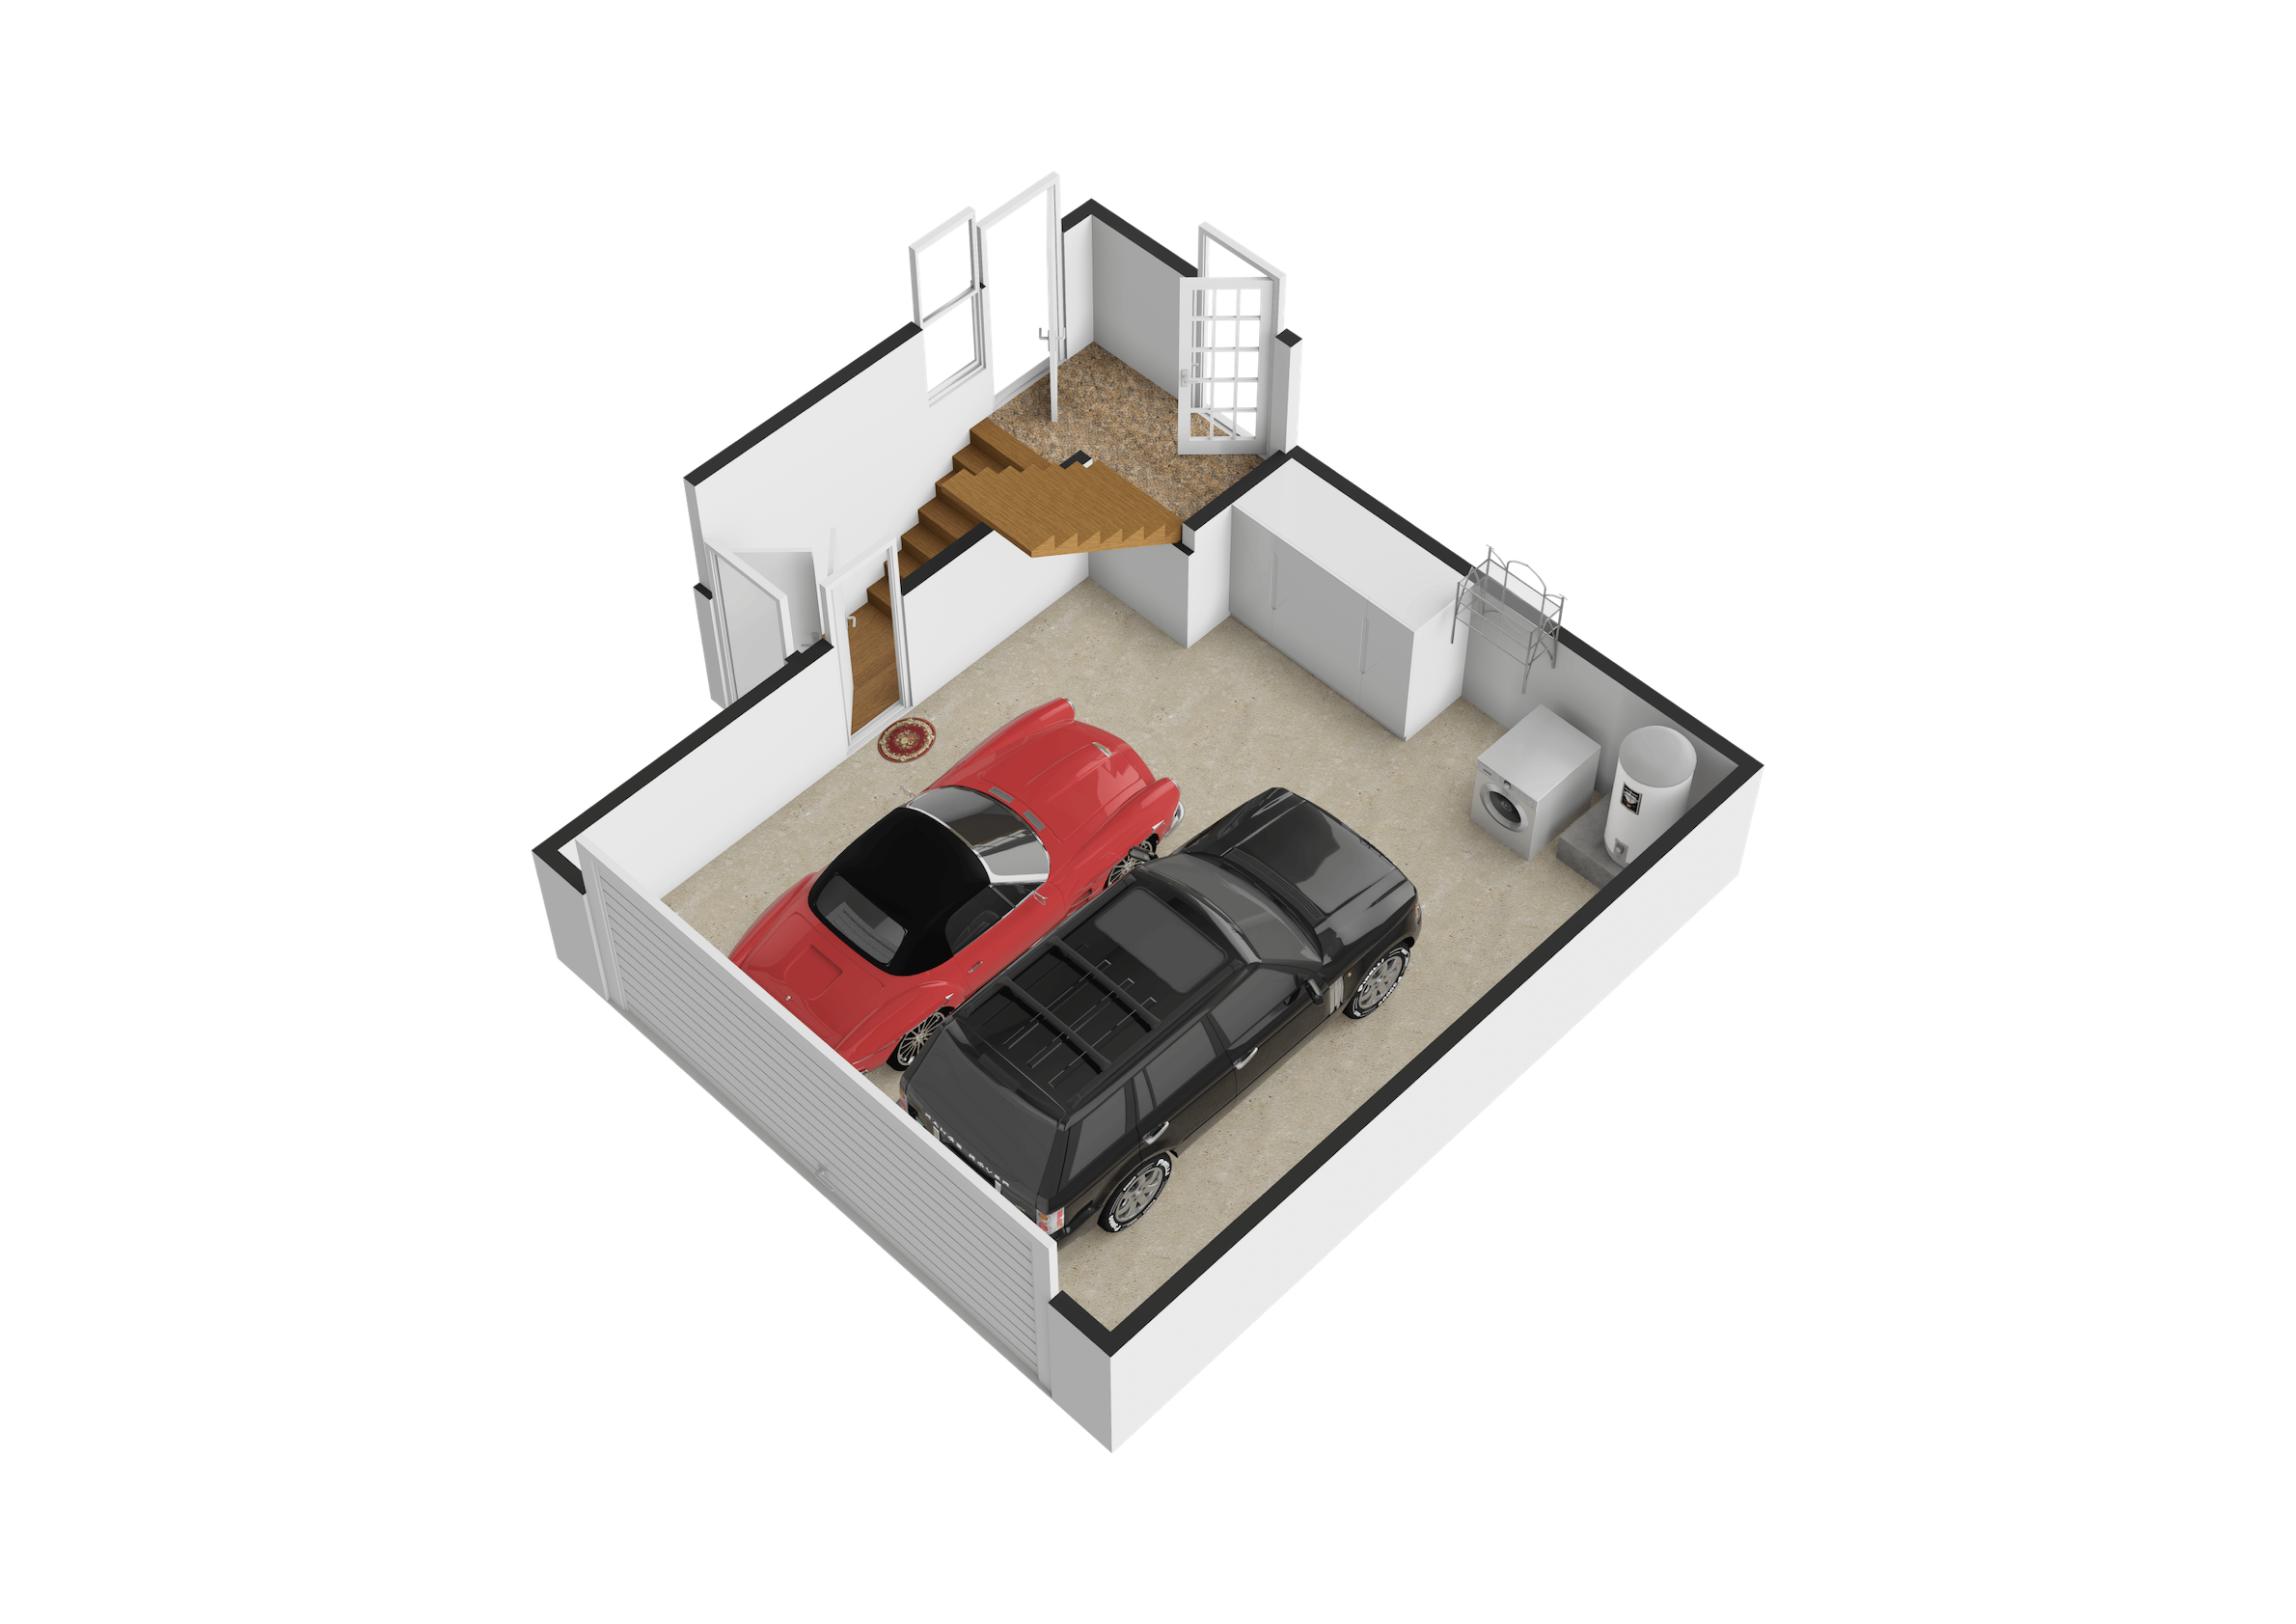
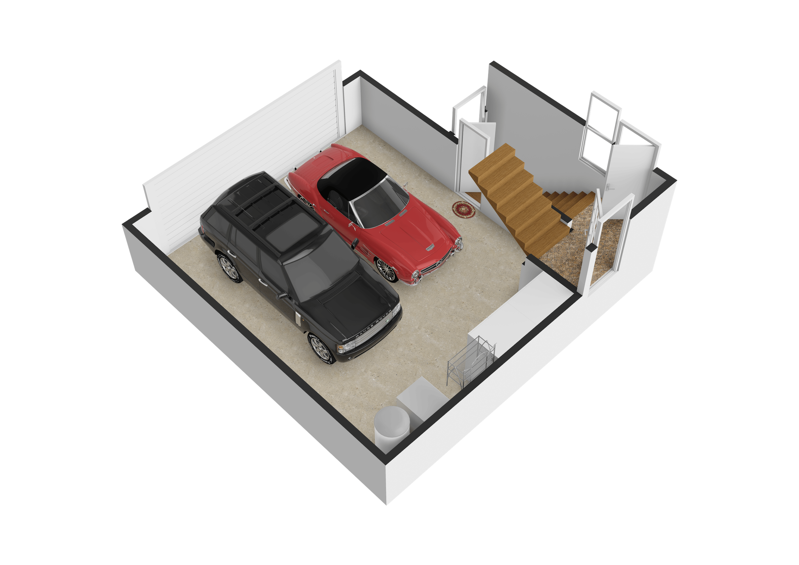
Additional highlights include central A/C and heating, recessed lighting, laminate wood flooring, direct access to a garage with built-in storage cabinets and a laundry area, and a private enclosed patio, creating a seamless indoor-outdoor flow for relaxation.
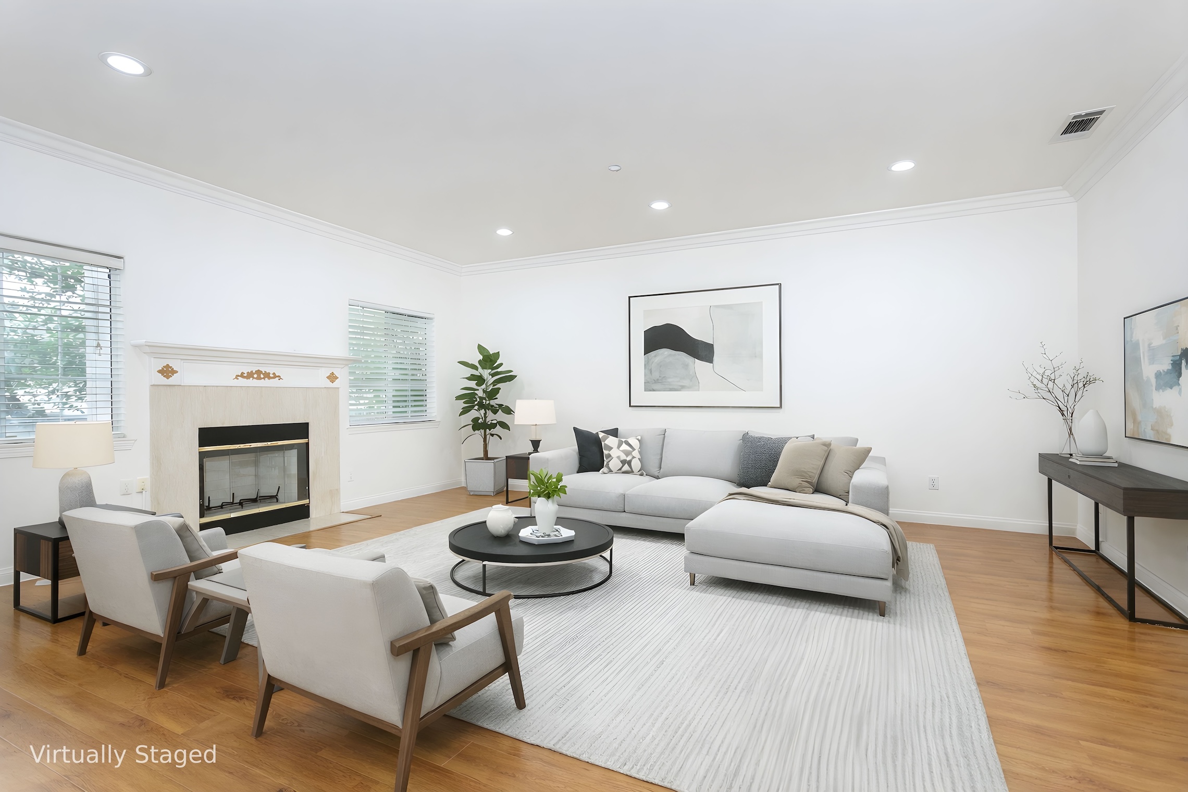
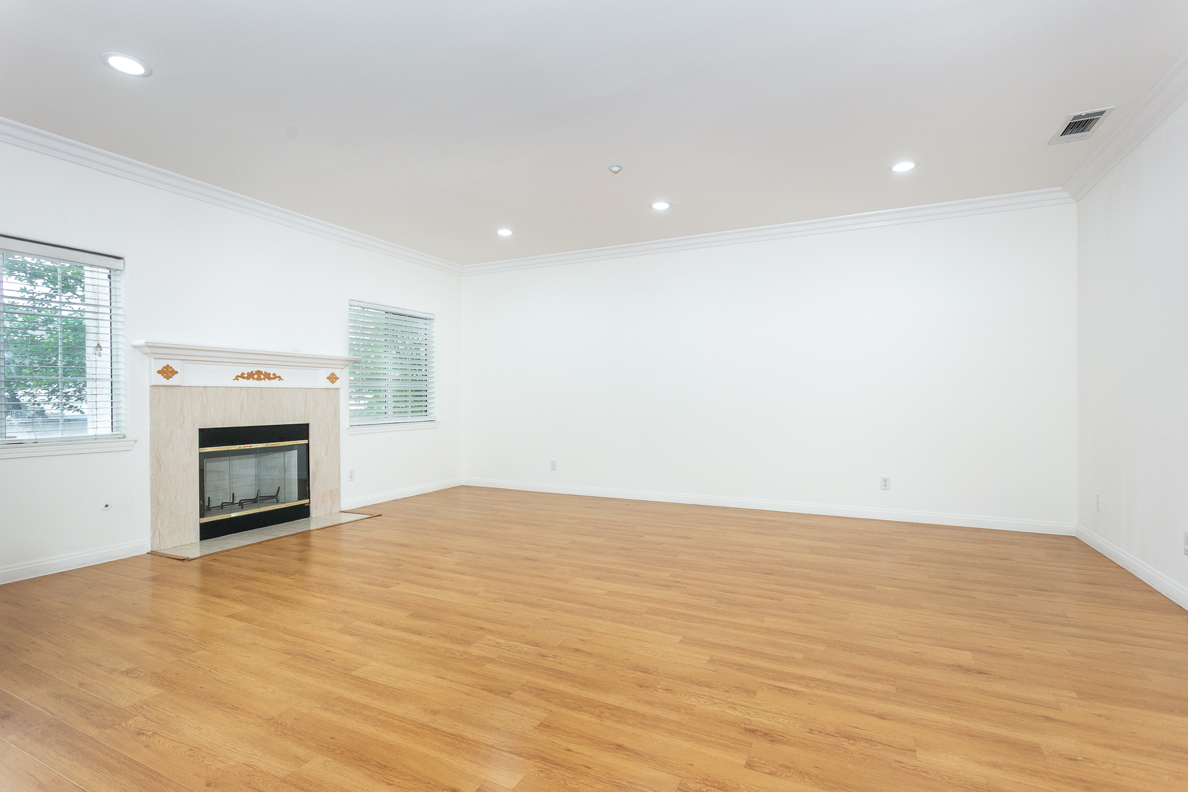
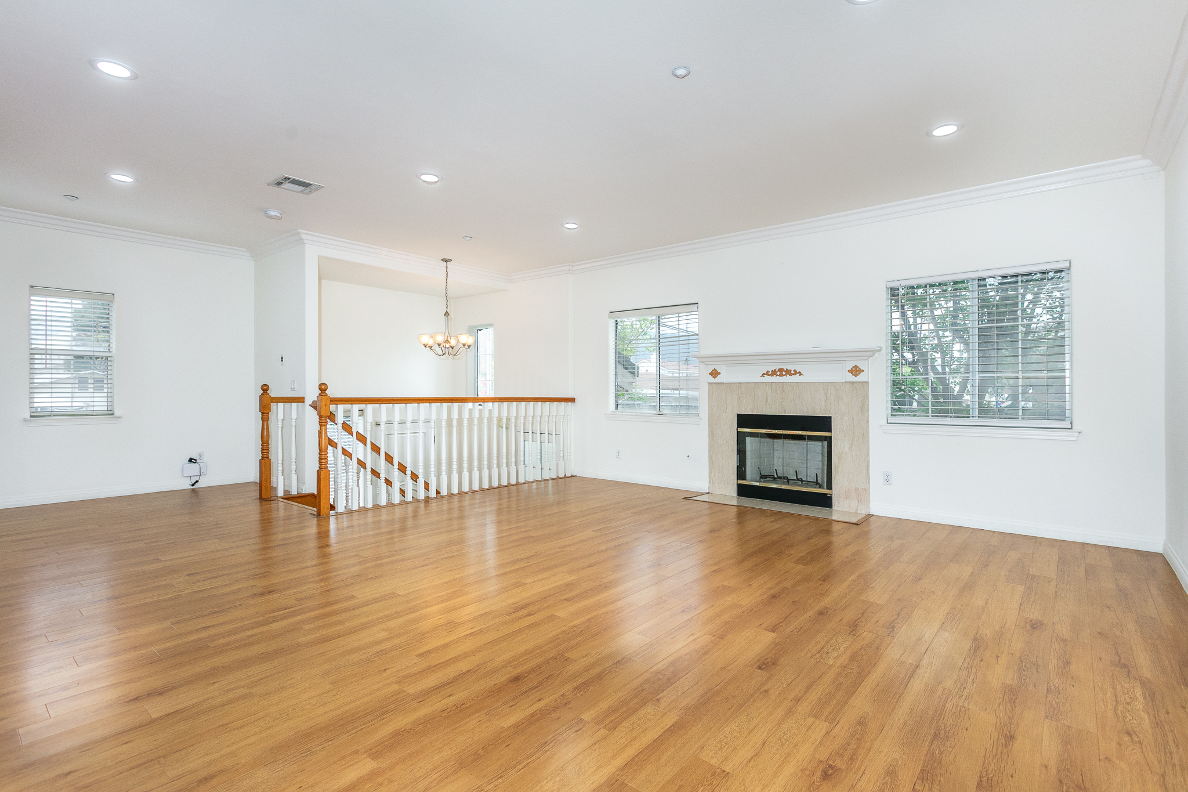
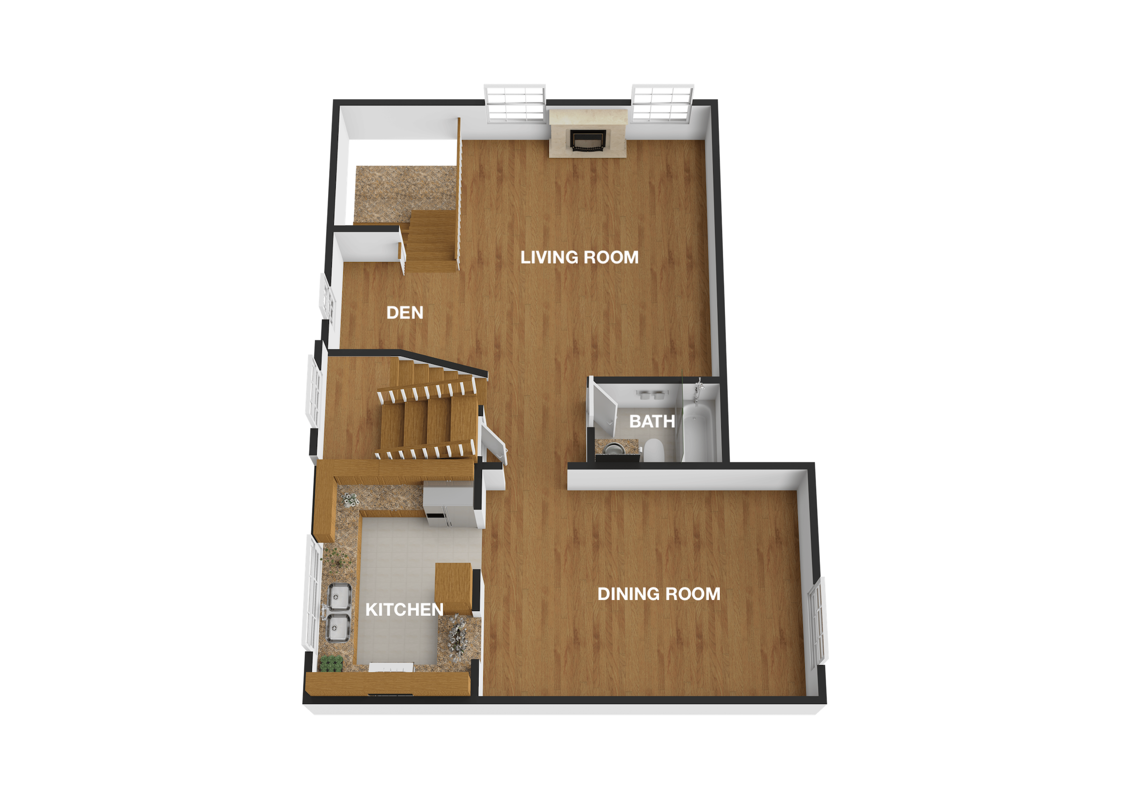
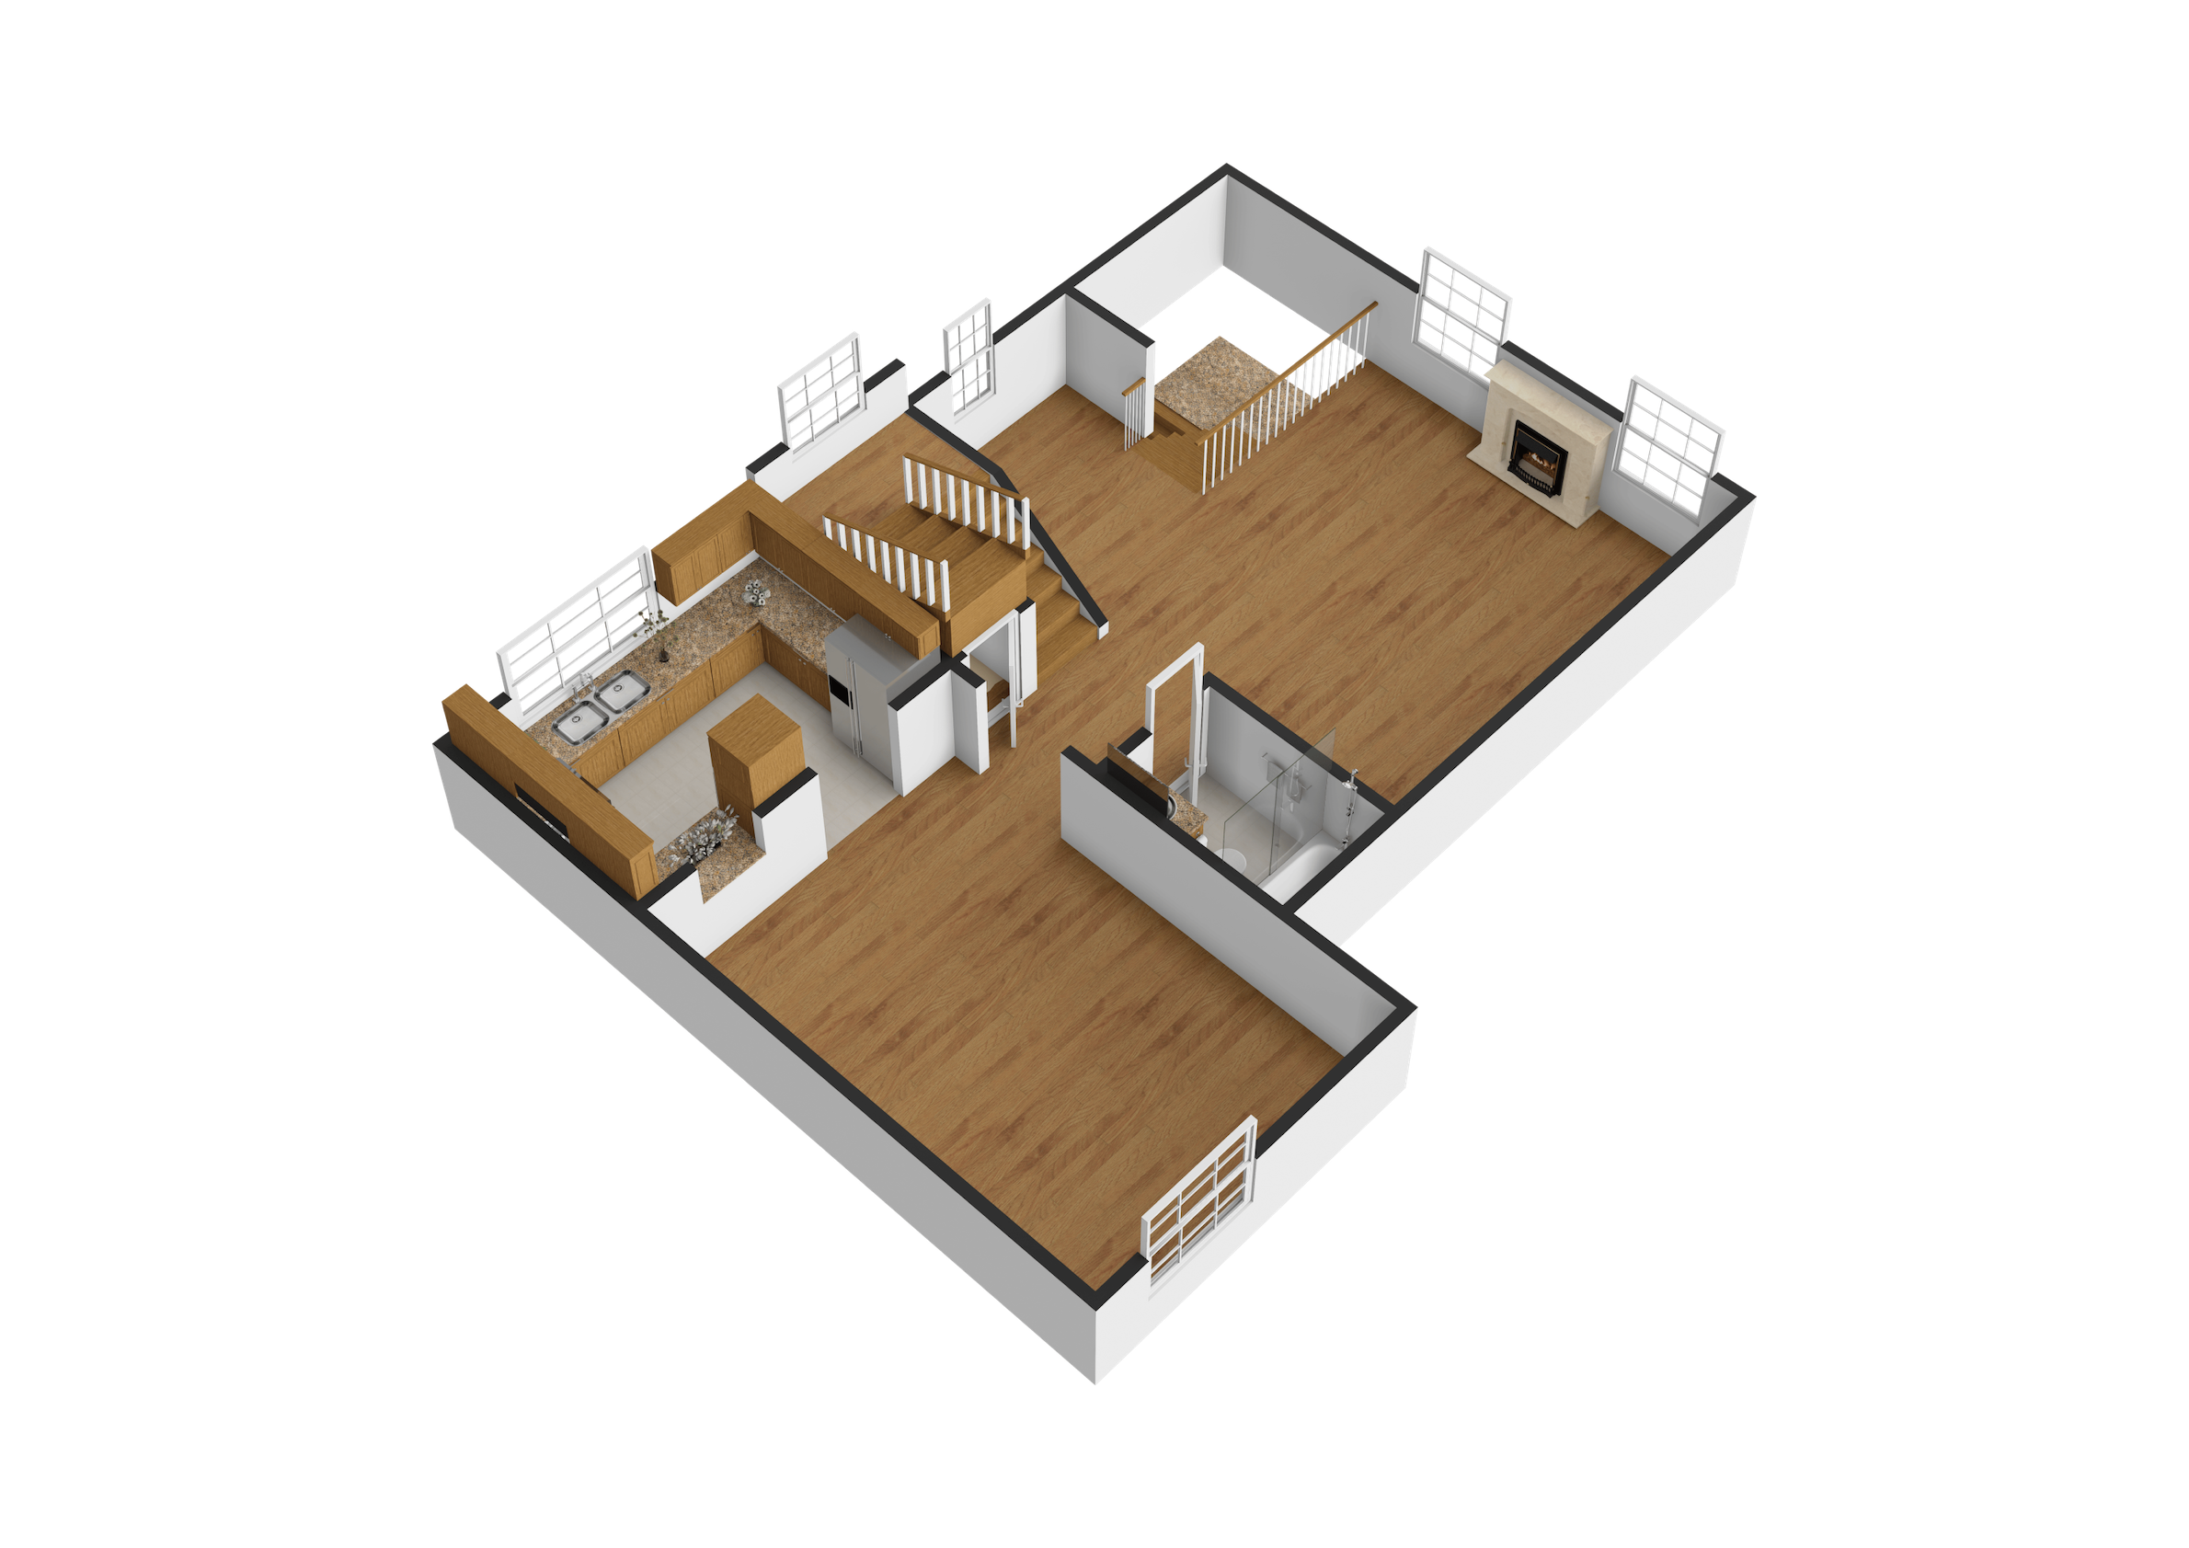
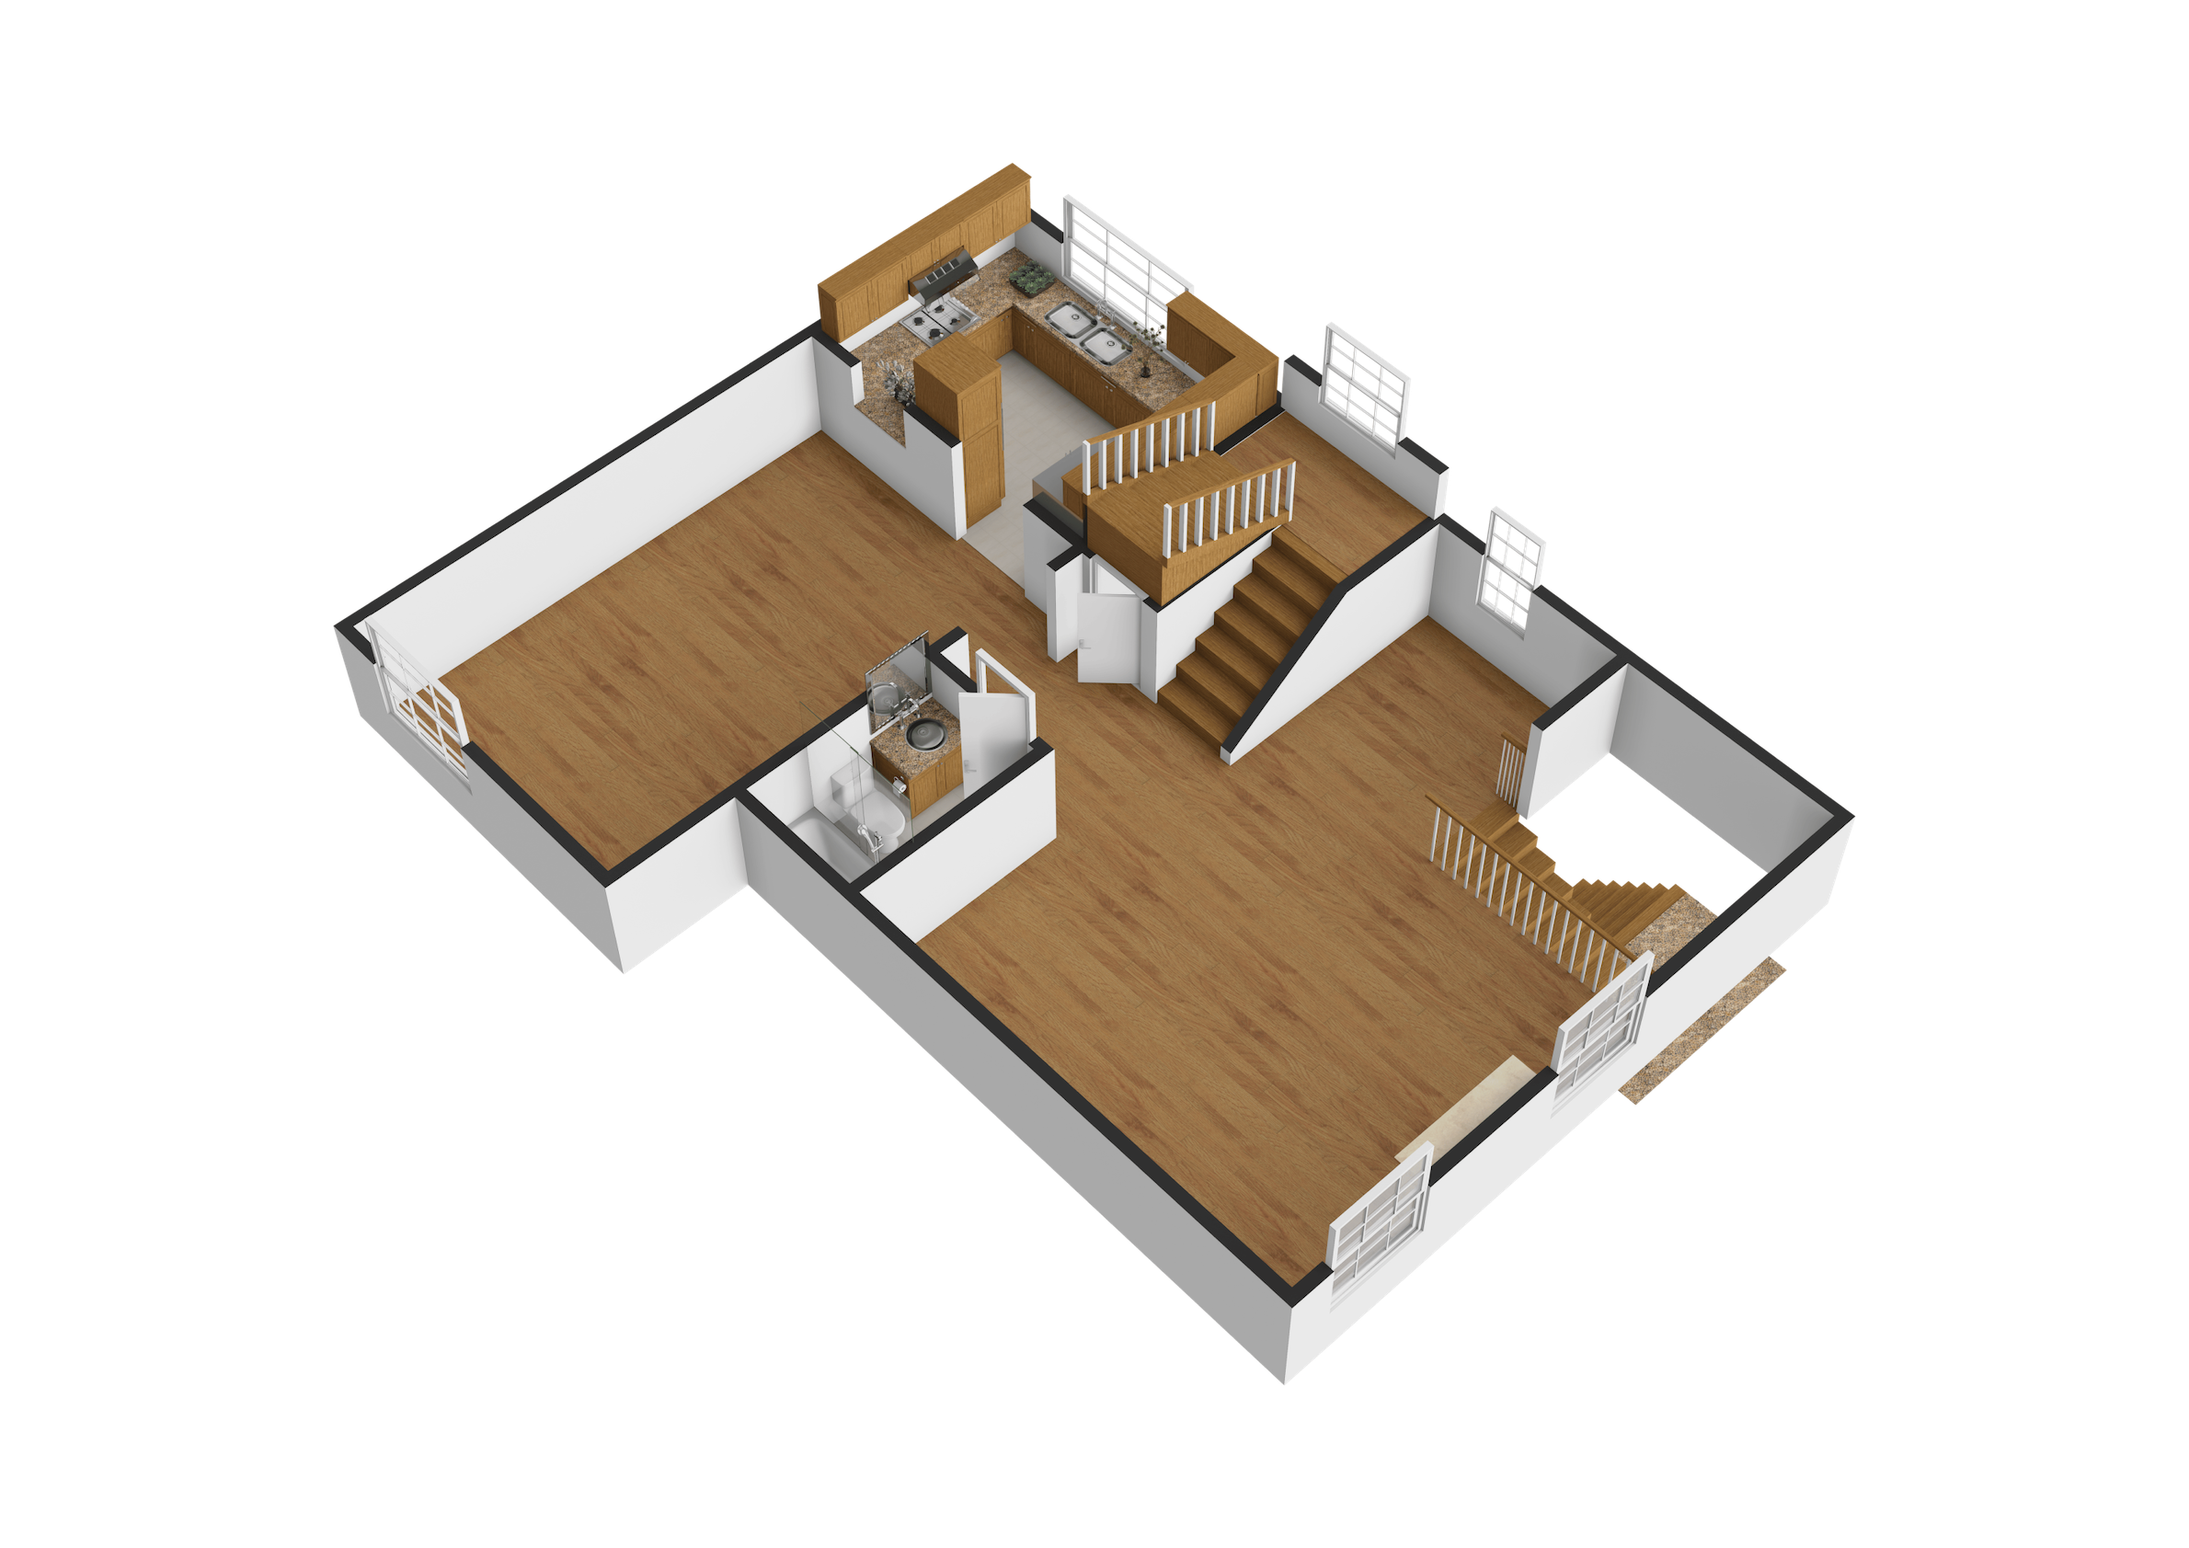
The spacious living room features a cozy fireplace with a stone tile surround, while abundant natural light fills the space, creating an inviting atmosphere. Adjacent to the living area is a den-style open area, ideal for a home office or study space.
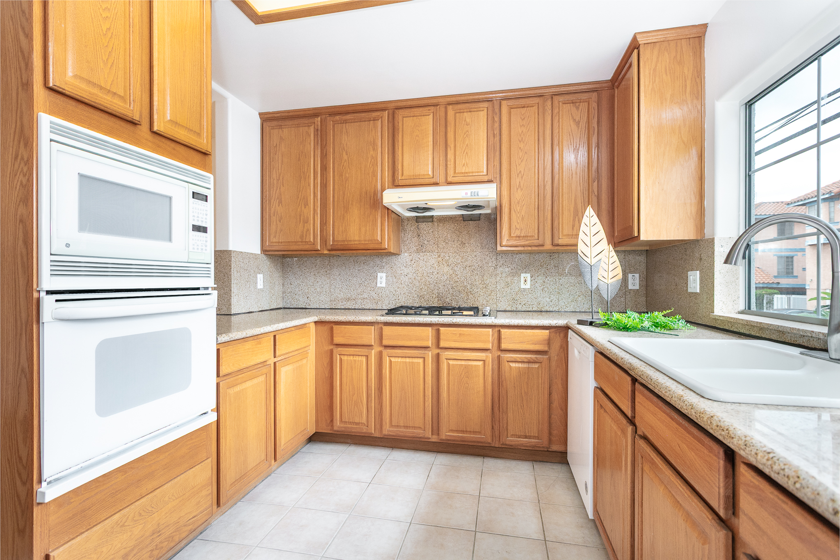
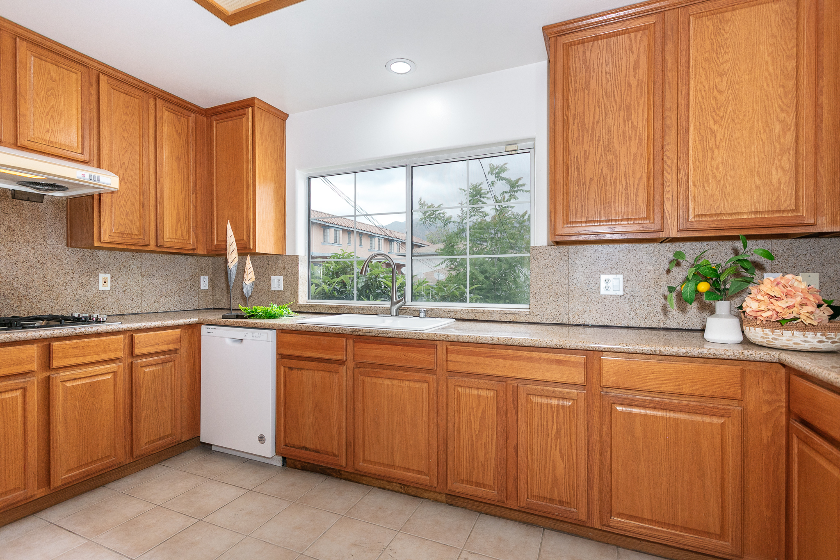
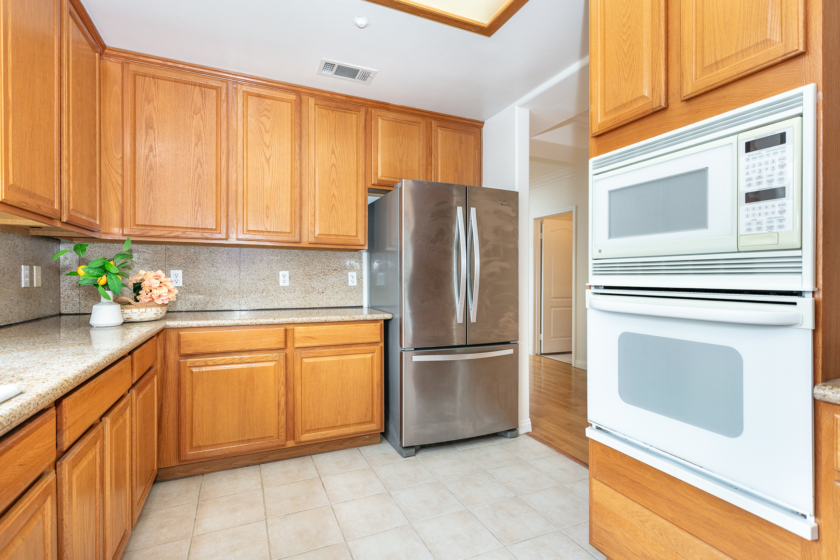
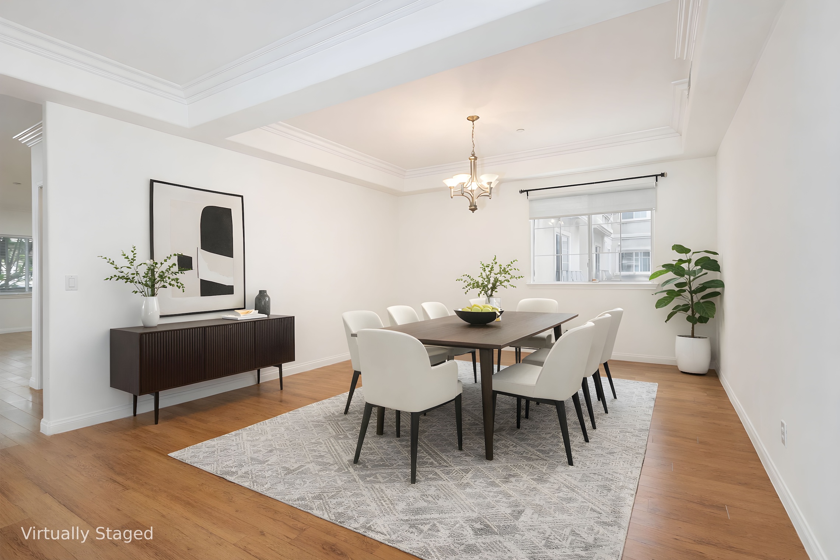
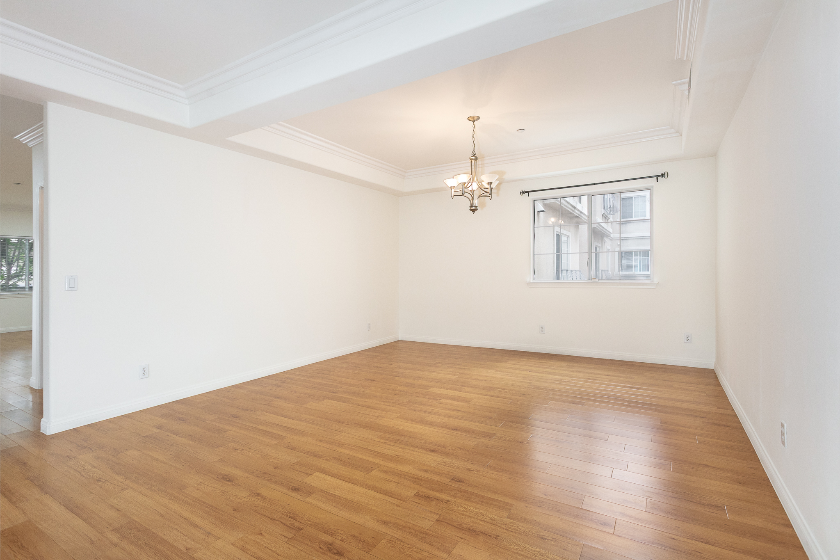
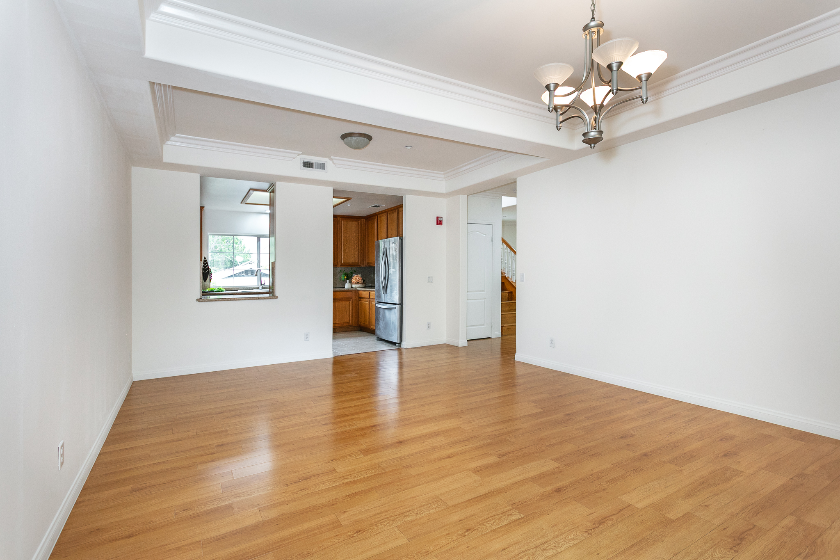
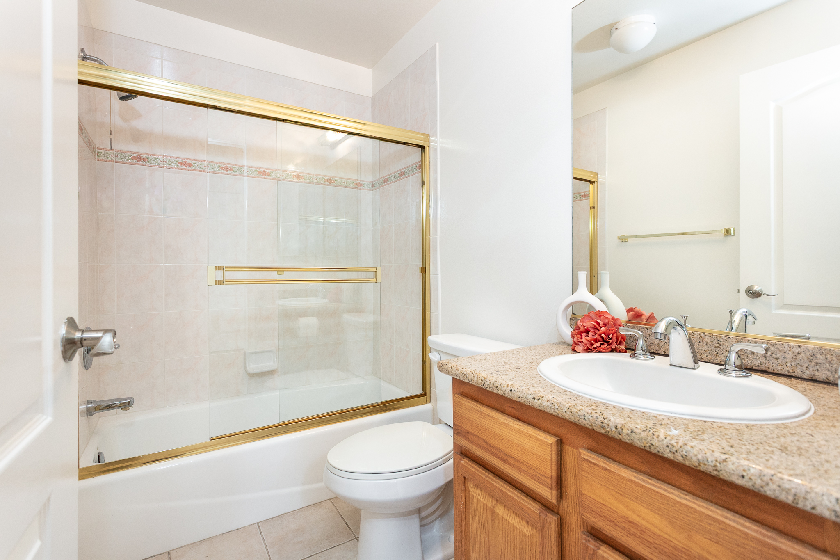
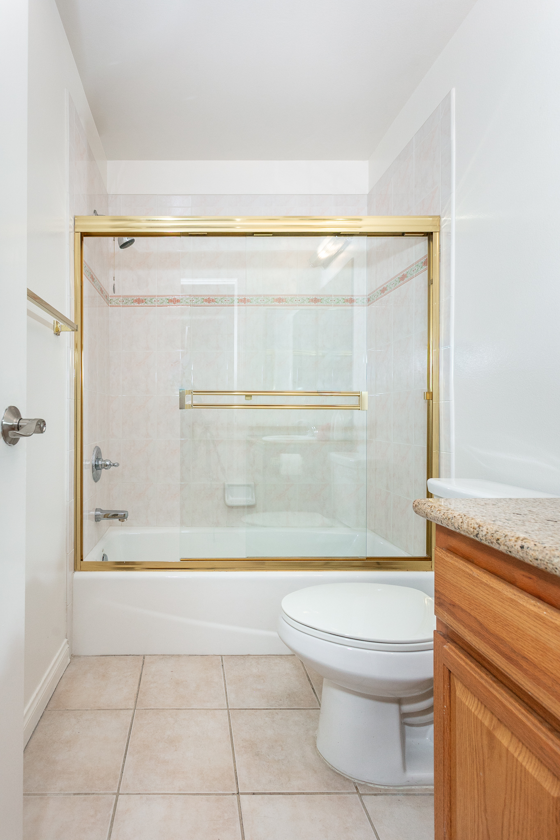
The gourmet kitchen is well-appointed with ample cabinetry, granite countertops, tile flooring, and a breakfast bar, creating an efficient and practical workspace. It flows seamlessly into the large dining room, offering an inviting setting for both casual meals and larger gatherings. Additionally, a conveniently located full bathroom is situated on the main level.
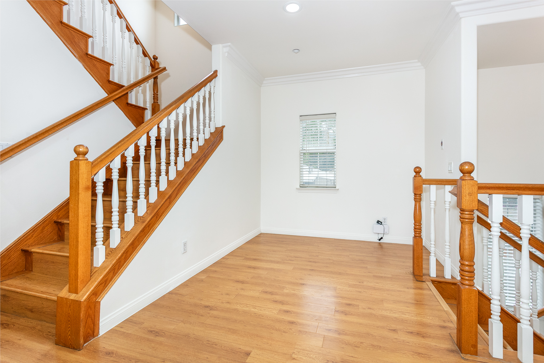
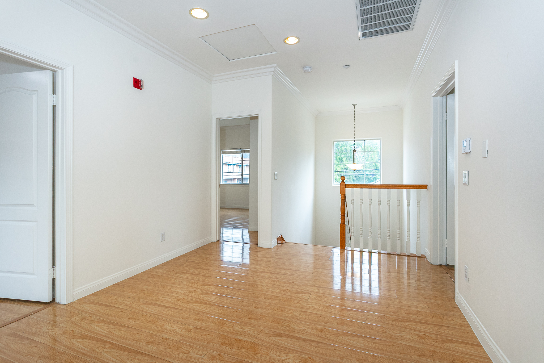
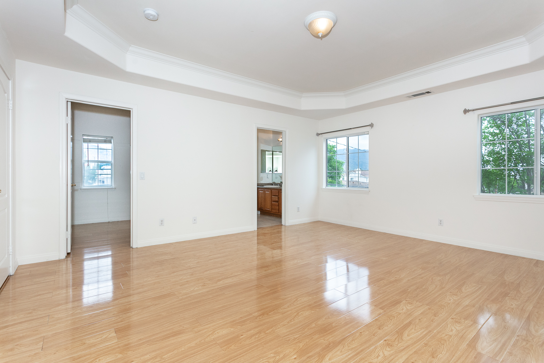
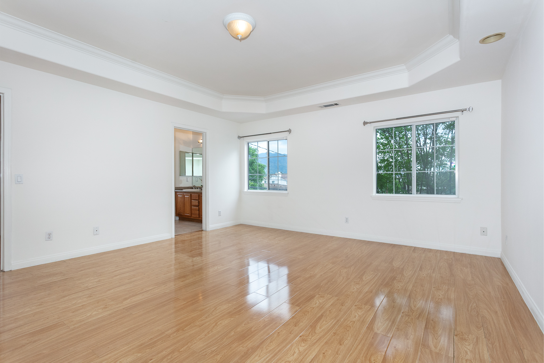
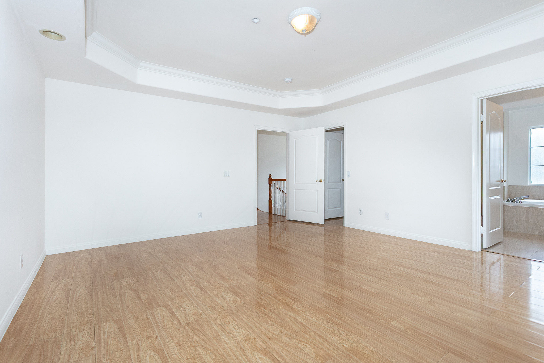
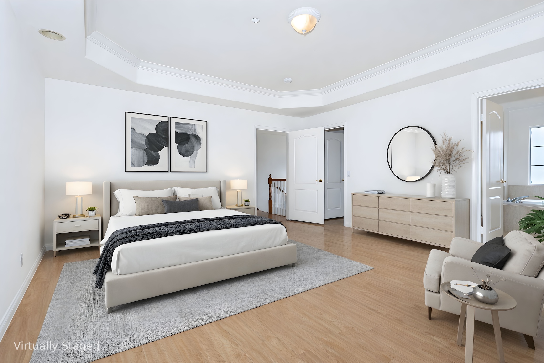
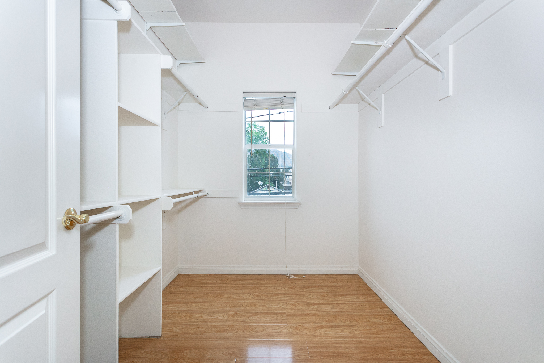
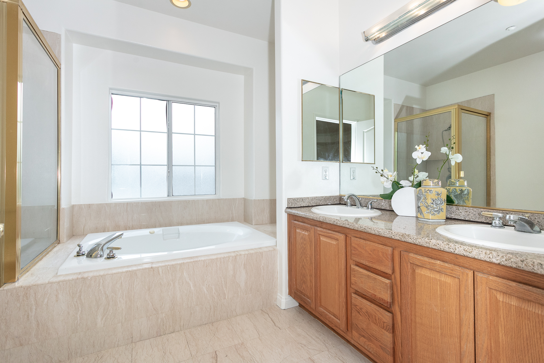
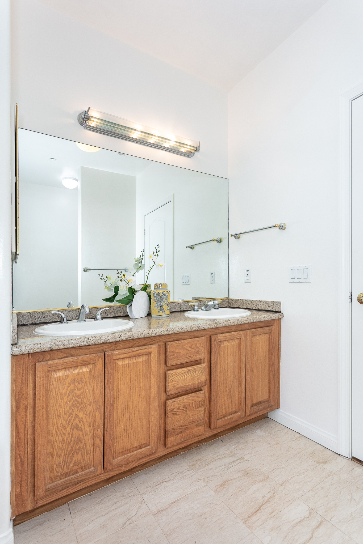
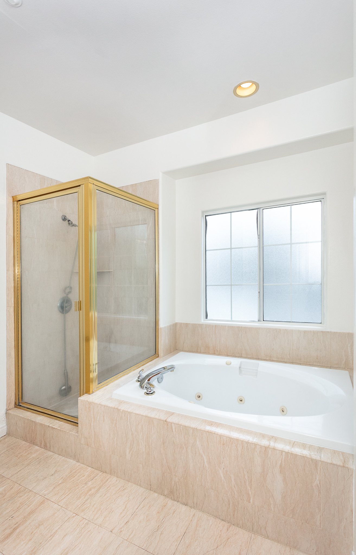
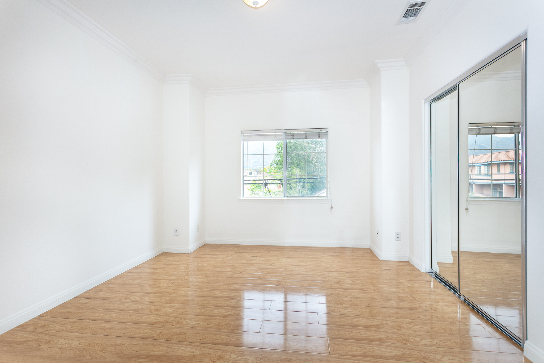
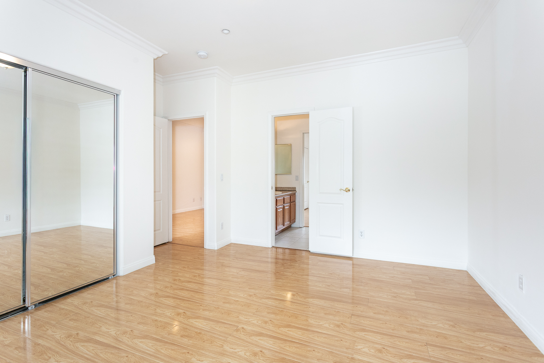
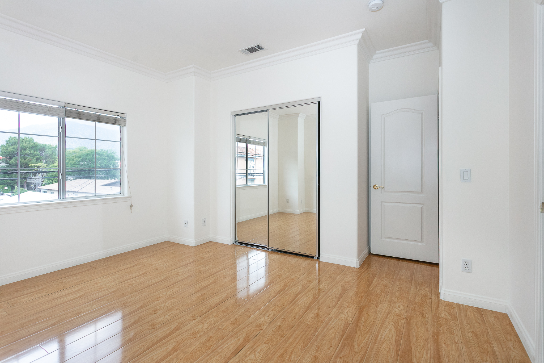
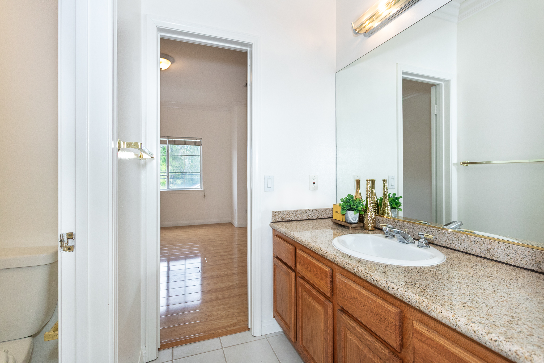
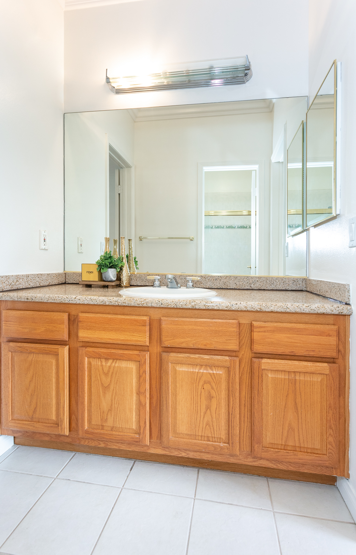
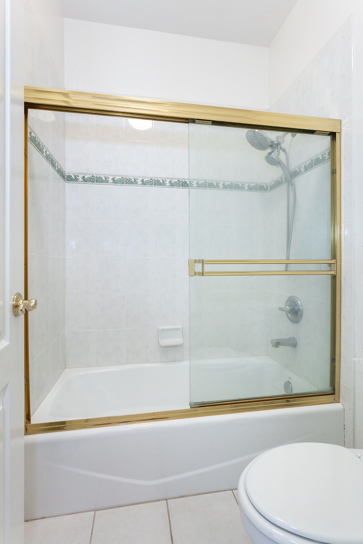
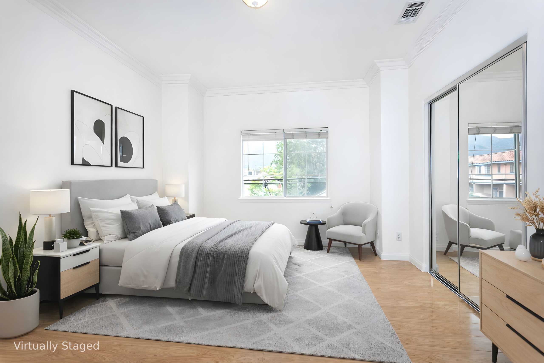
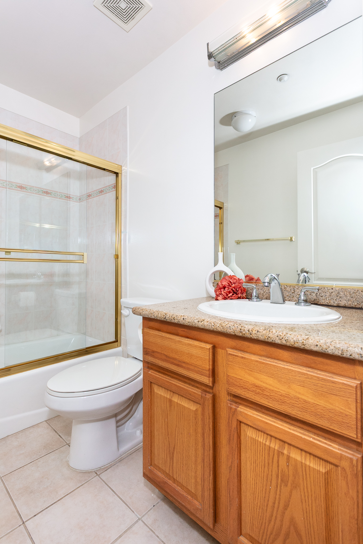
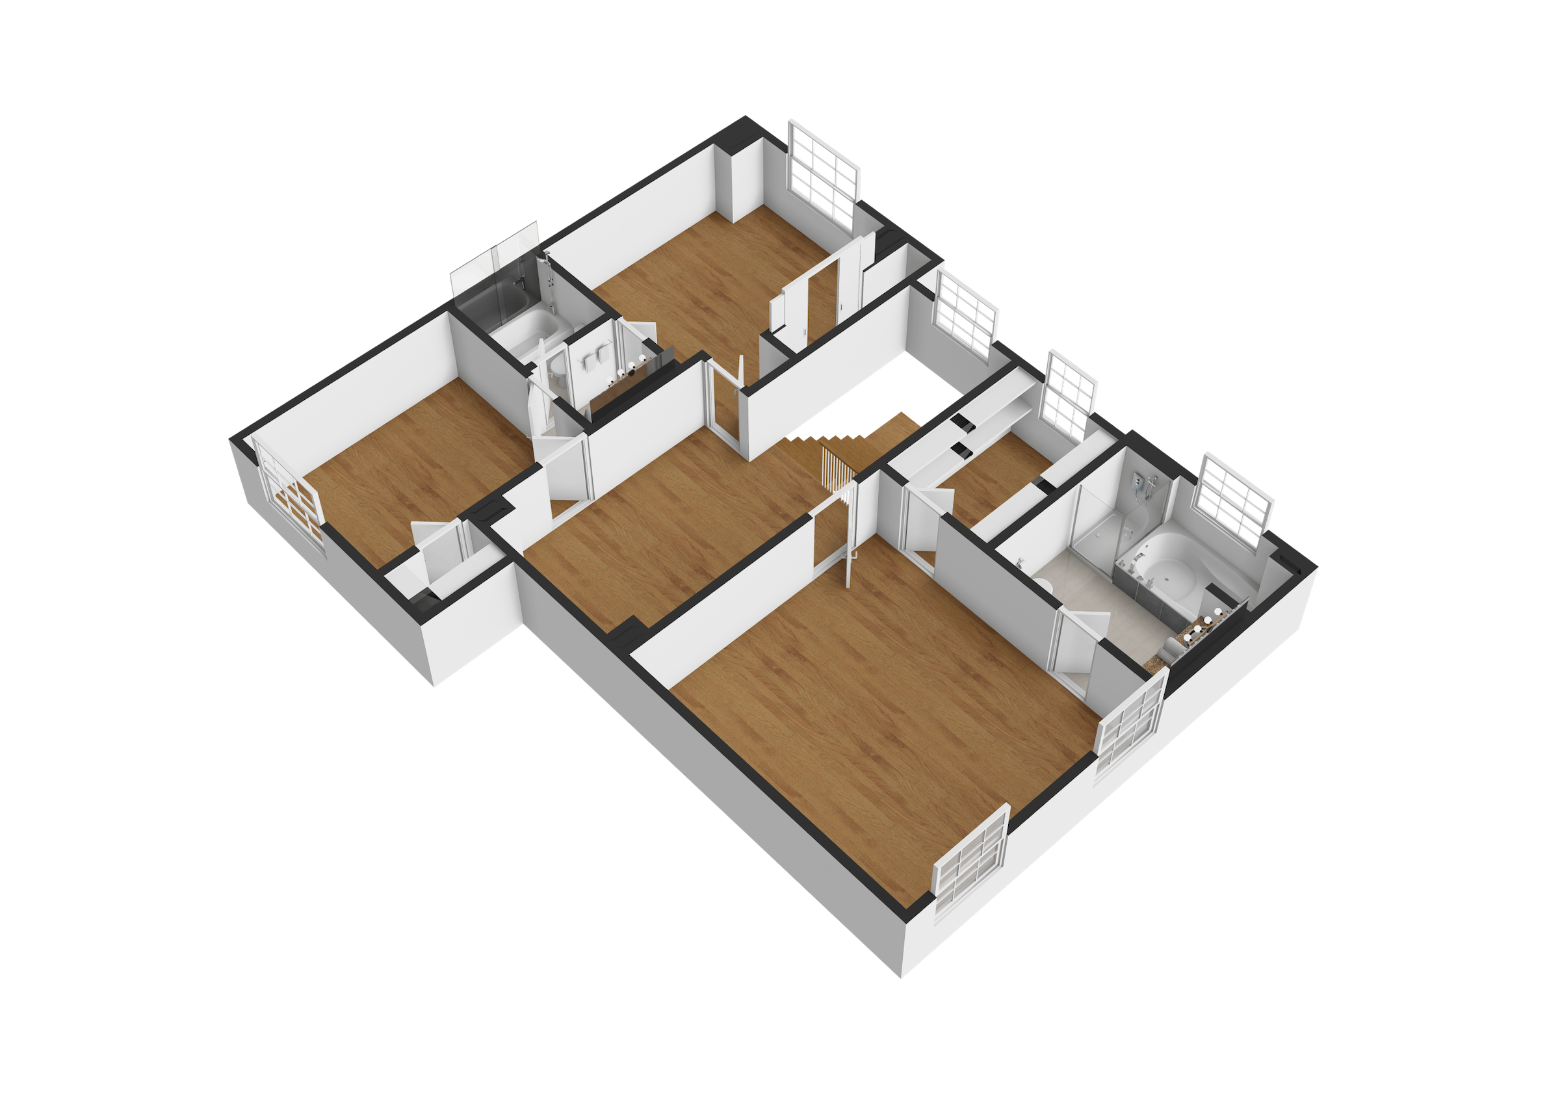
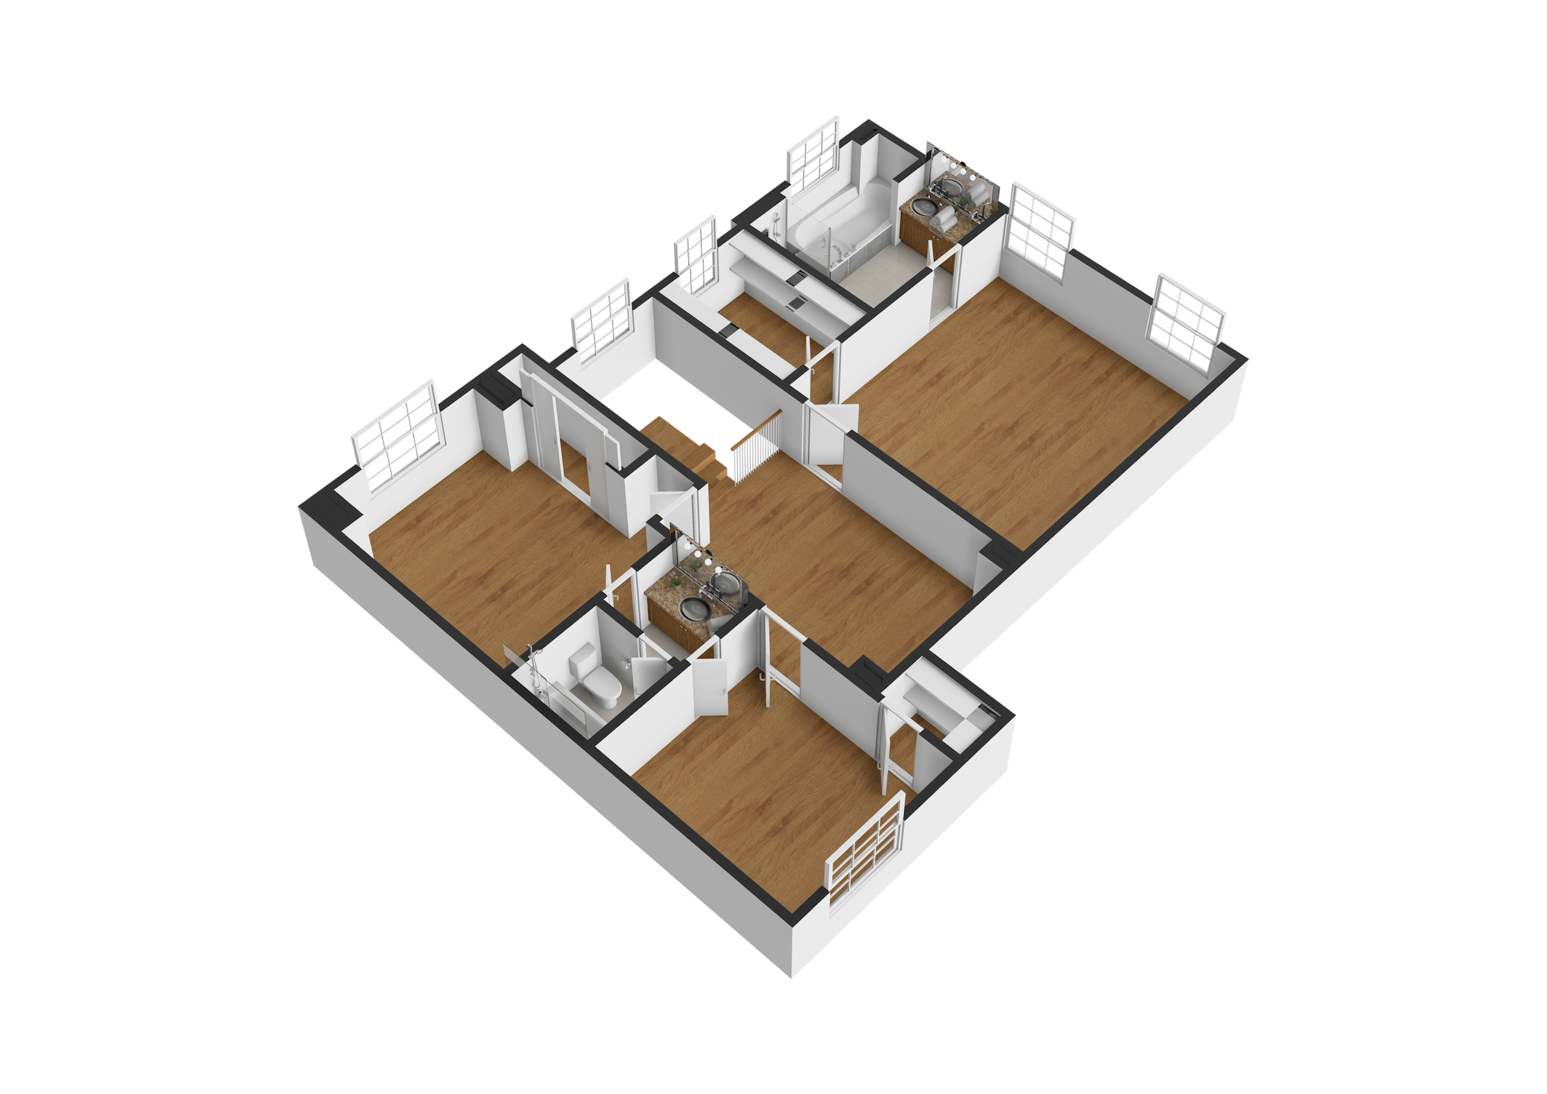
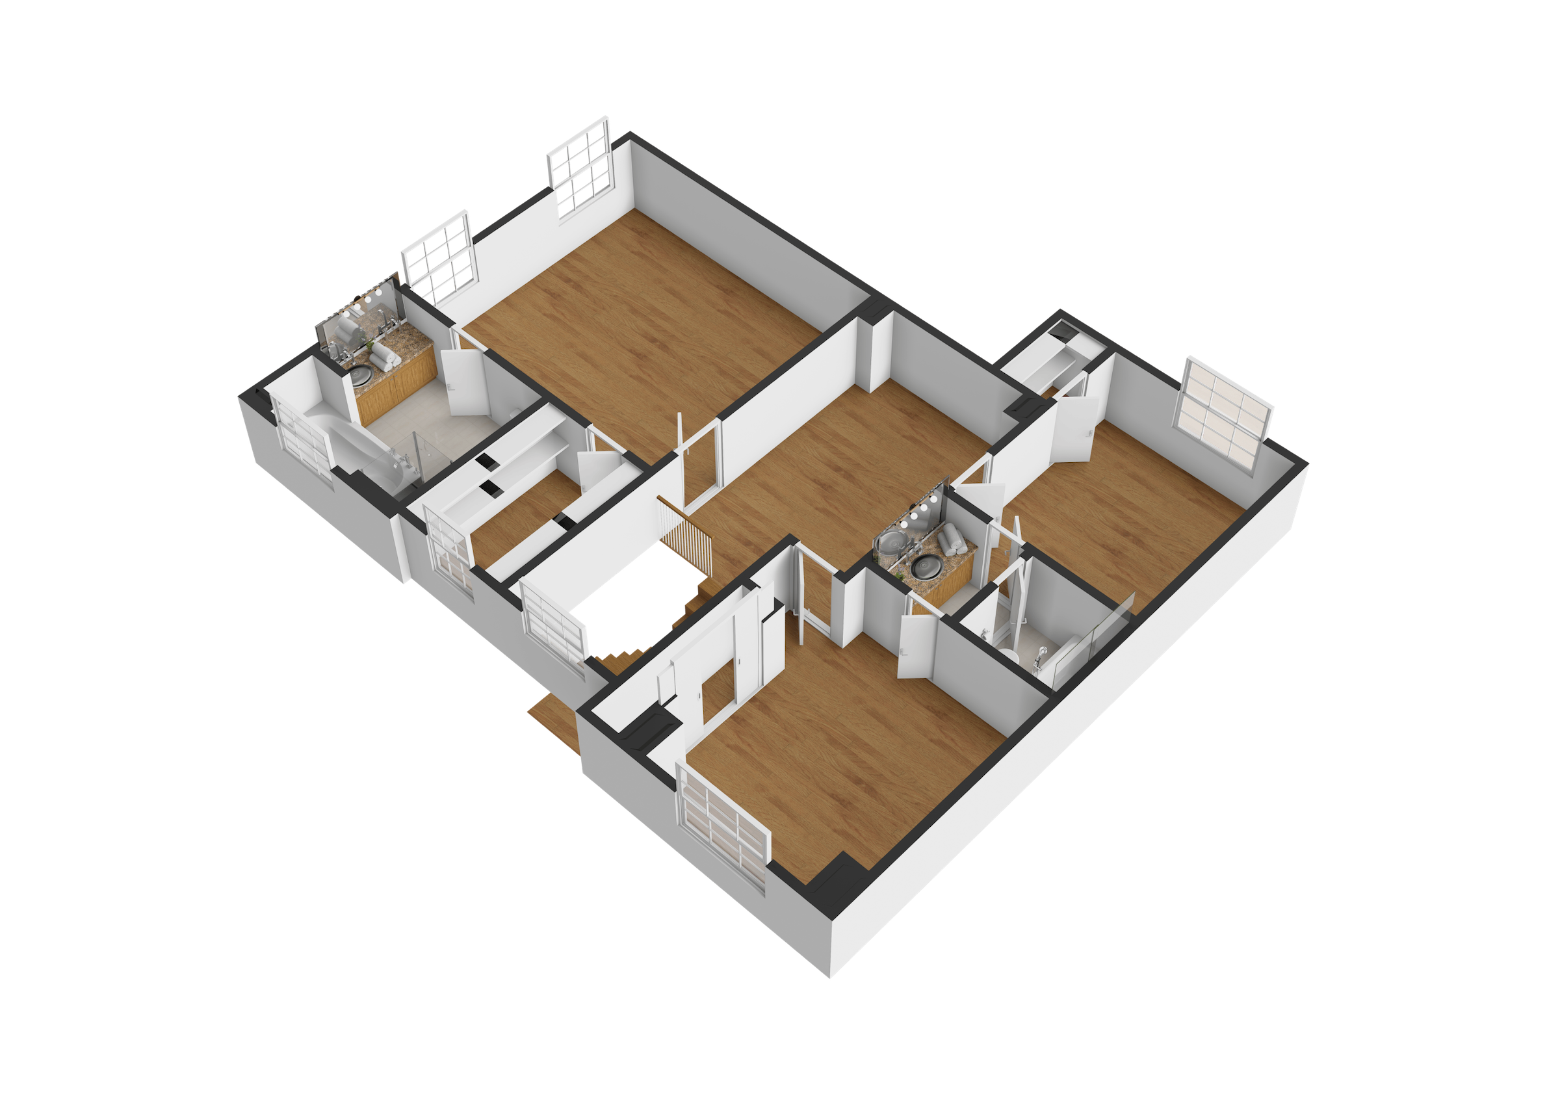
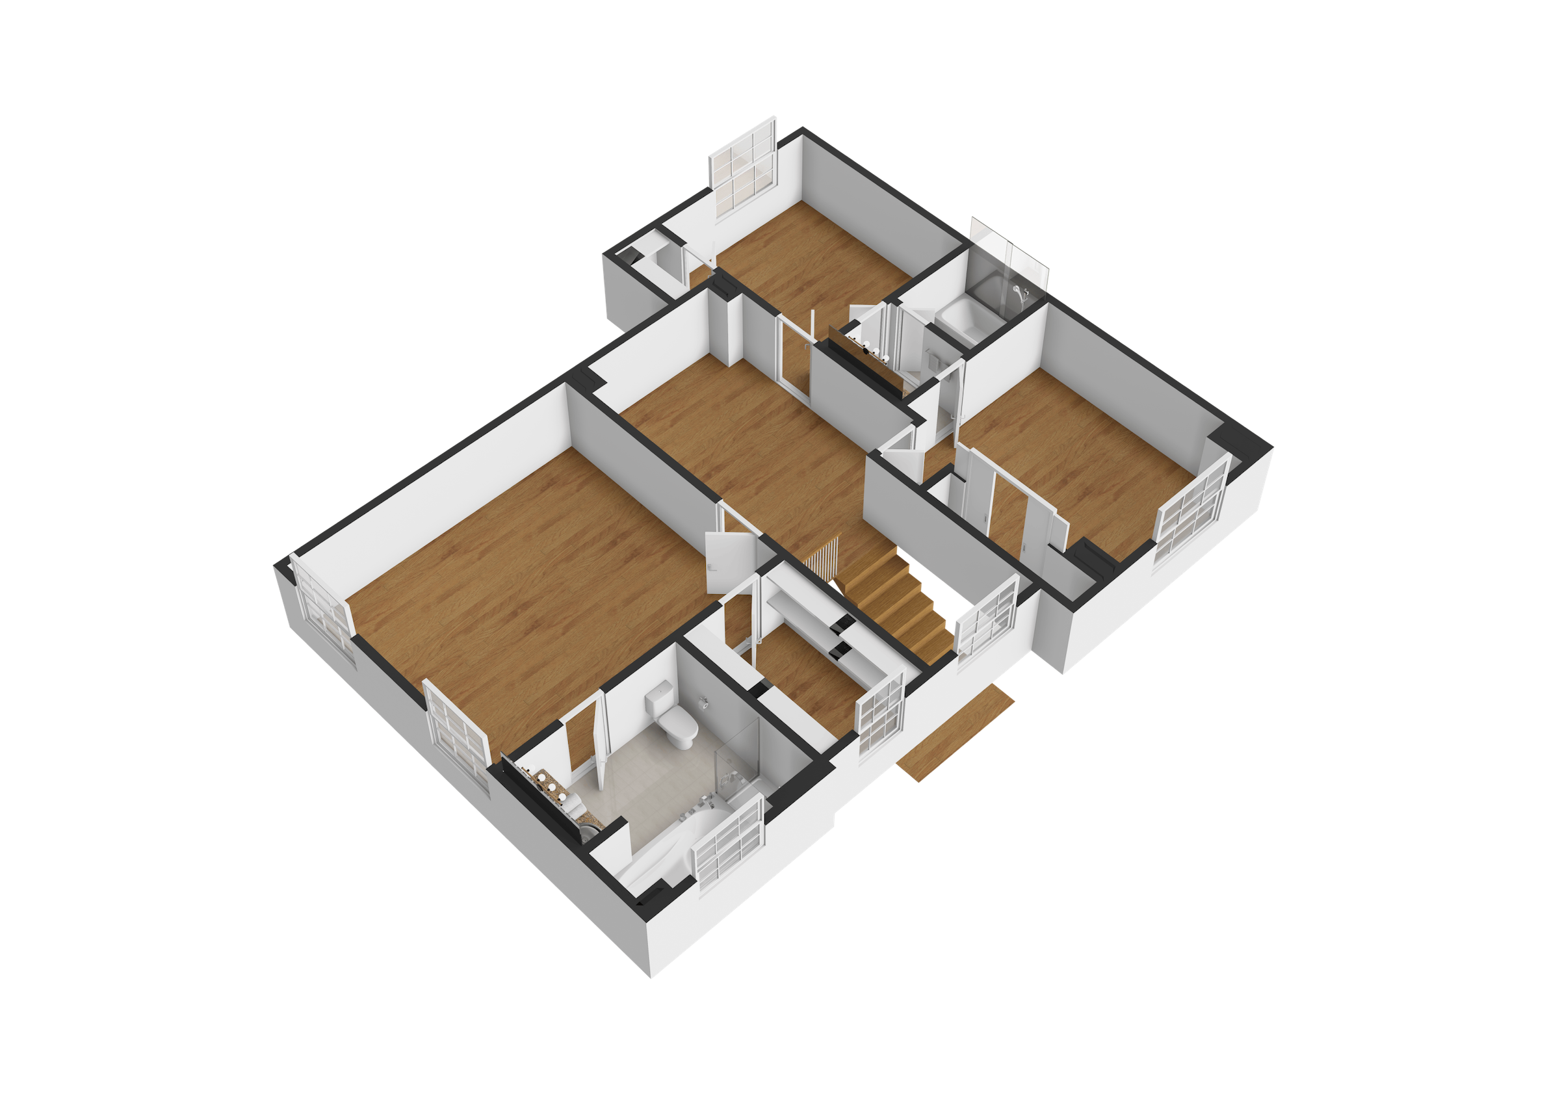
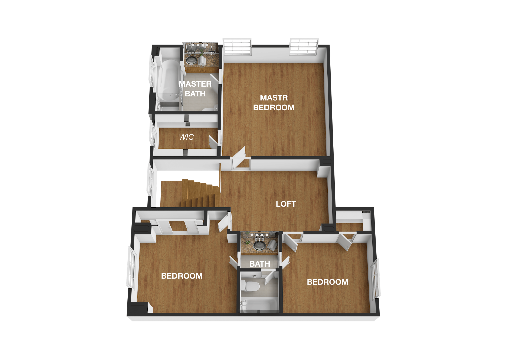
Upstairs features a versatile loft enhanced by a skylight, offering flexible space ideal for entertainment or a lounge to fit your needs. The light-filled primary bedroom includes a walk-in closet and a tray ceiling, and the en-suite bathroom features a dual-sink vanity, soaking tub, and separate shower. The second and third bedrooms share a Jack-and-Jill bathroom.
This well-maintained home offers a blend of comfort, practicality, and a desirable location, presenting an excellent opportunity for both homeowners and investors.
HOA dues are $220 per month and cover exterior maintenance, landscaping, and common area upkeep. Utilities are not included; the owner is responsible for gas, electricity, and water.
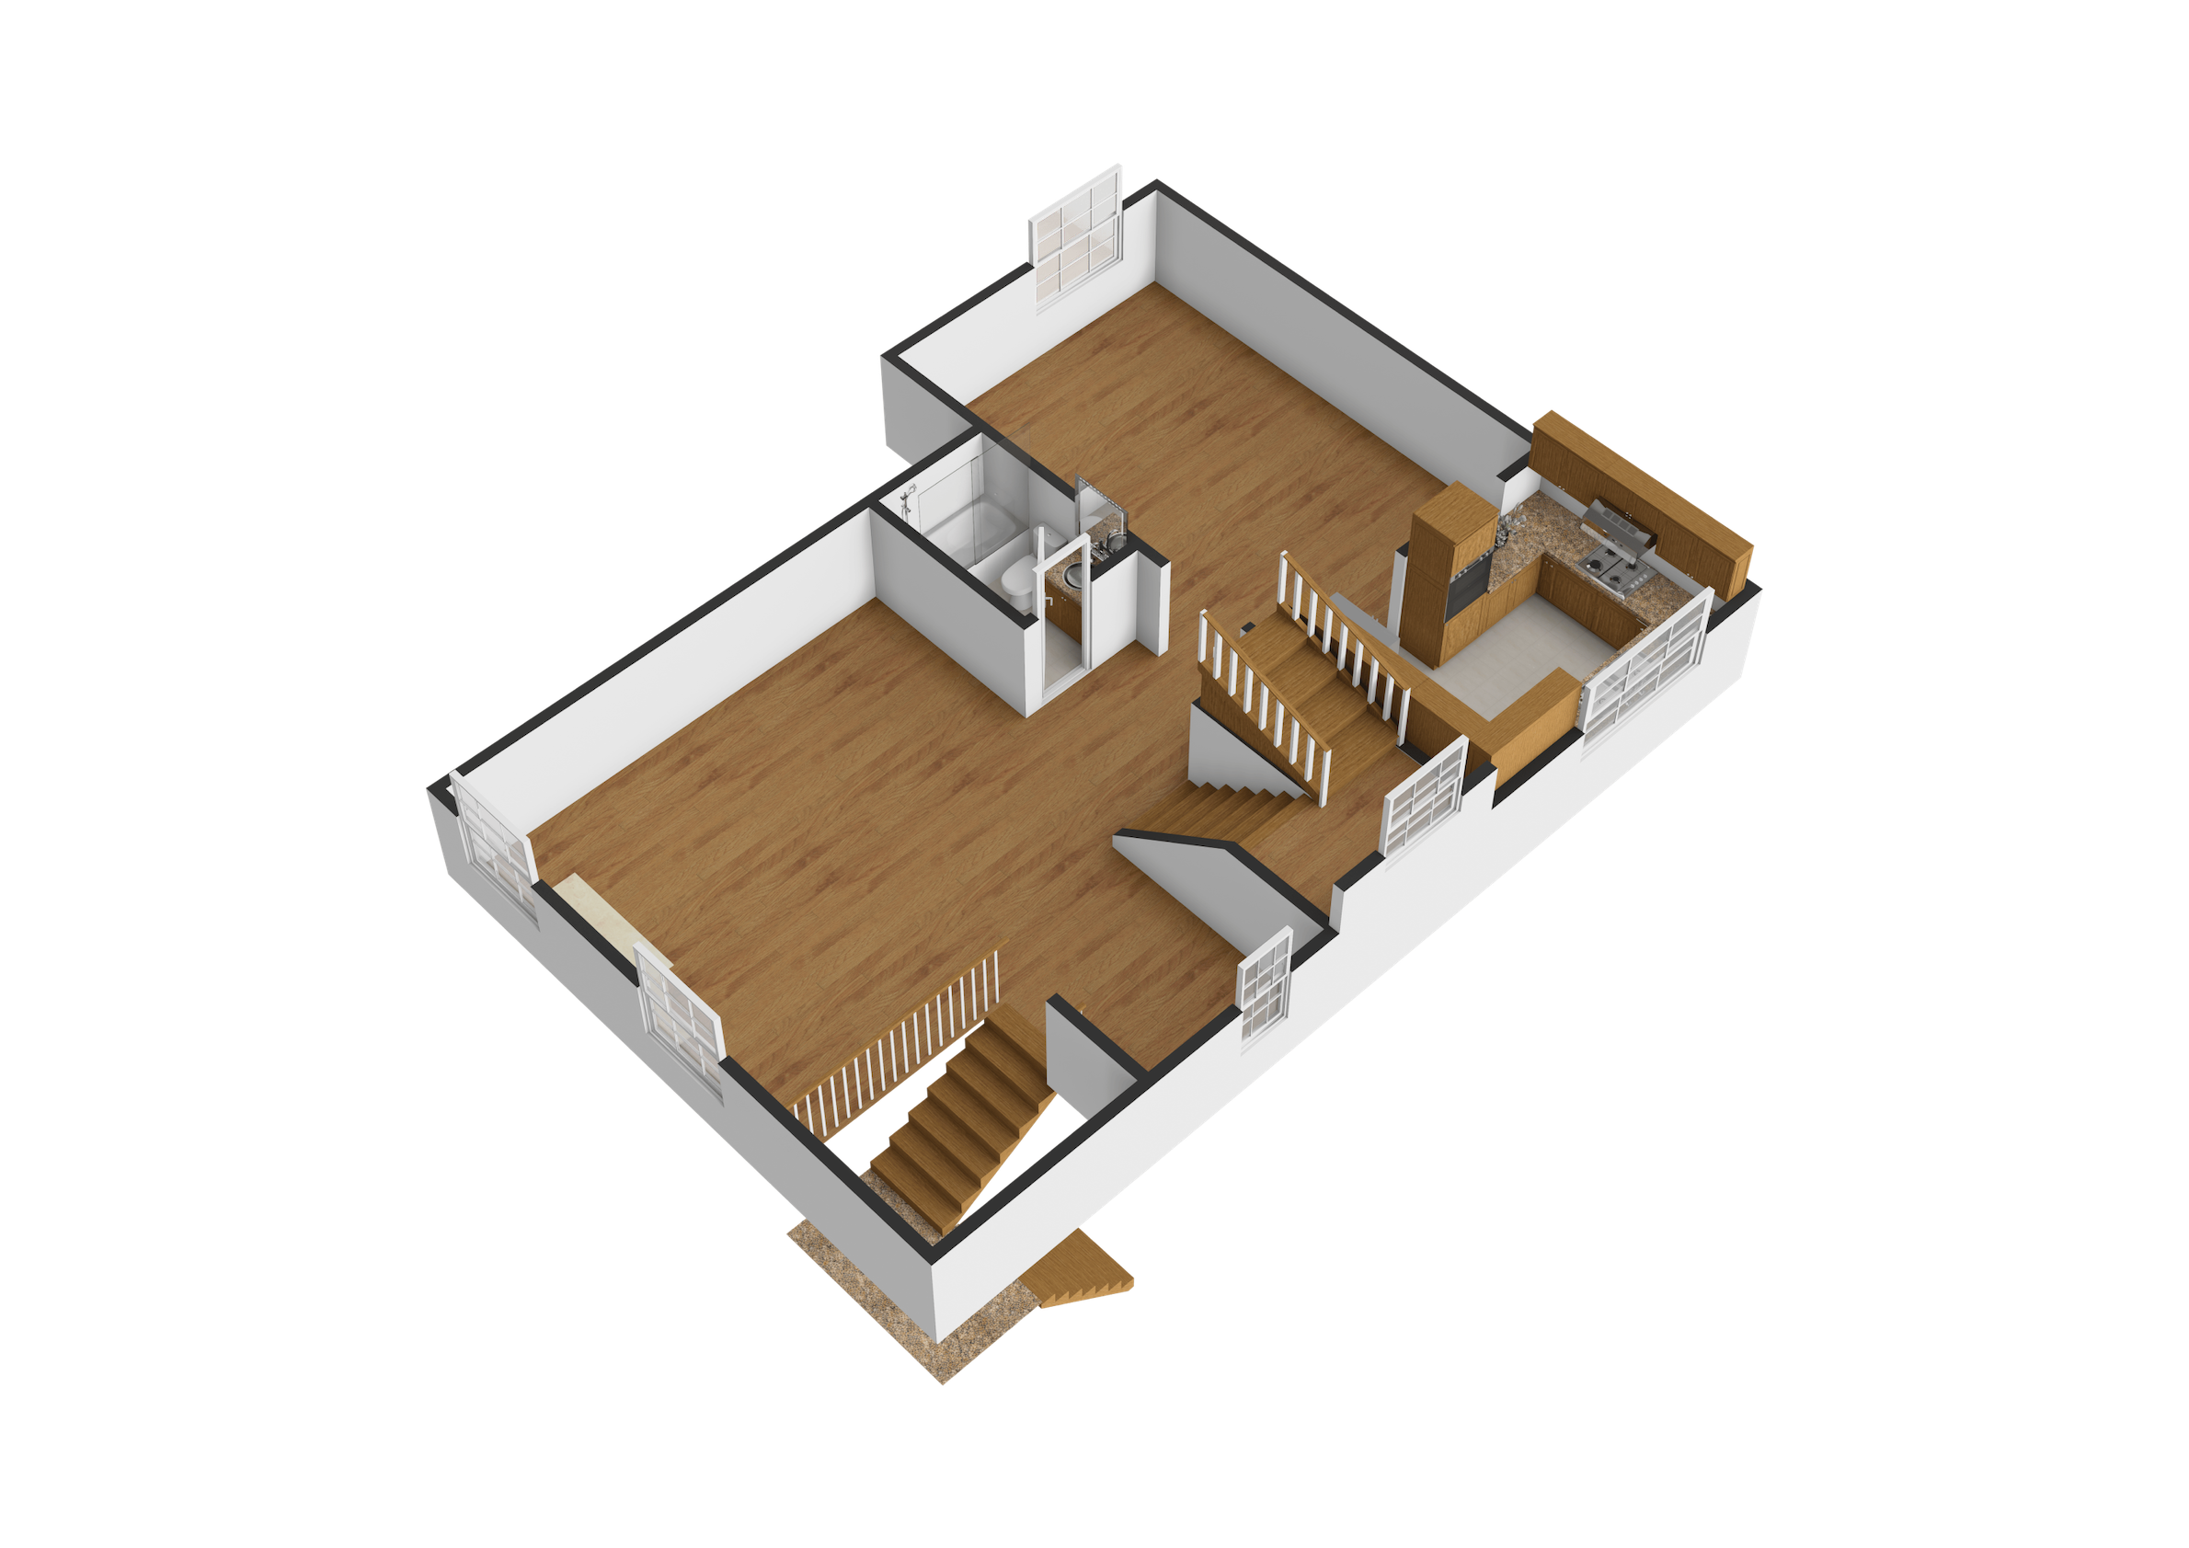
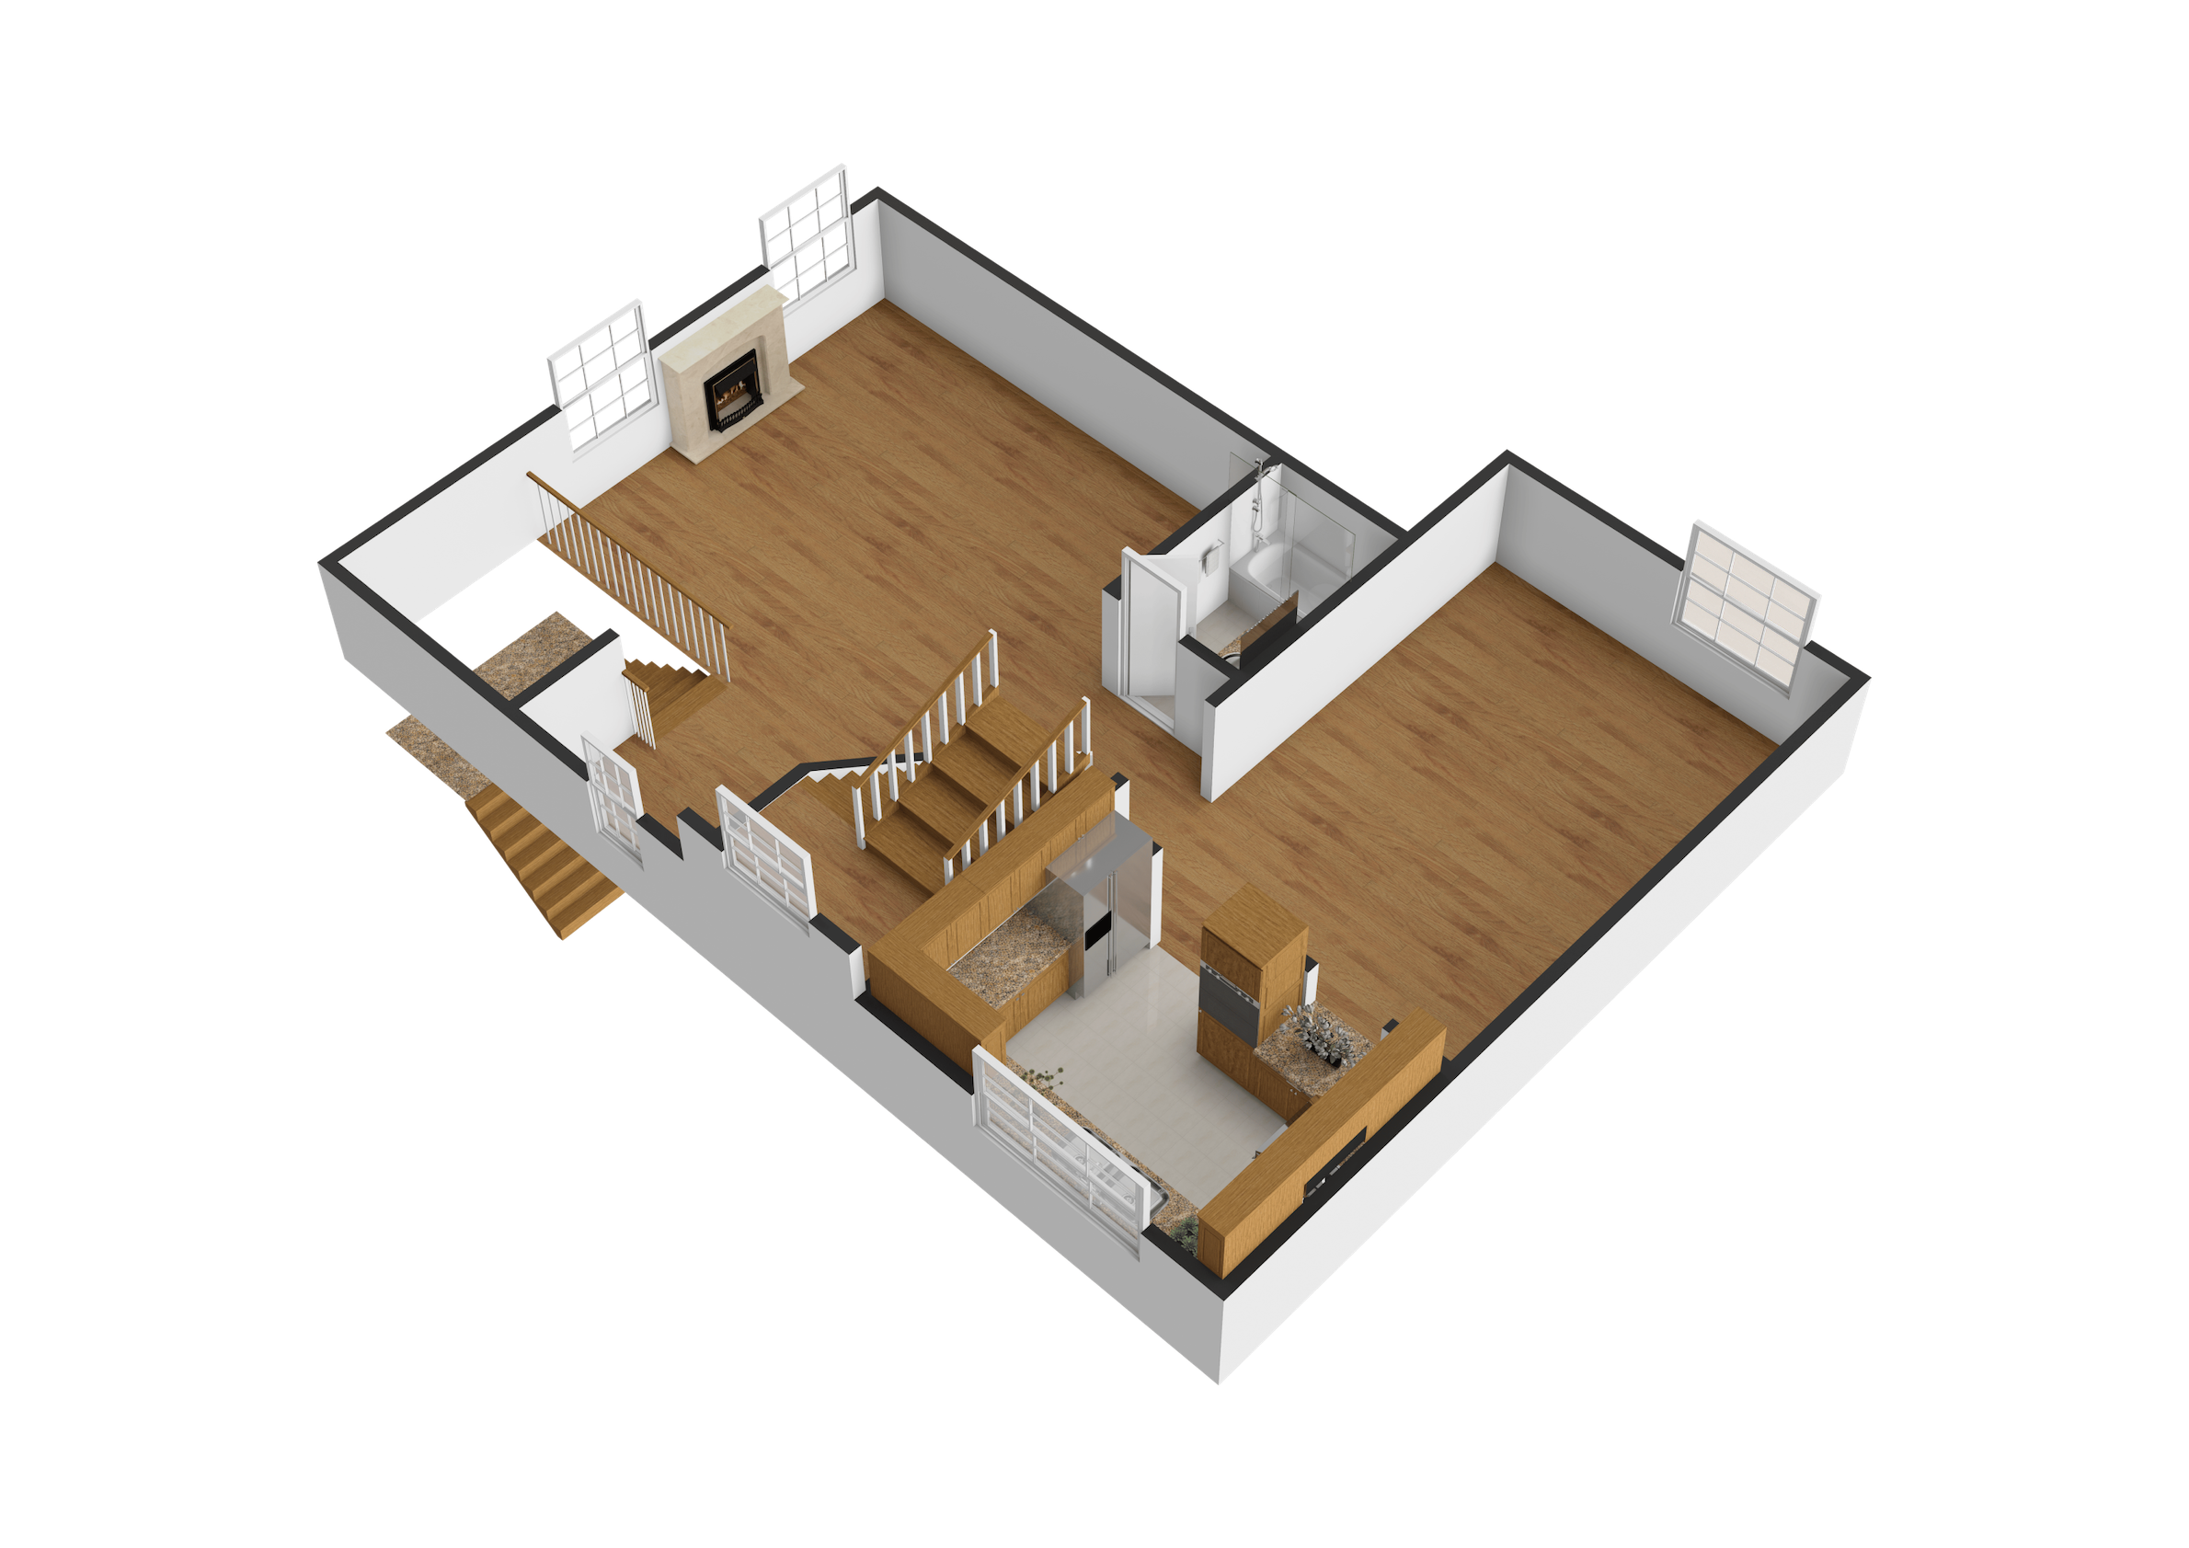
3D Floor Plan Rendering
3D Virtual Tour
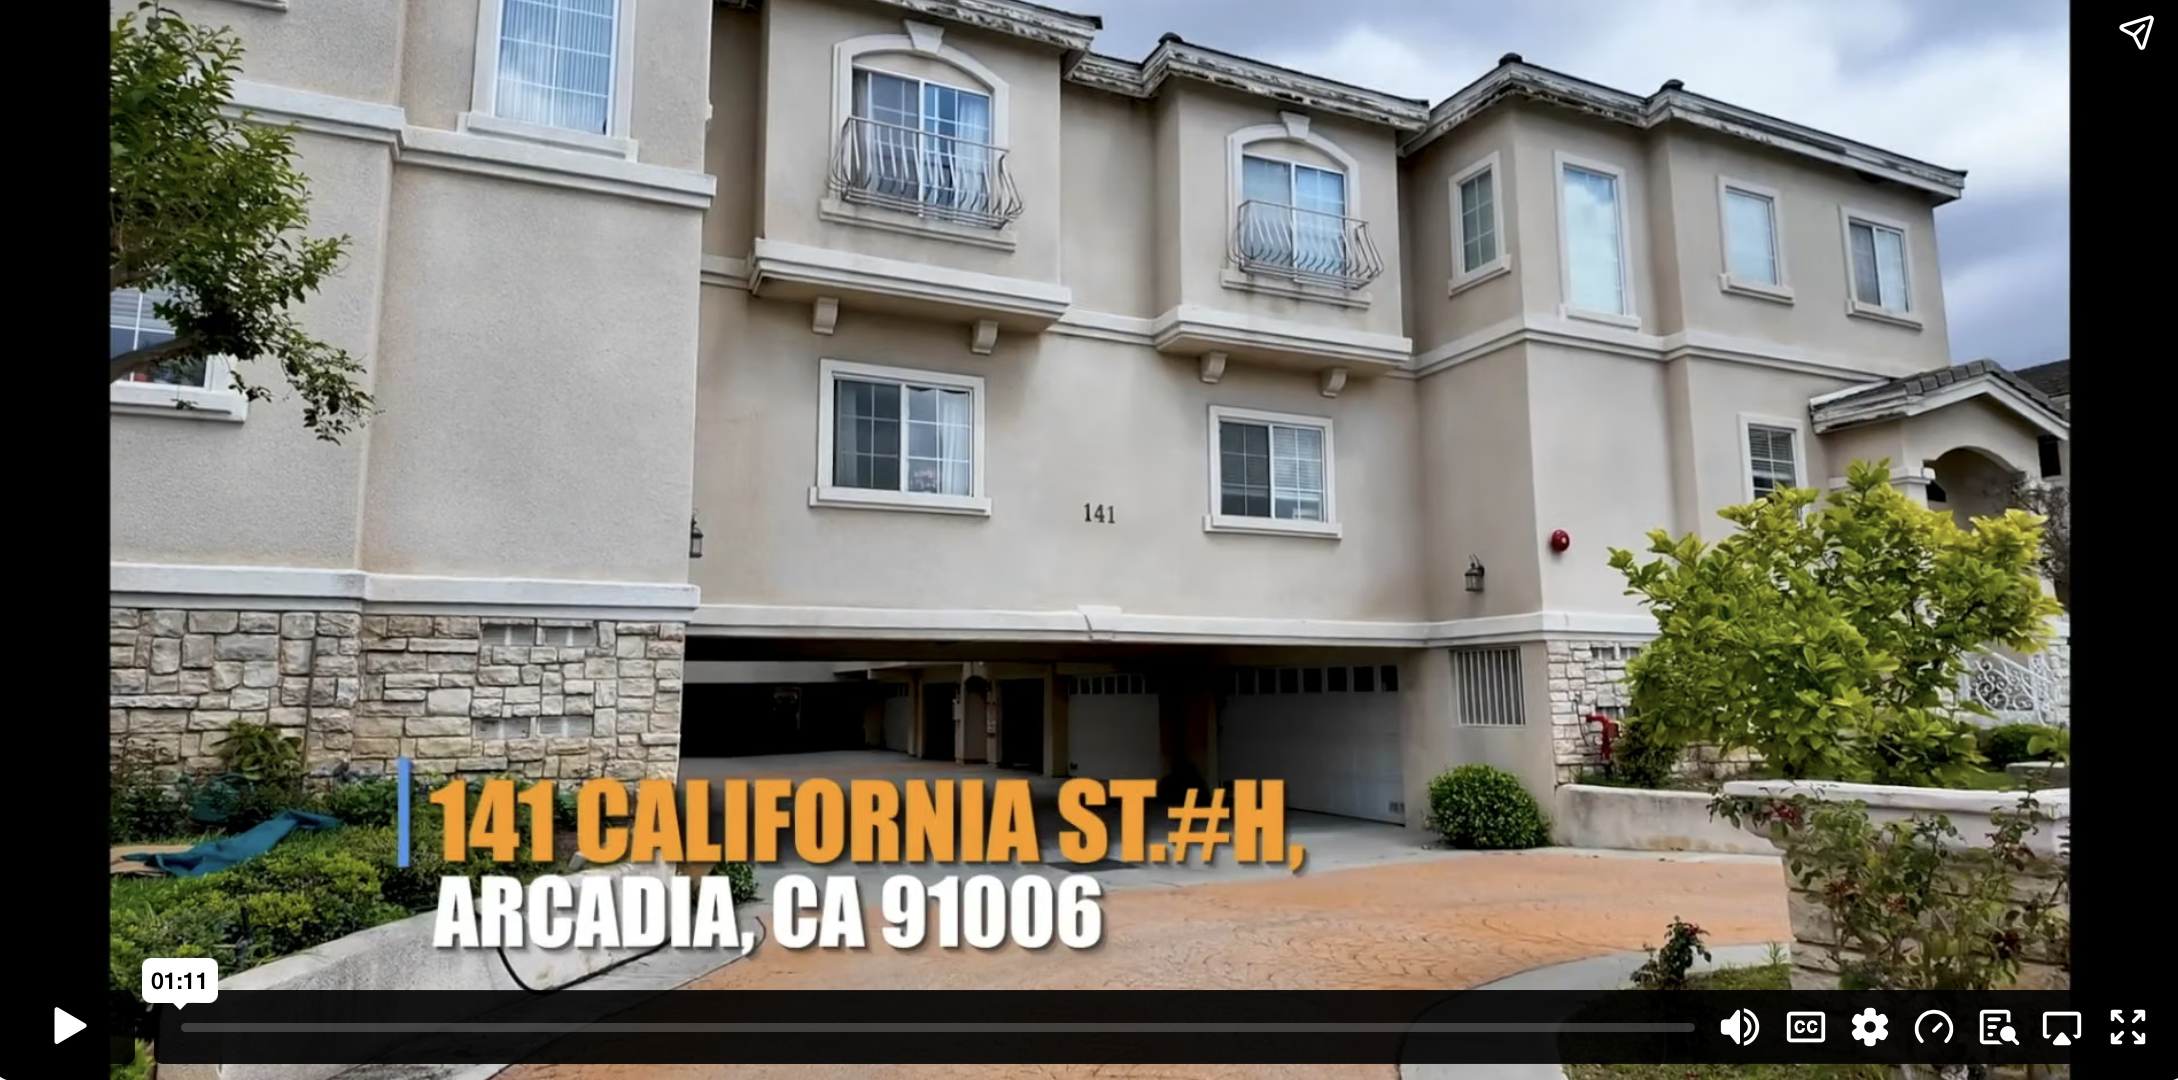
Featured Home Video