Main Content
218 N. Almansor St, Alhambra
-
 3 BEDS
-
 2.5 BATHS
-
 Single Family
-
 6,951 sq ft
-
 1,795 sq. ft
-
 Year Built: 1923
-
 MLS: AR26073353
Features
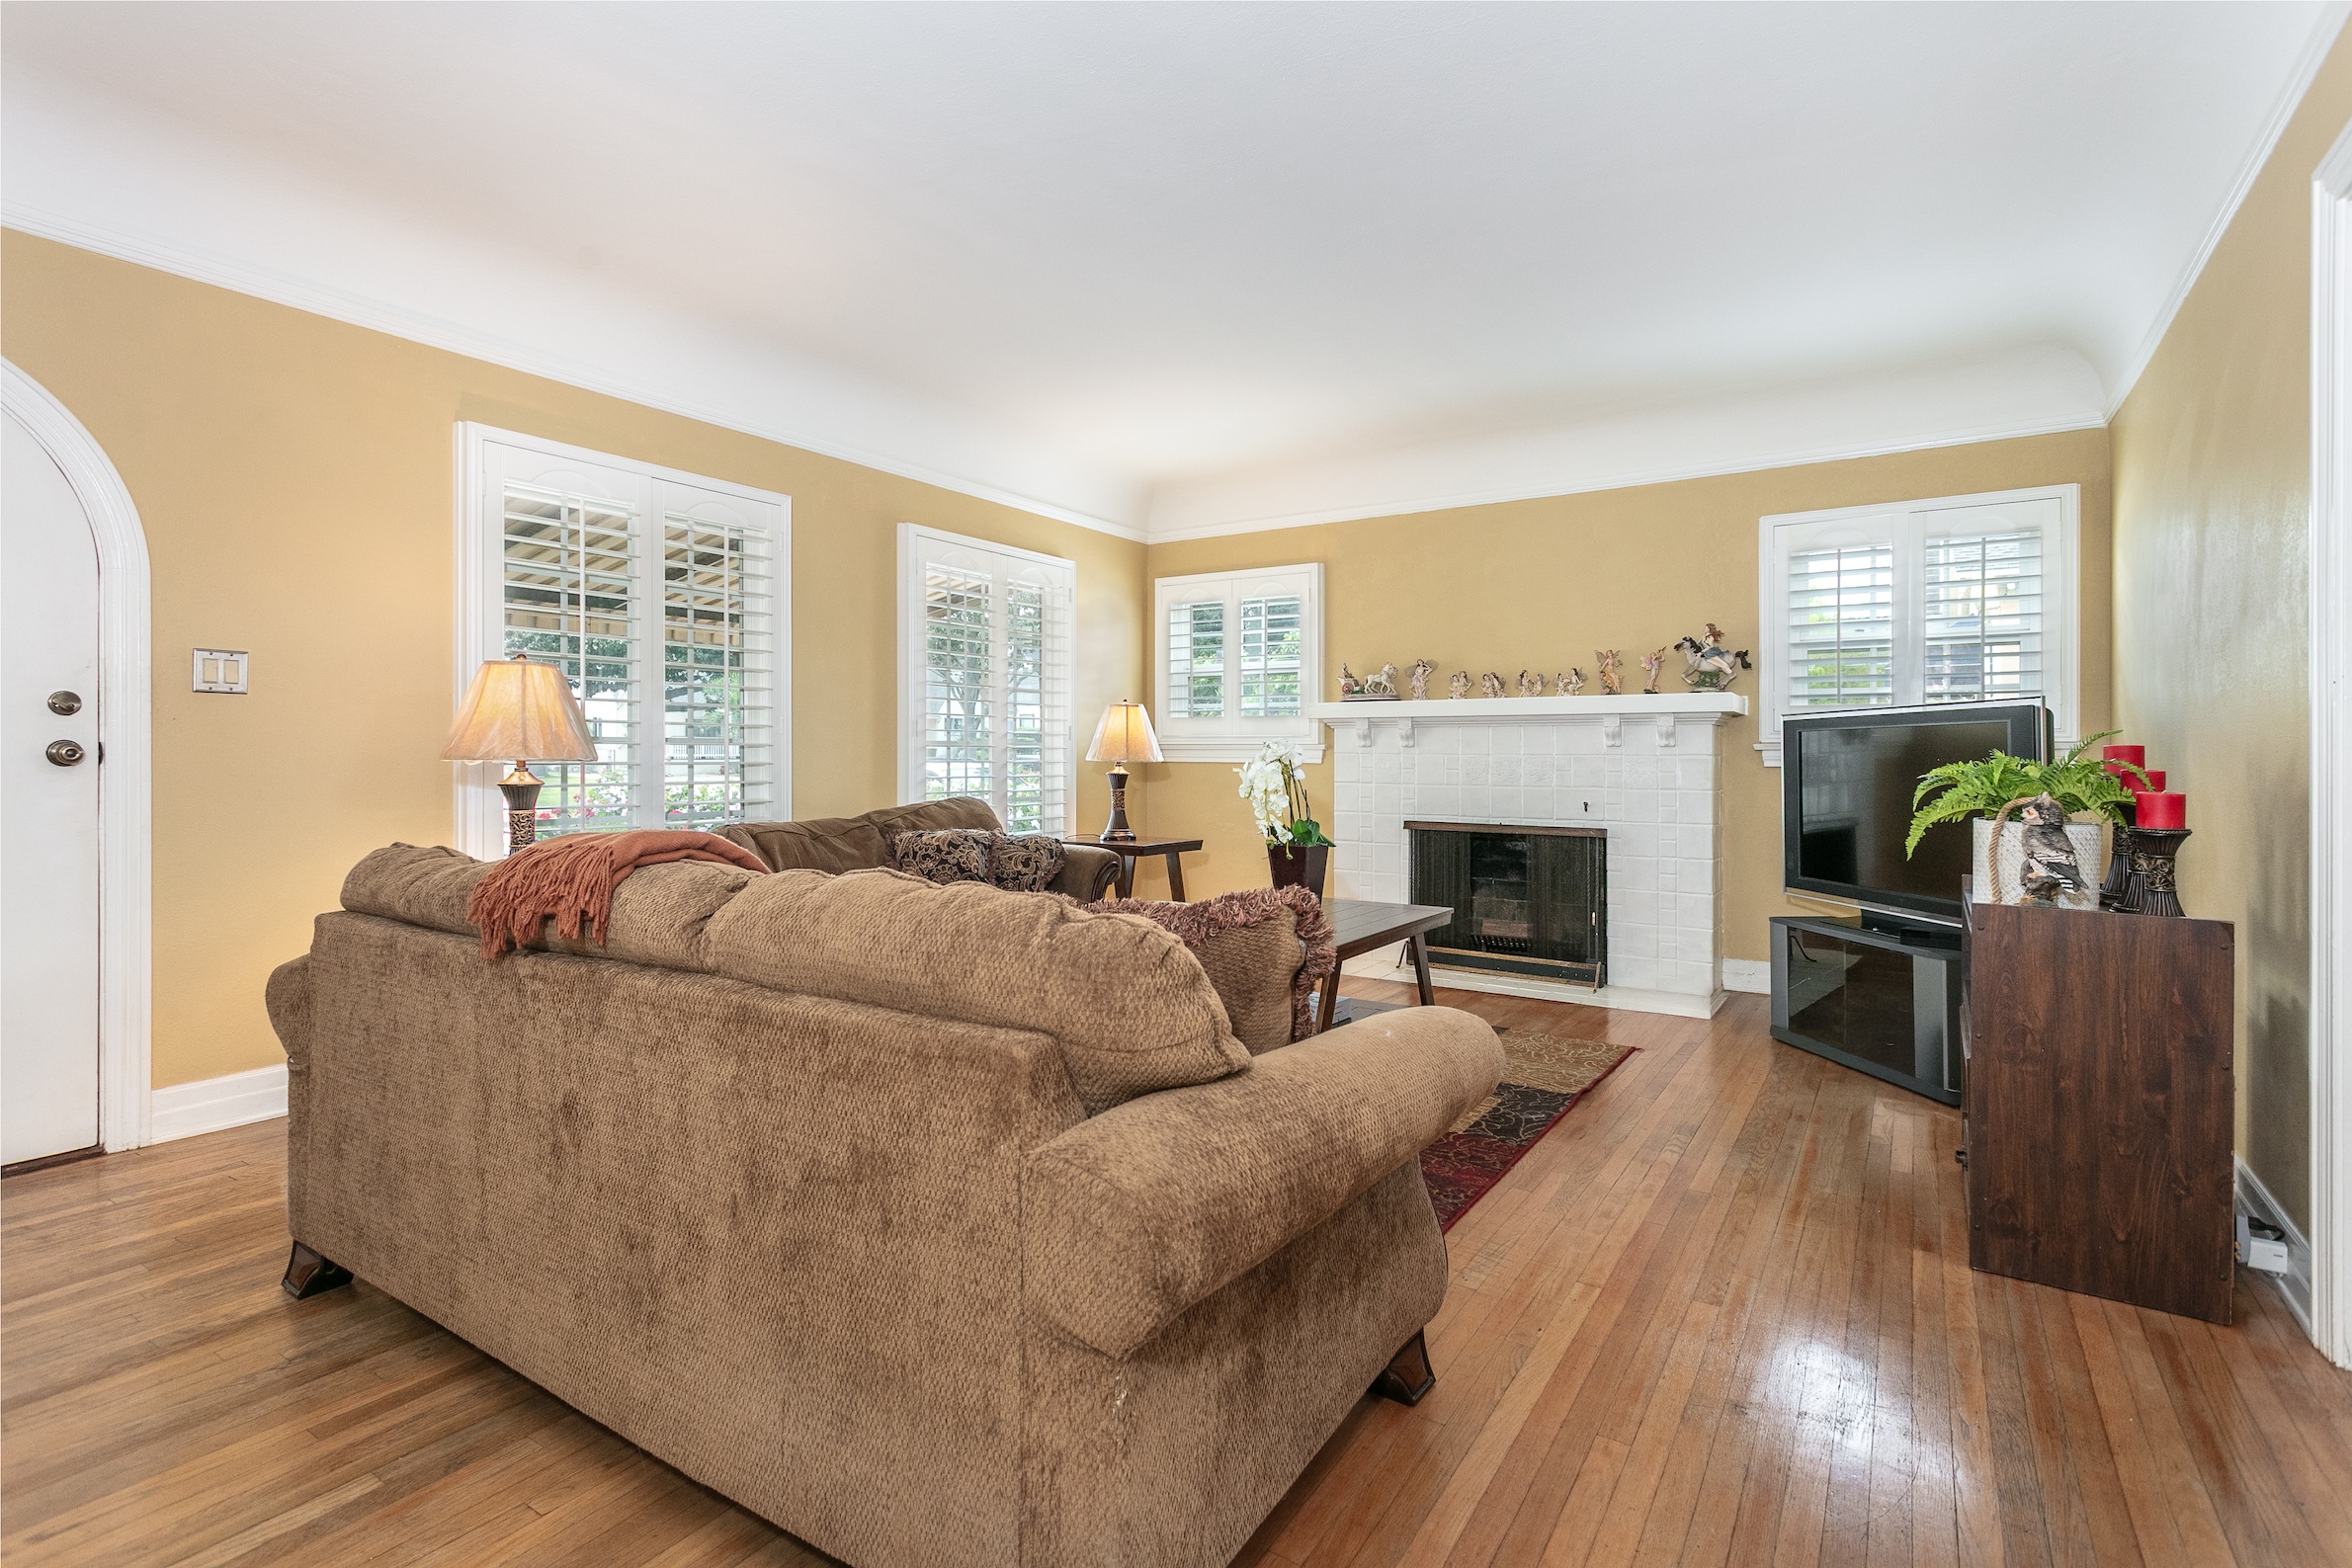
- Living Room with a Fireplace
- Kitchen Breakfast Counter
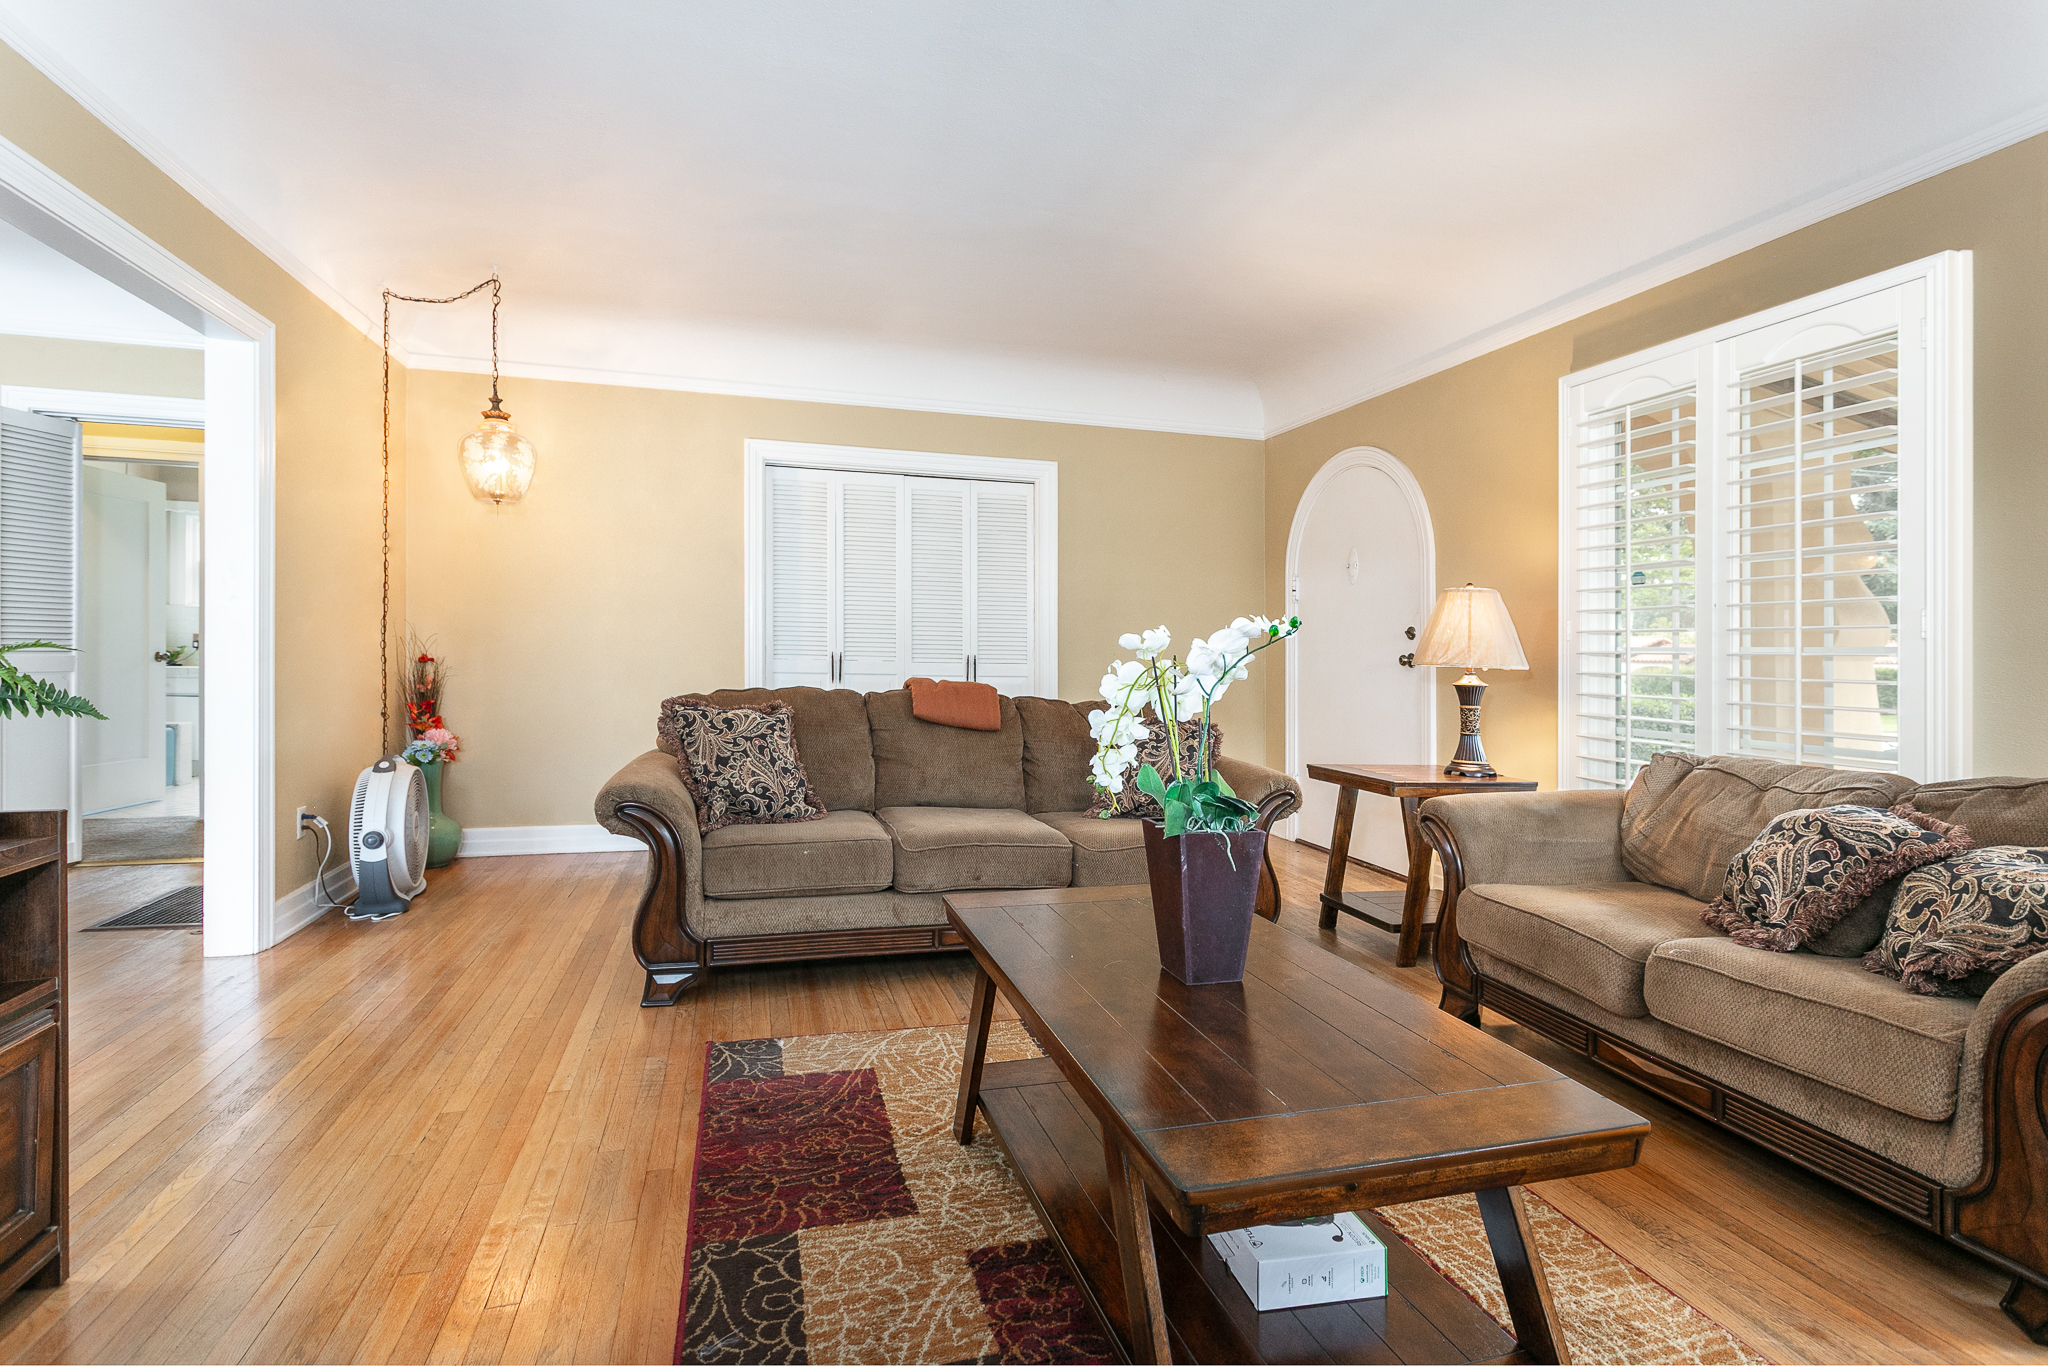
- Hardwood Flooring
- Tiled Flooring
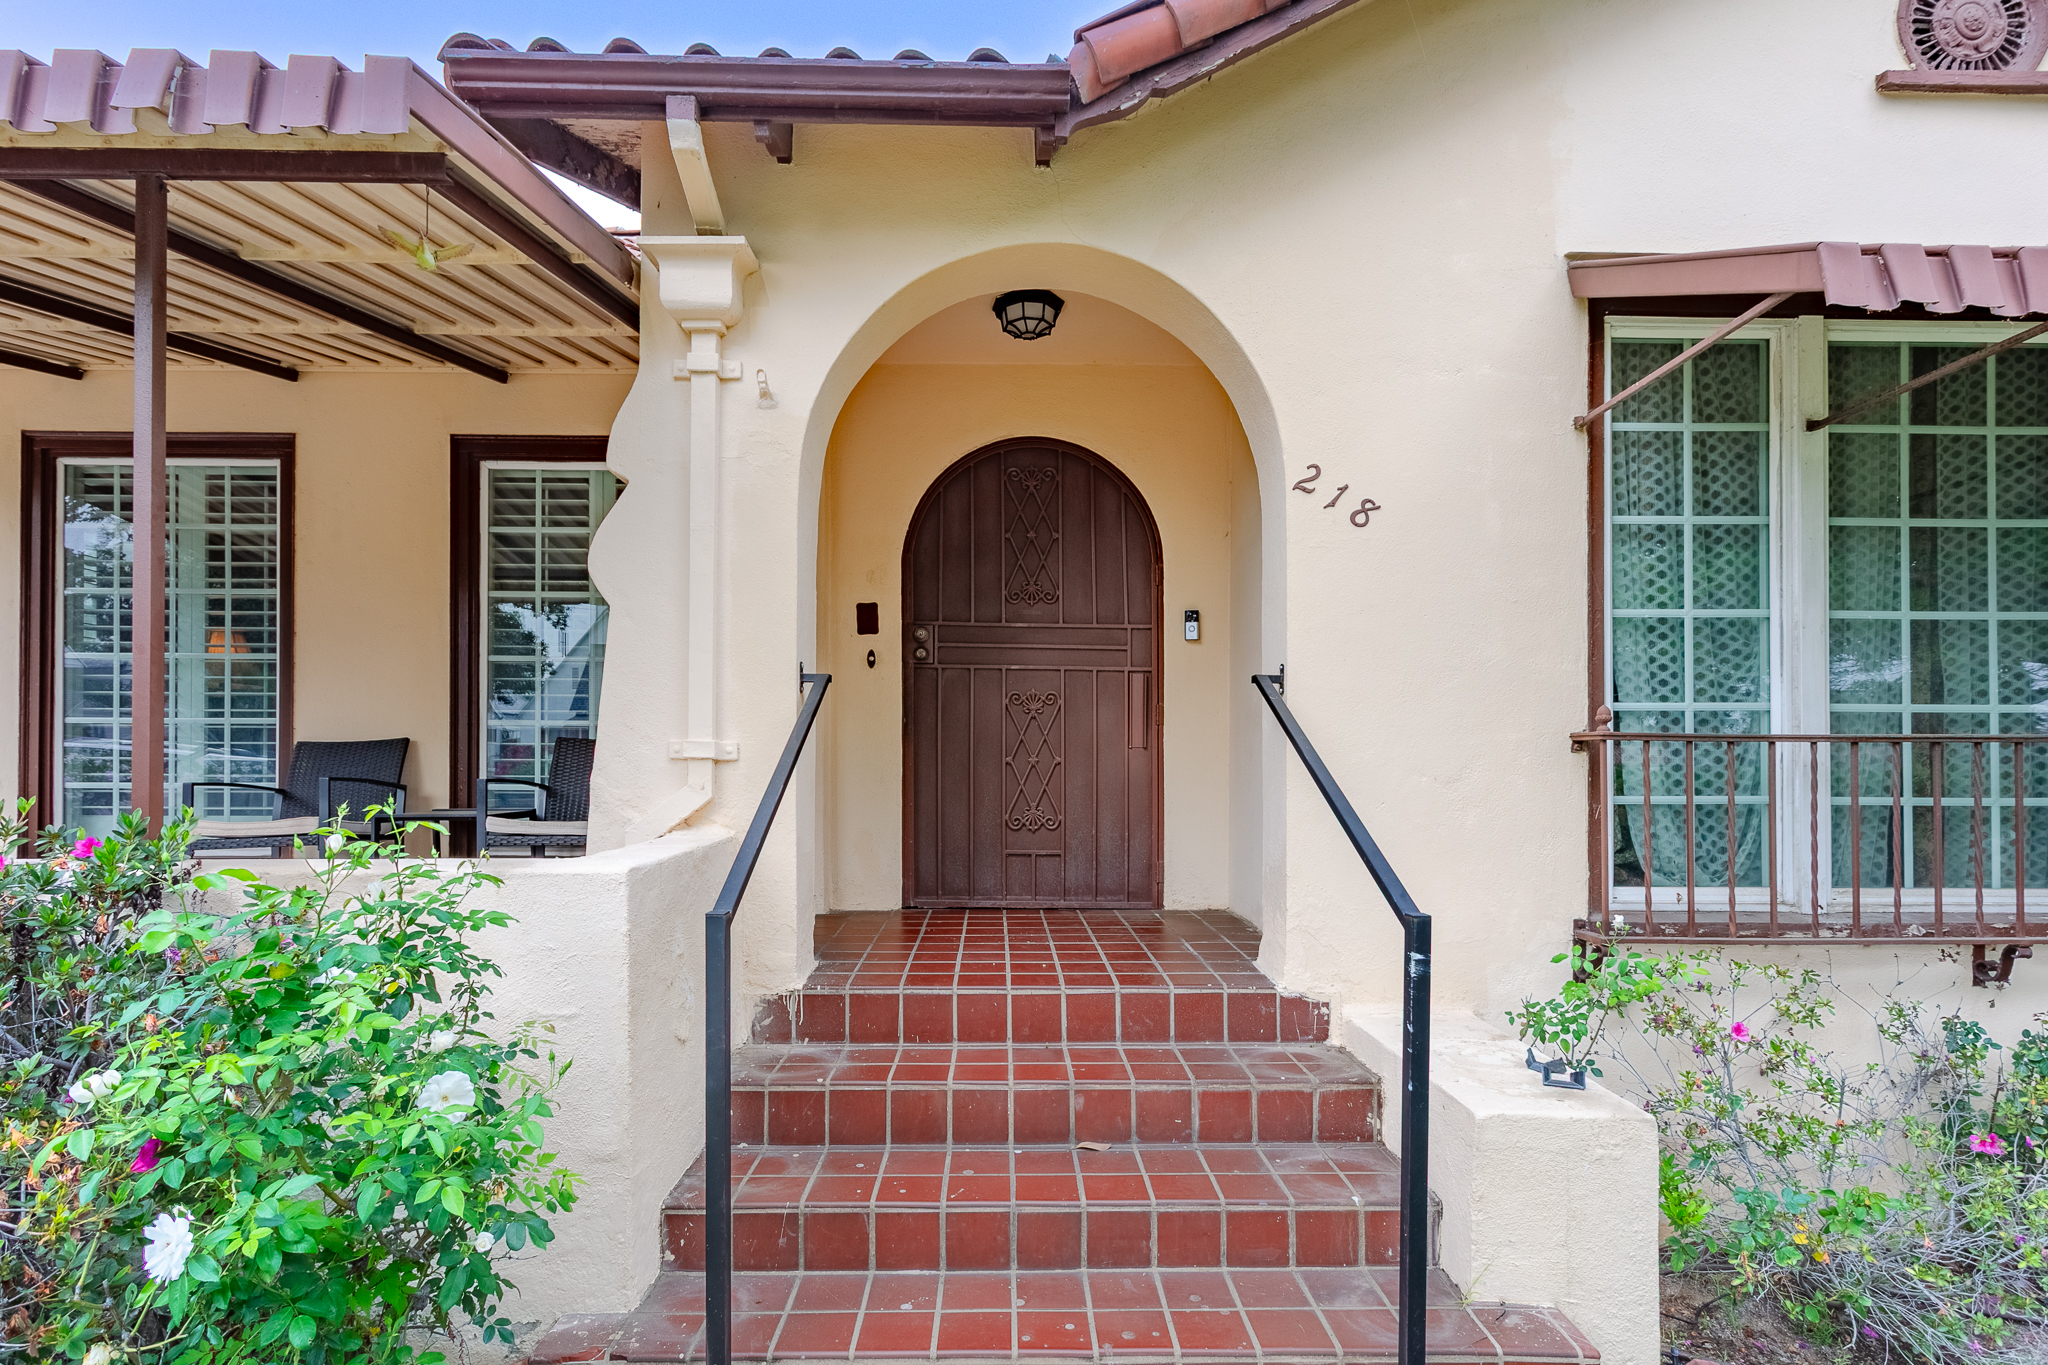
- Arched Front Door
- Dining Room with a Ceiling Fan
- Plantation Shutters
- Carpeted Flooring
- 2-Car Detached Garage
- Alhambra Unified School District
218 N. Almansor St,,
Alhambra, CA 91801
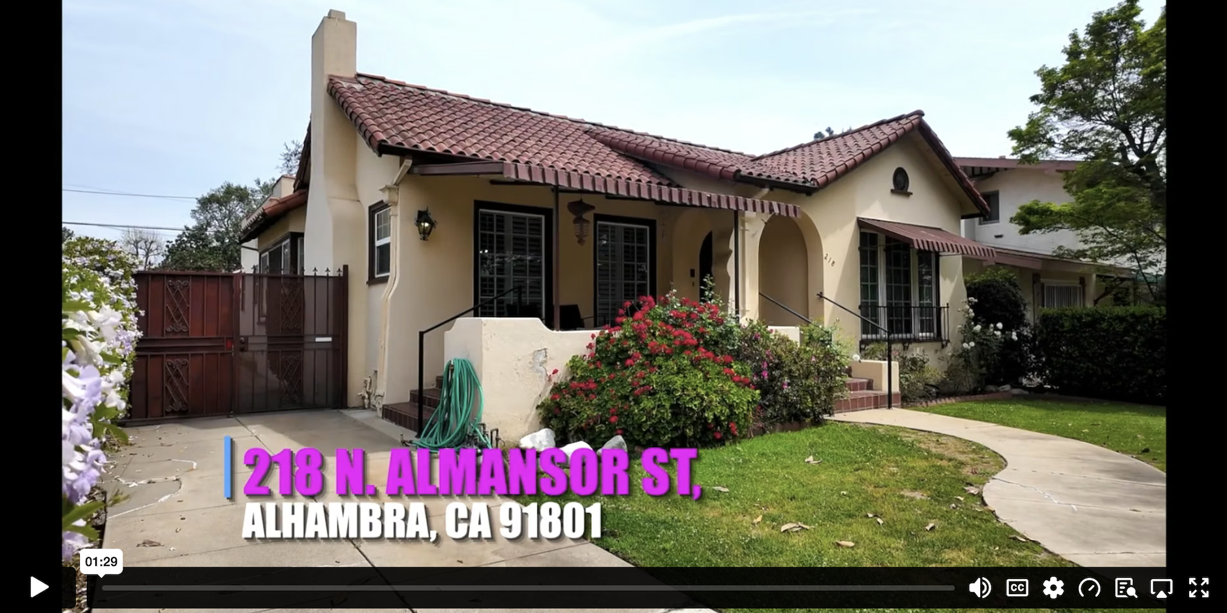
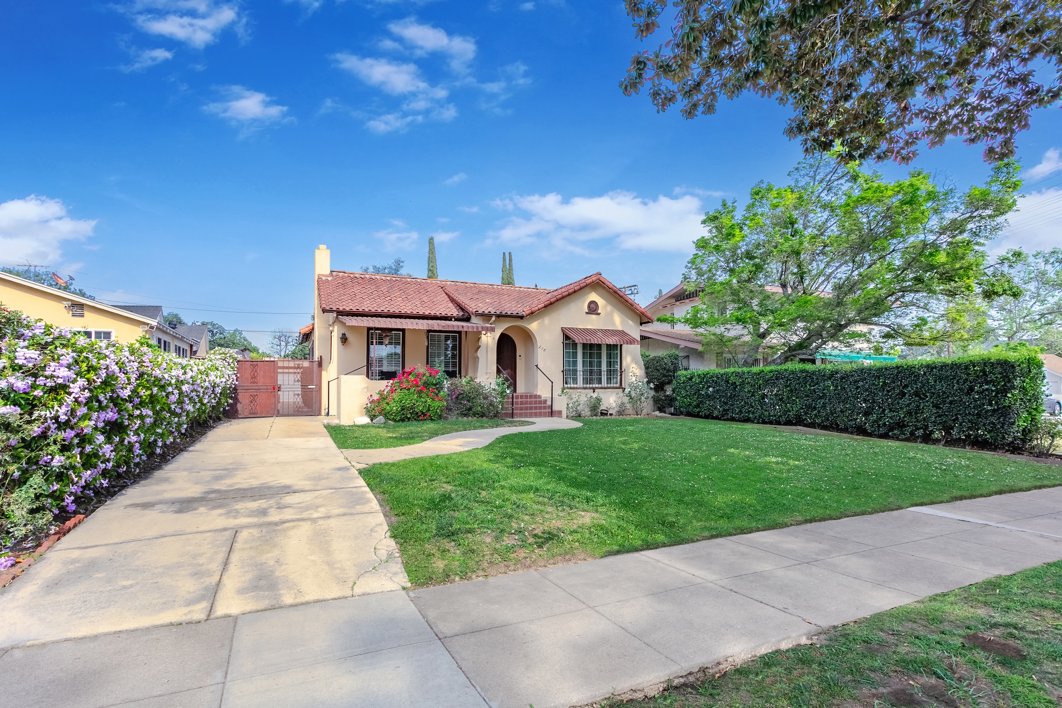
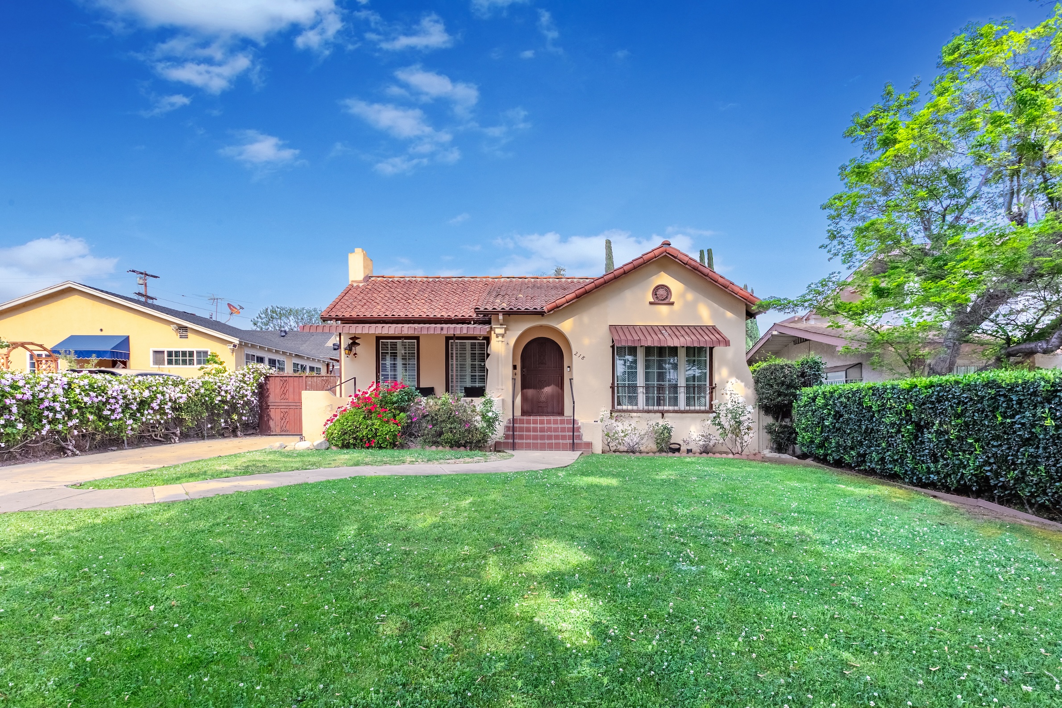
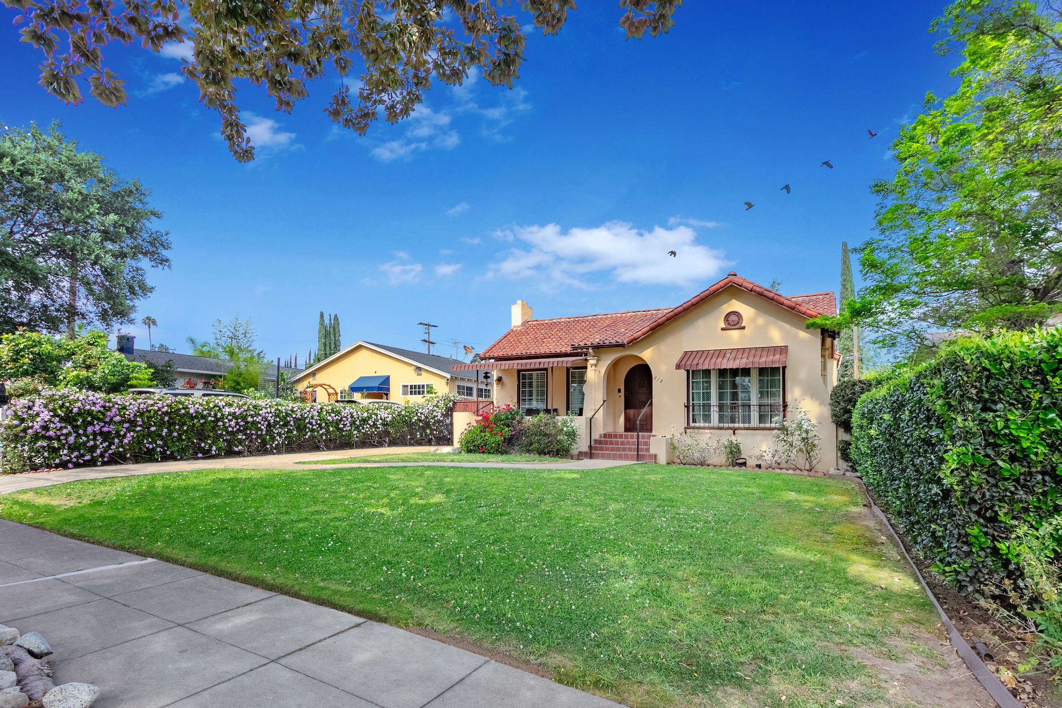
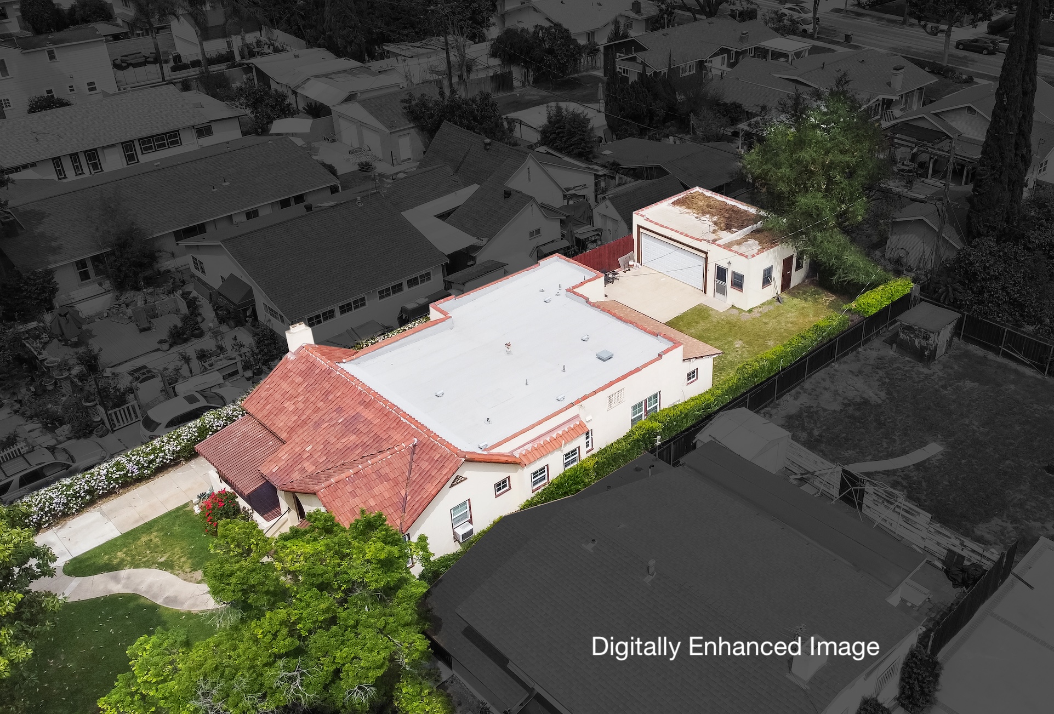
This one-story Spanish-style single-family home features a landscaped front yard and a gated entry, with a long driveway leading to the garage. Located in the desirable North Alhambra neighborhood, the home provides convenient access to everyday essentials, including supermarkets, retail shopping, banks, fitness centers, a golf course, the public library, and several local parks (Almansor Park, Story Park, and Lindaraxa Park). Enjoy the vibrant dining and shopping scene of Downtown Alhambra, with easy connectivity to the 10 and 710 freeways.
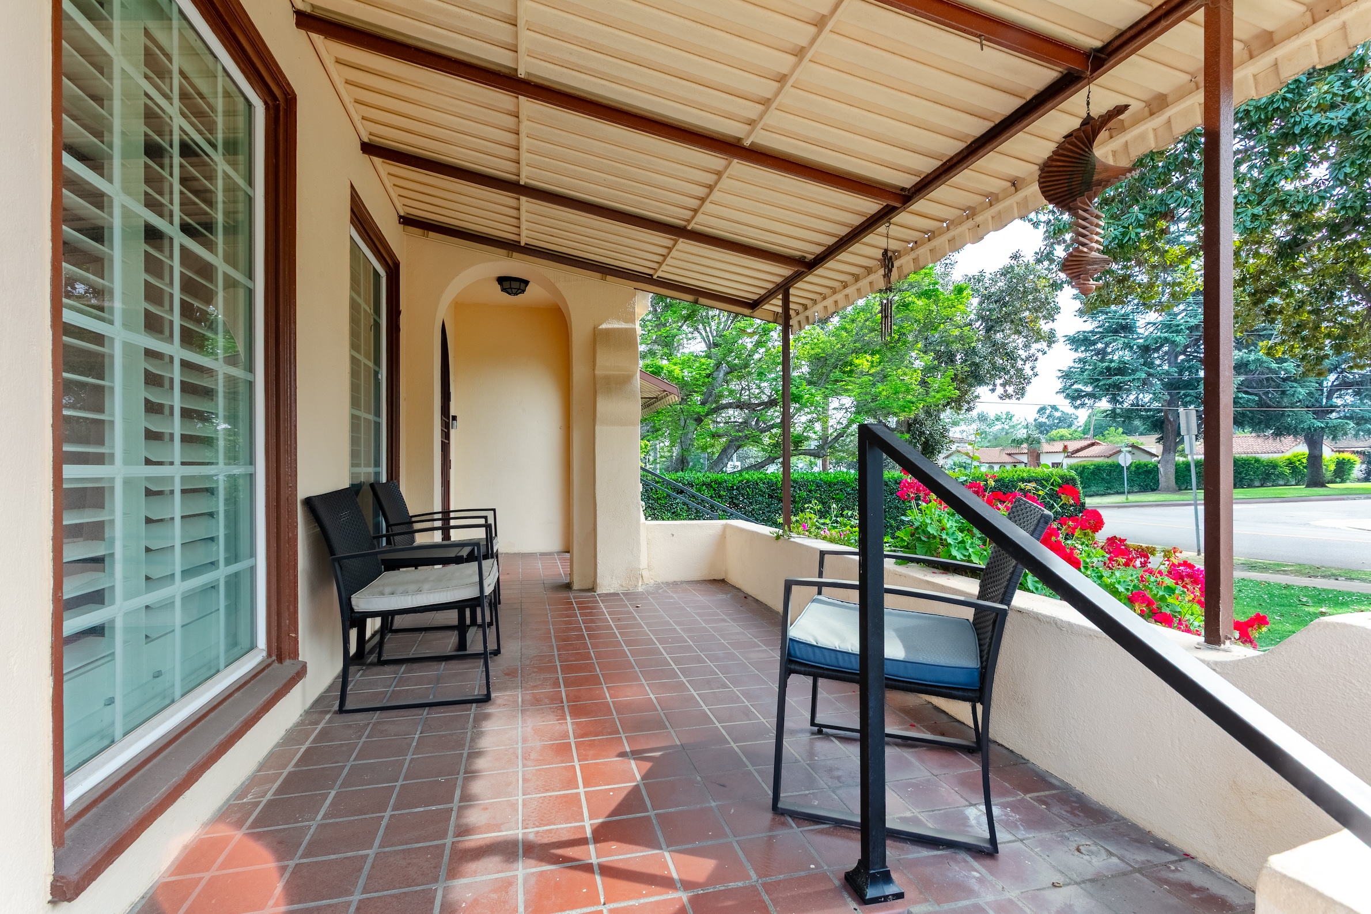
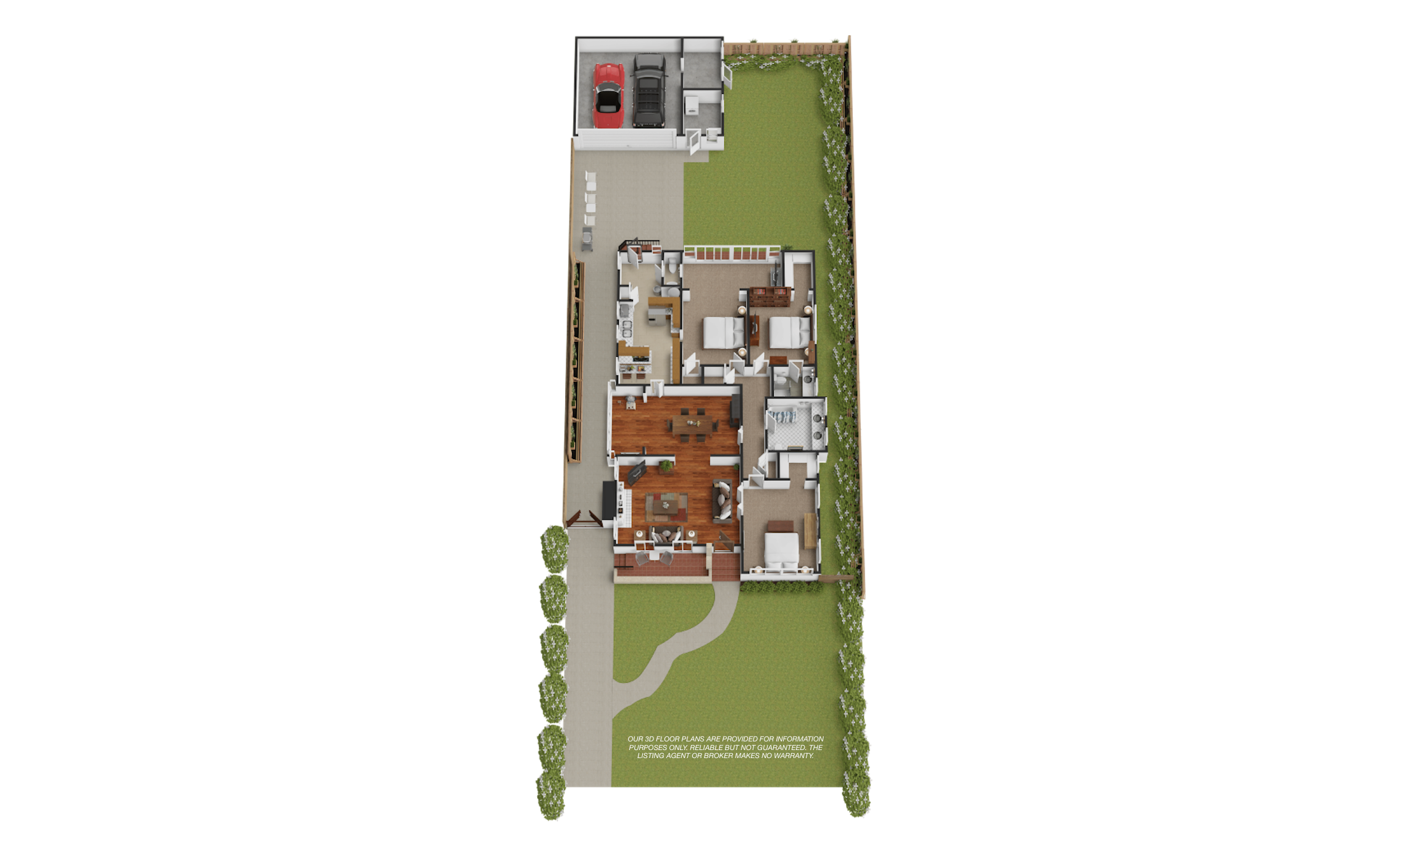
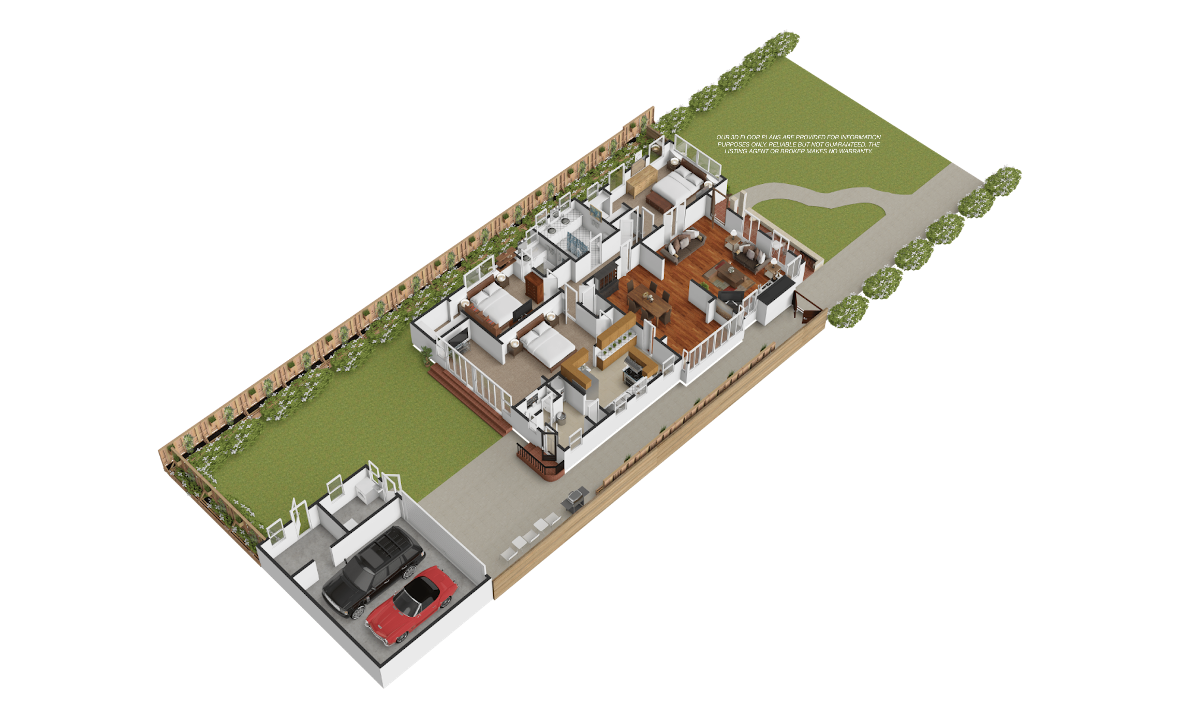
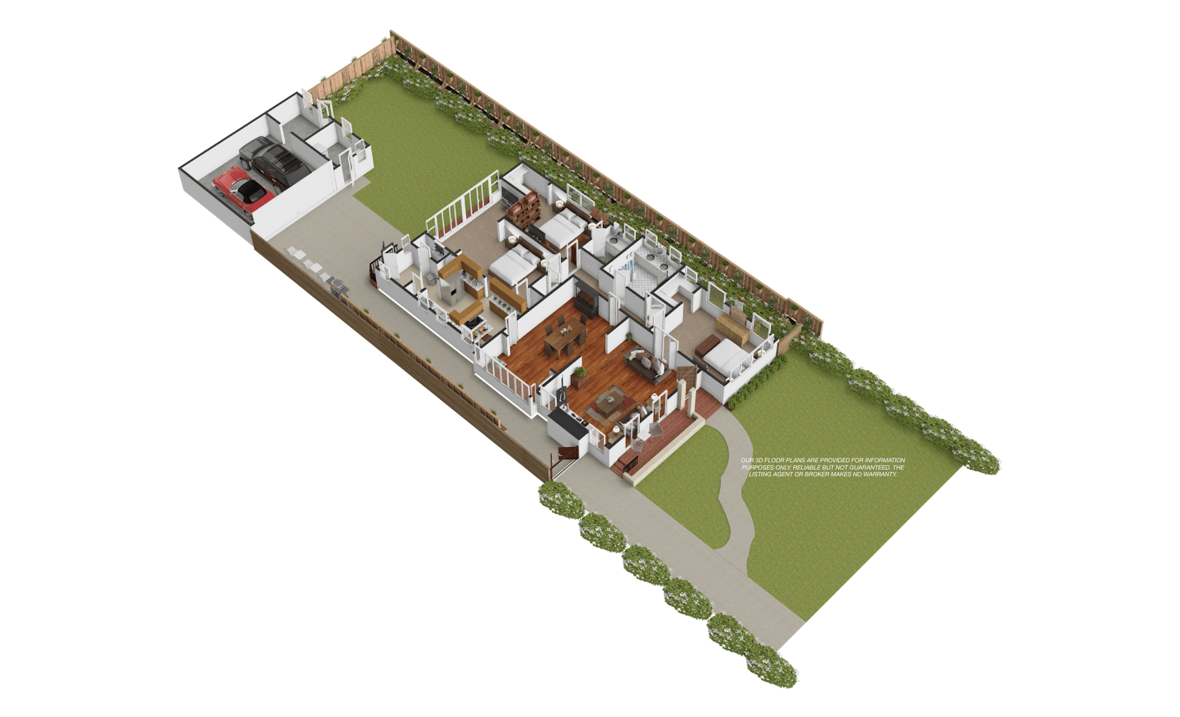
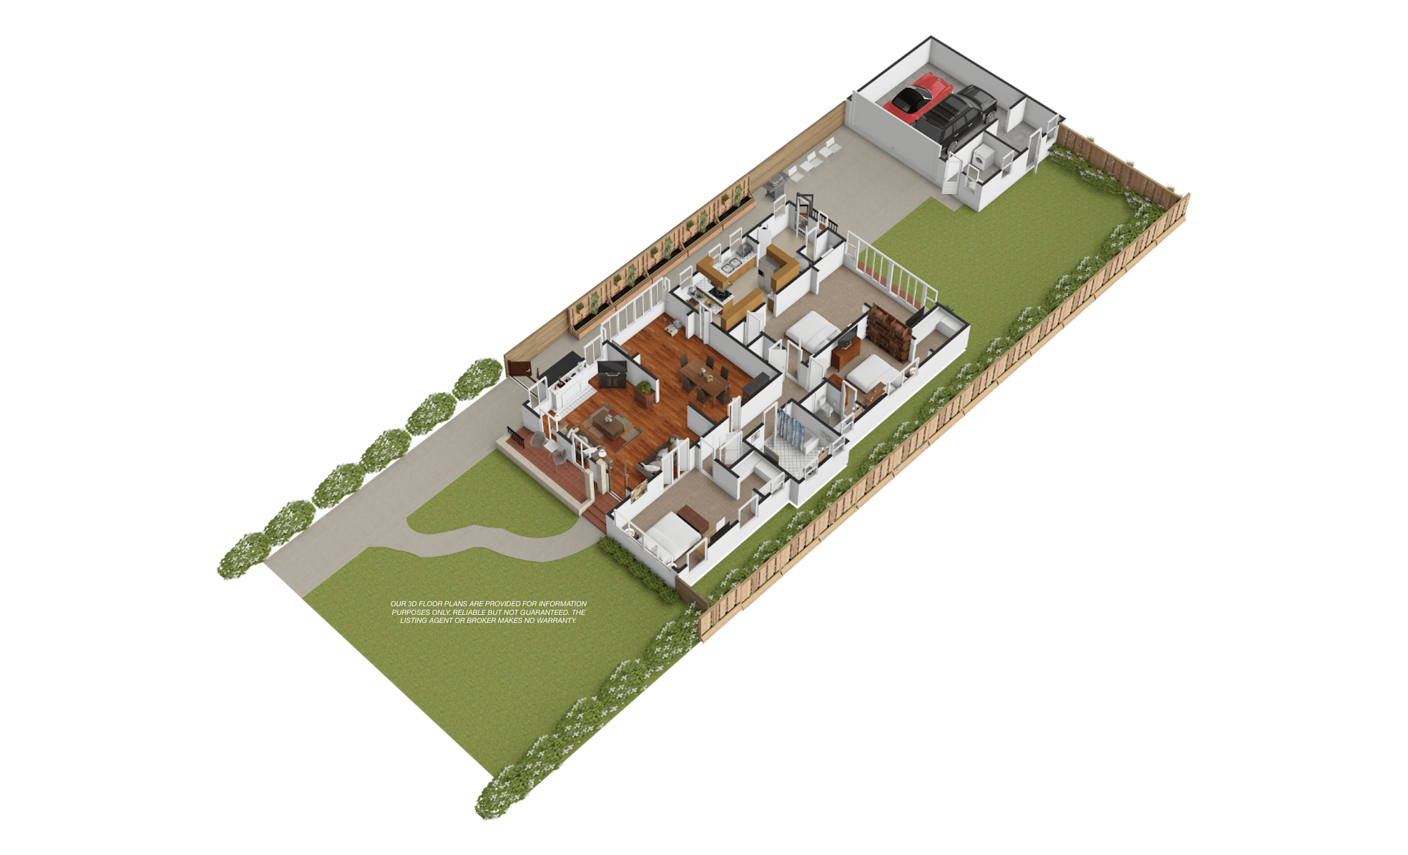
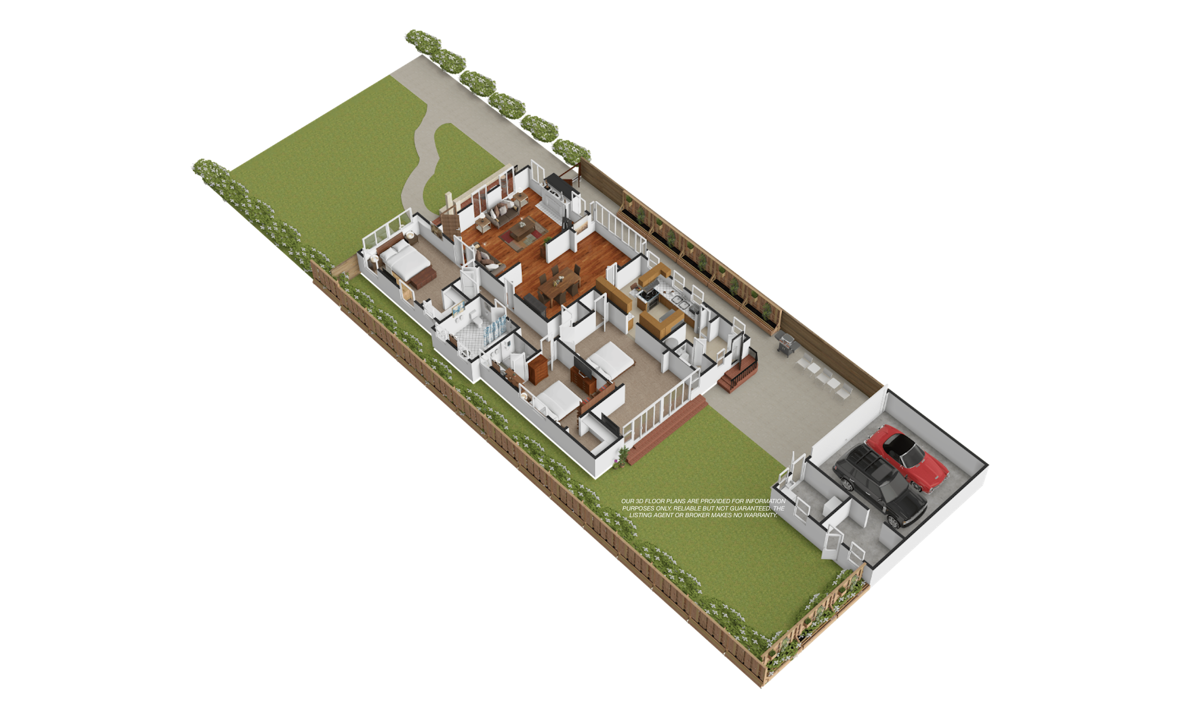
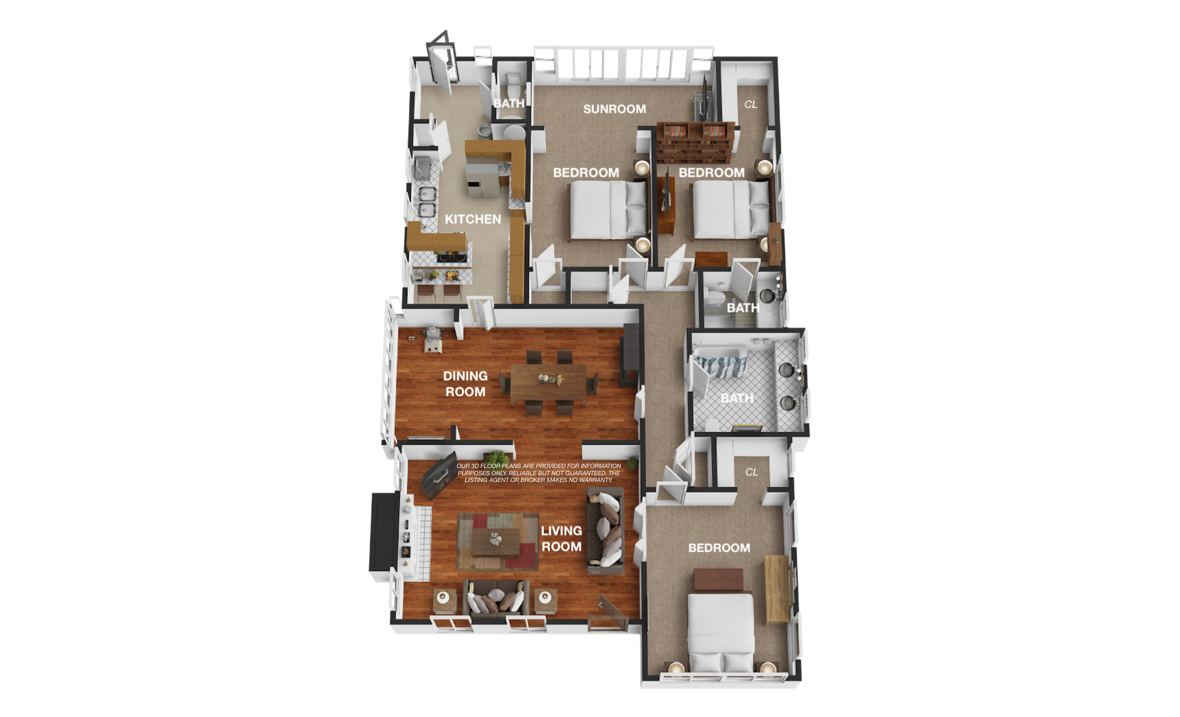
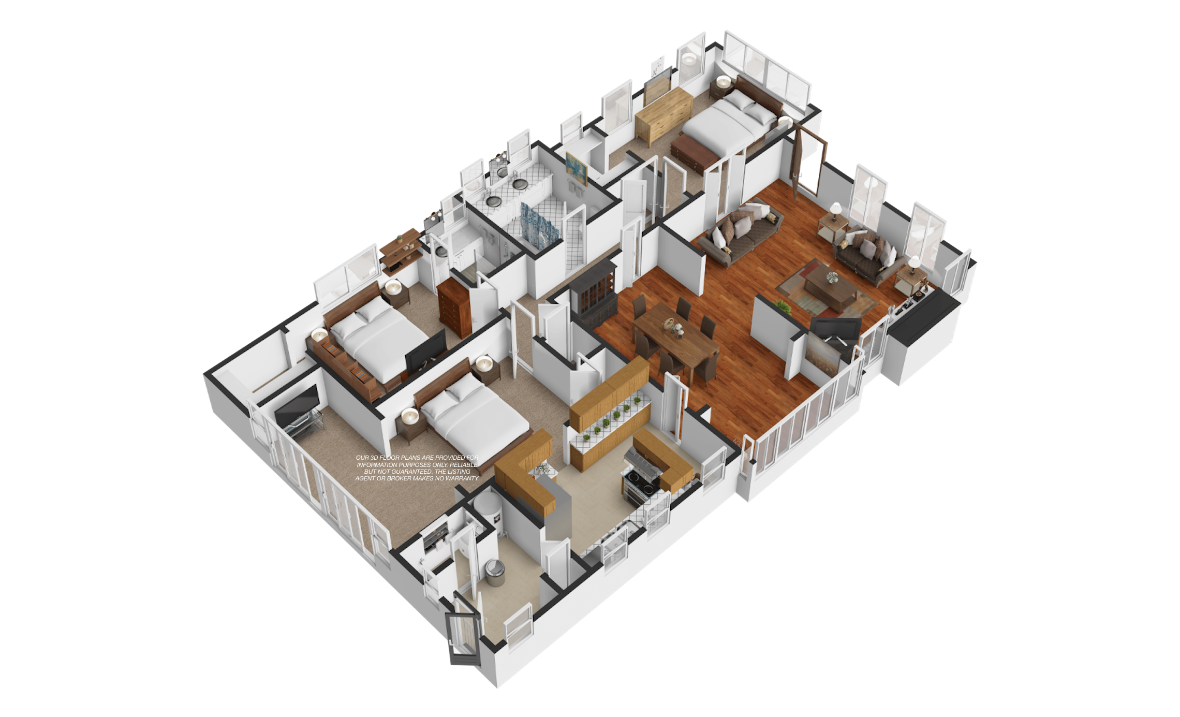
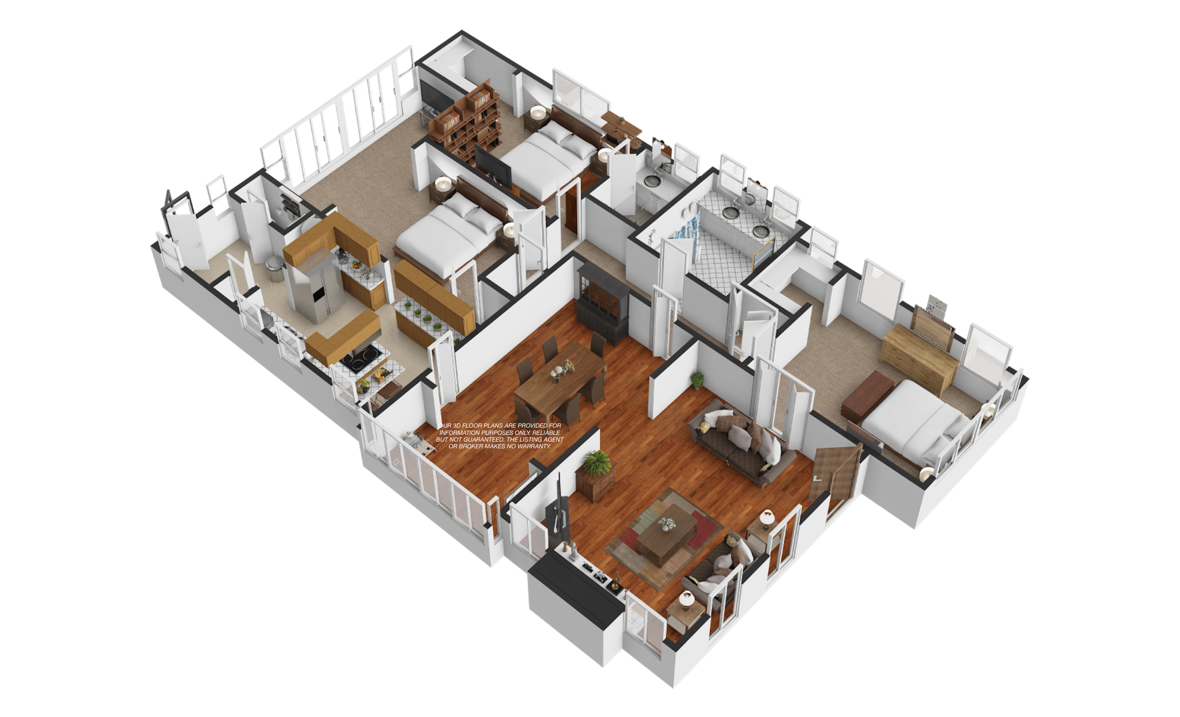
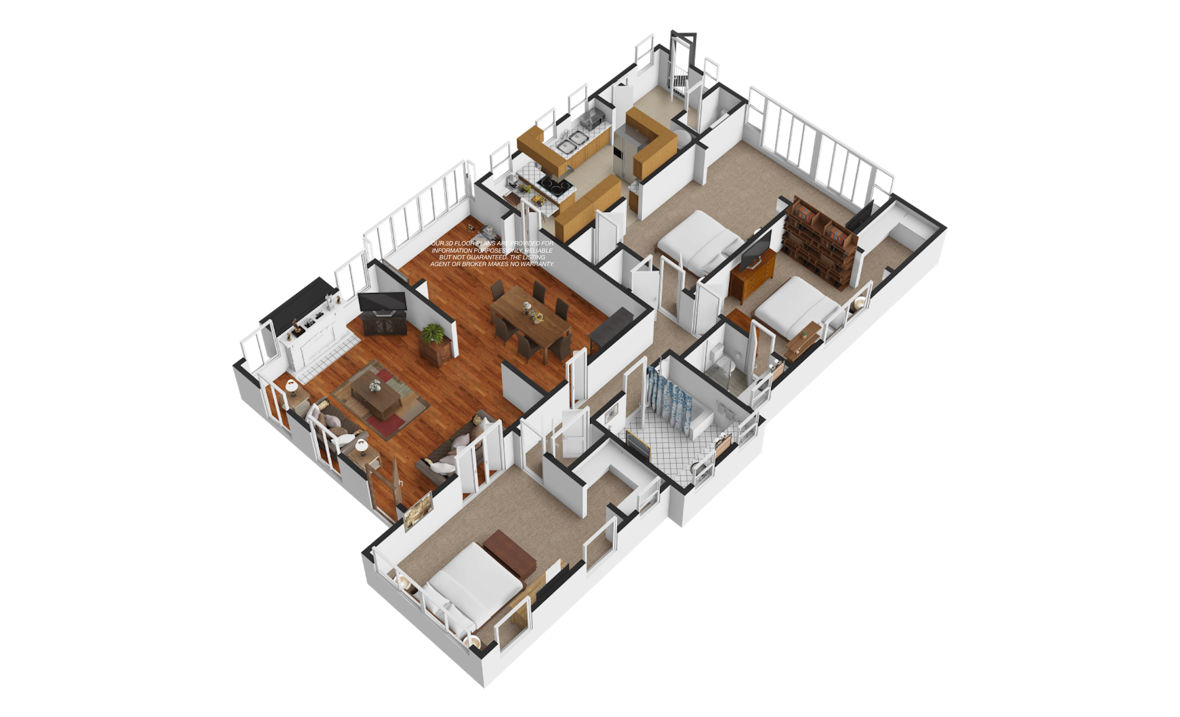
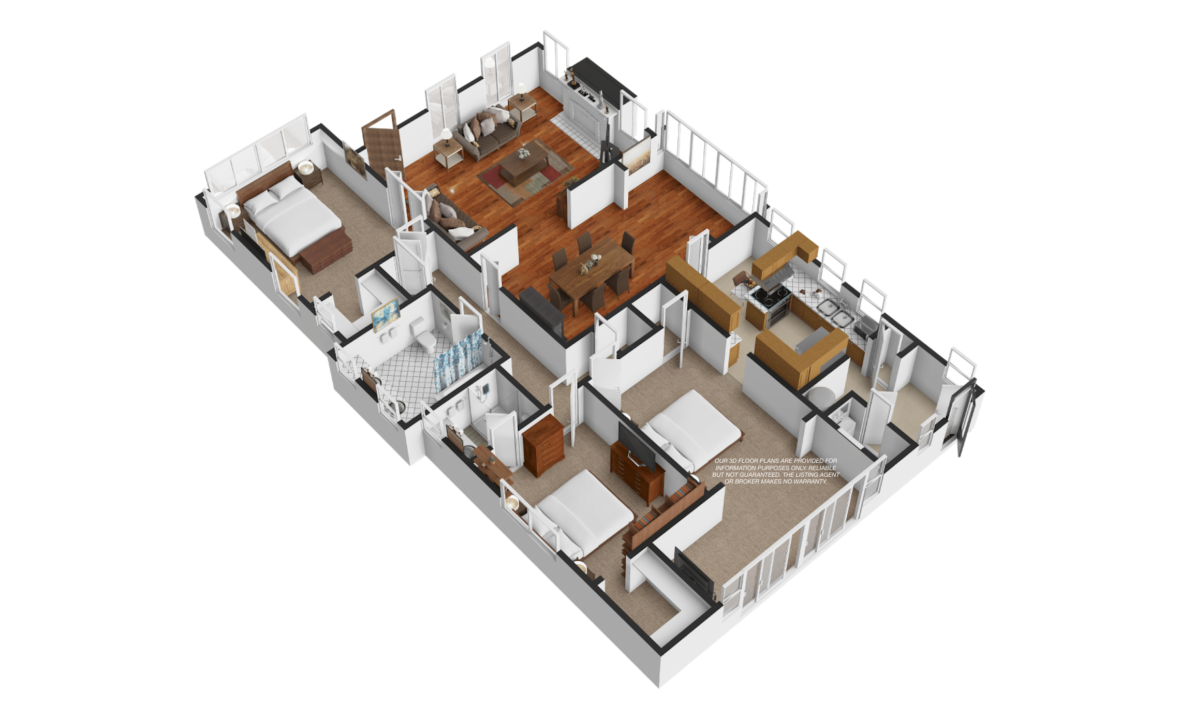
A curved walkway leads to a covered front porch, highlighted by a charming arched entry. Step inside to a welcoming interior featuring a living room, formal dining room, kitchen, three bedrooms, and 2.5 bathrooms, with approximately 1,795 square feet of living space.
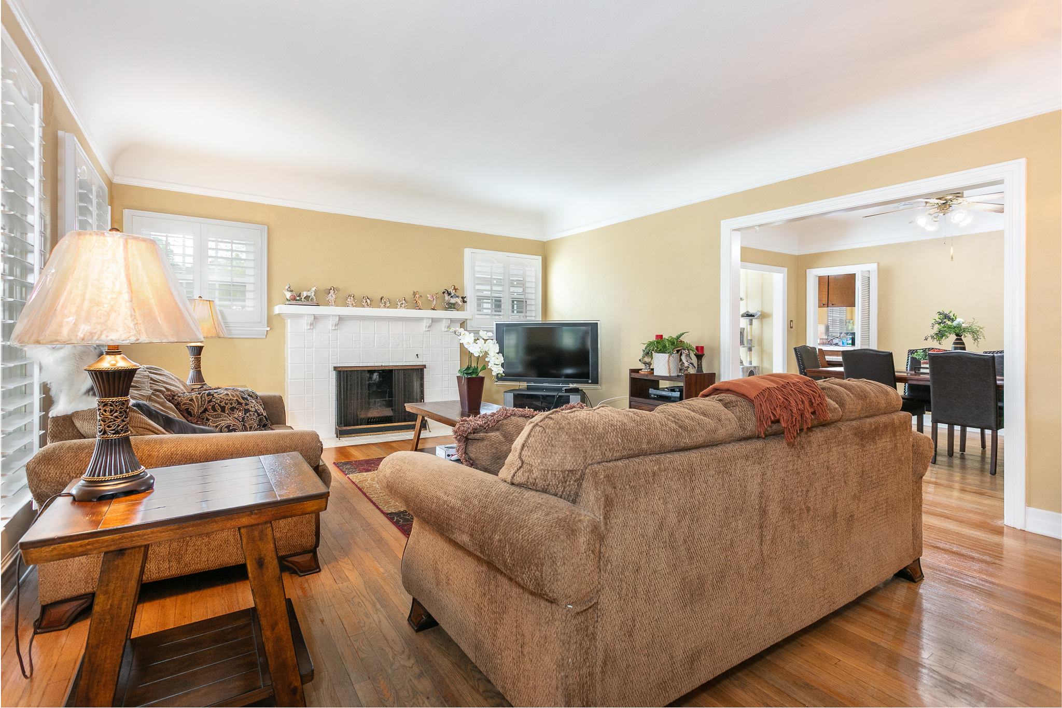
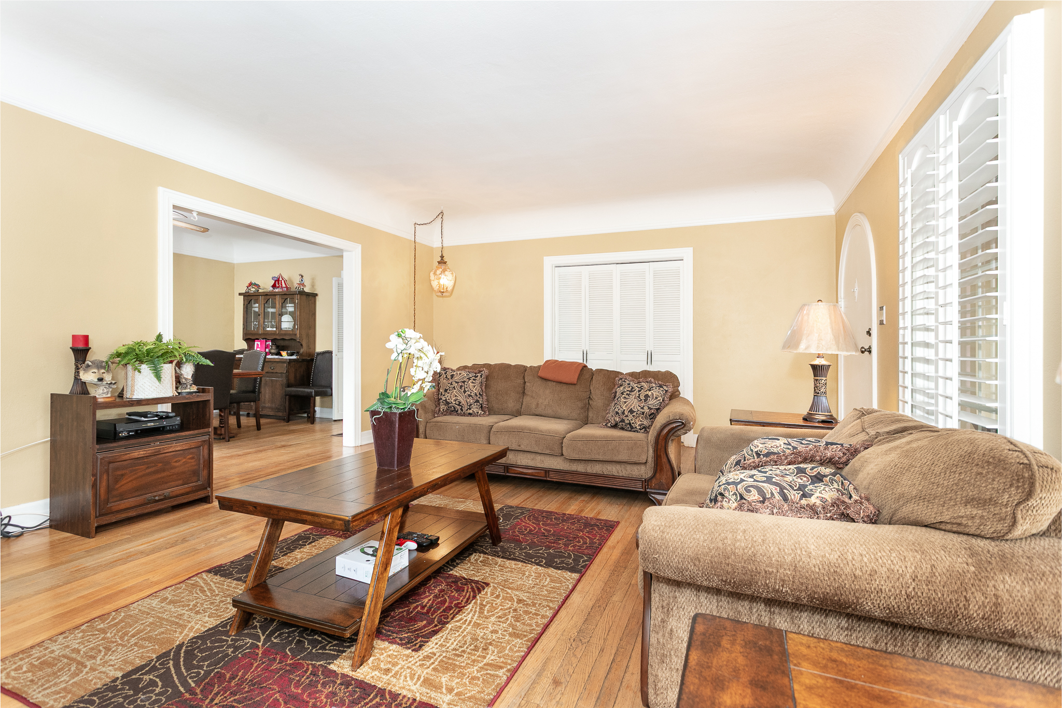
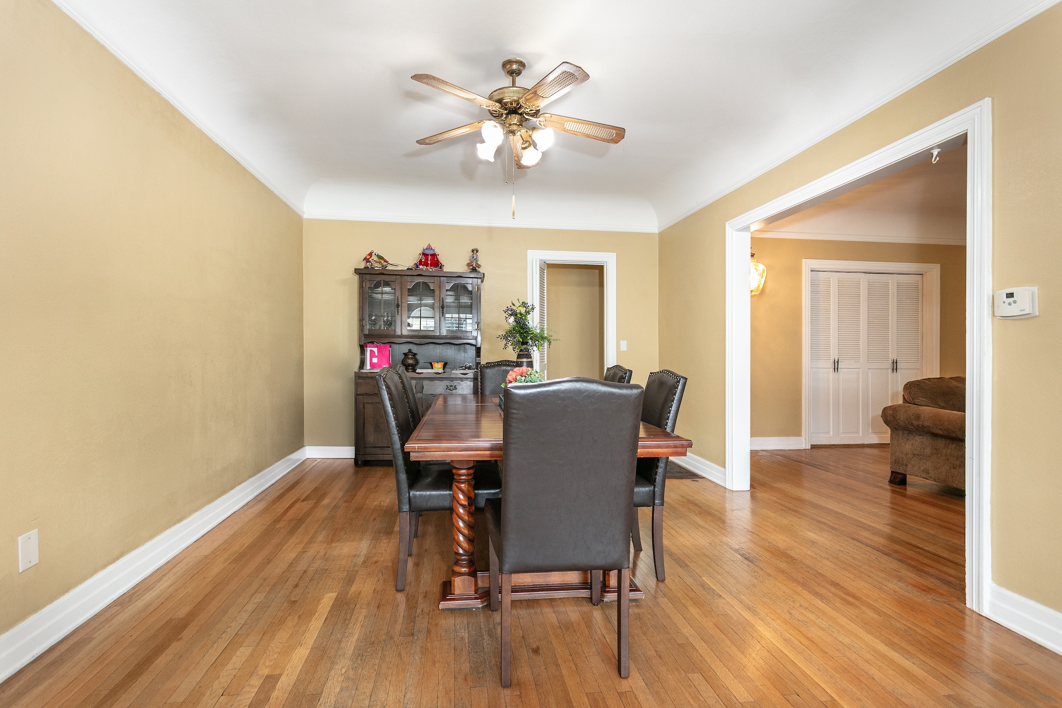
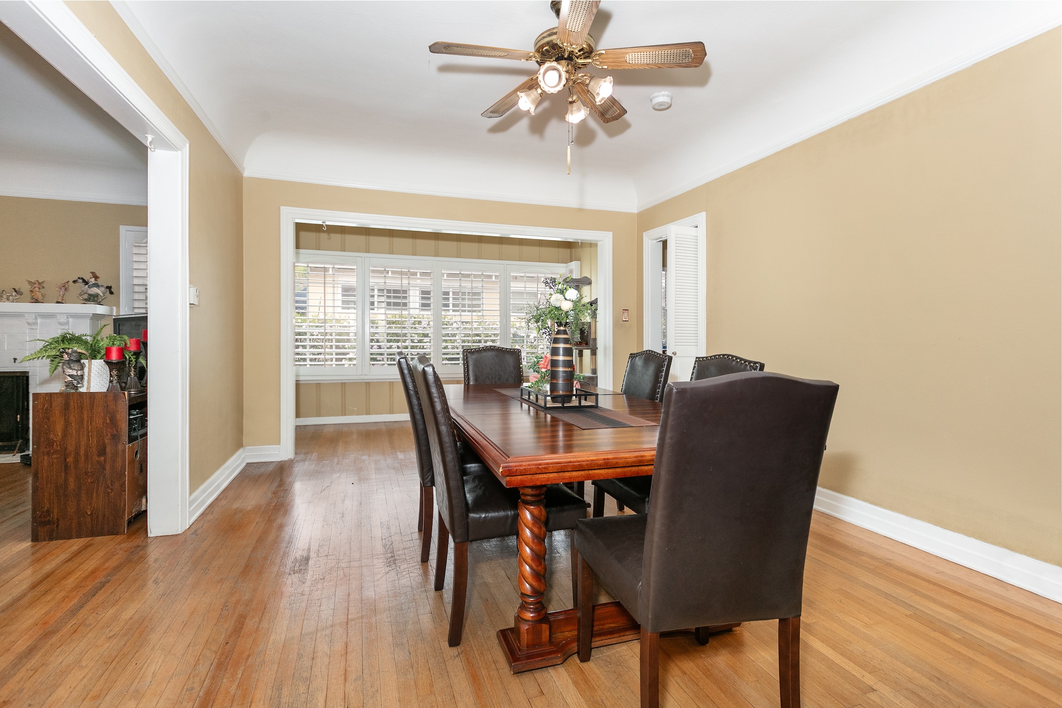
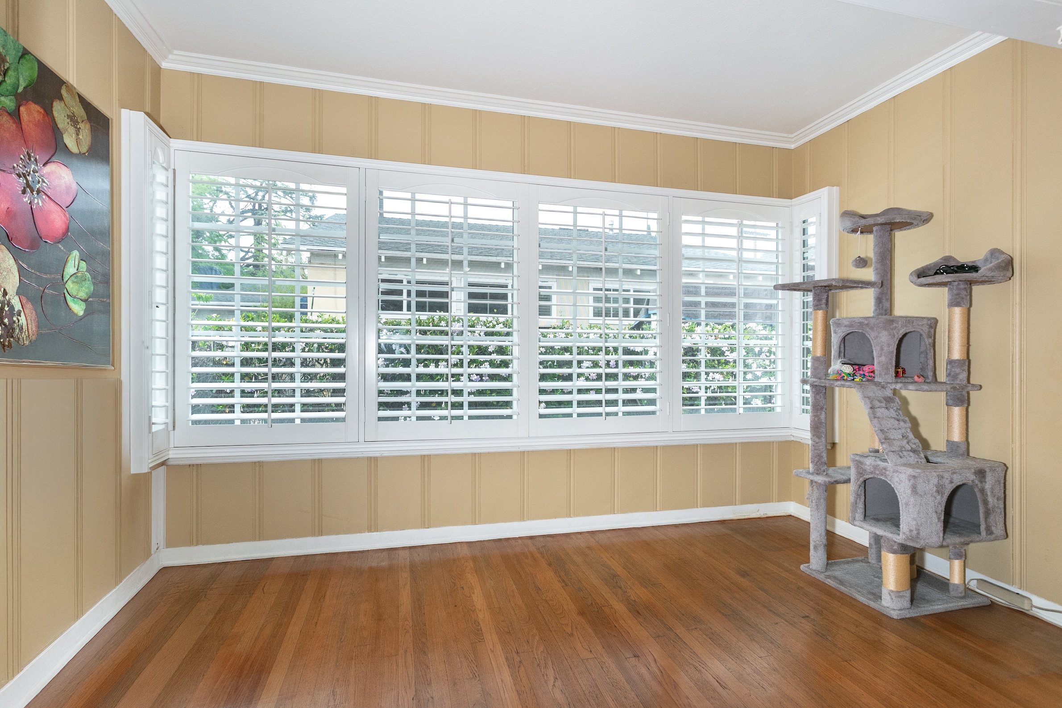
The living room features hardwood flooring and a fireplace that adds warmth and character. Large windows with plantation shutters bring in natural light while maintaining privacy. It flows seamlessly into the formal dining room, creating a comfortable space for meals and gatherings.
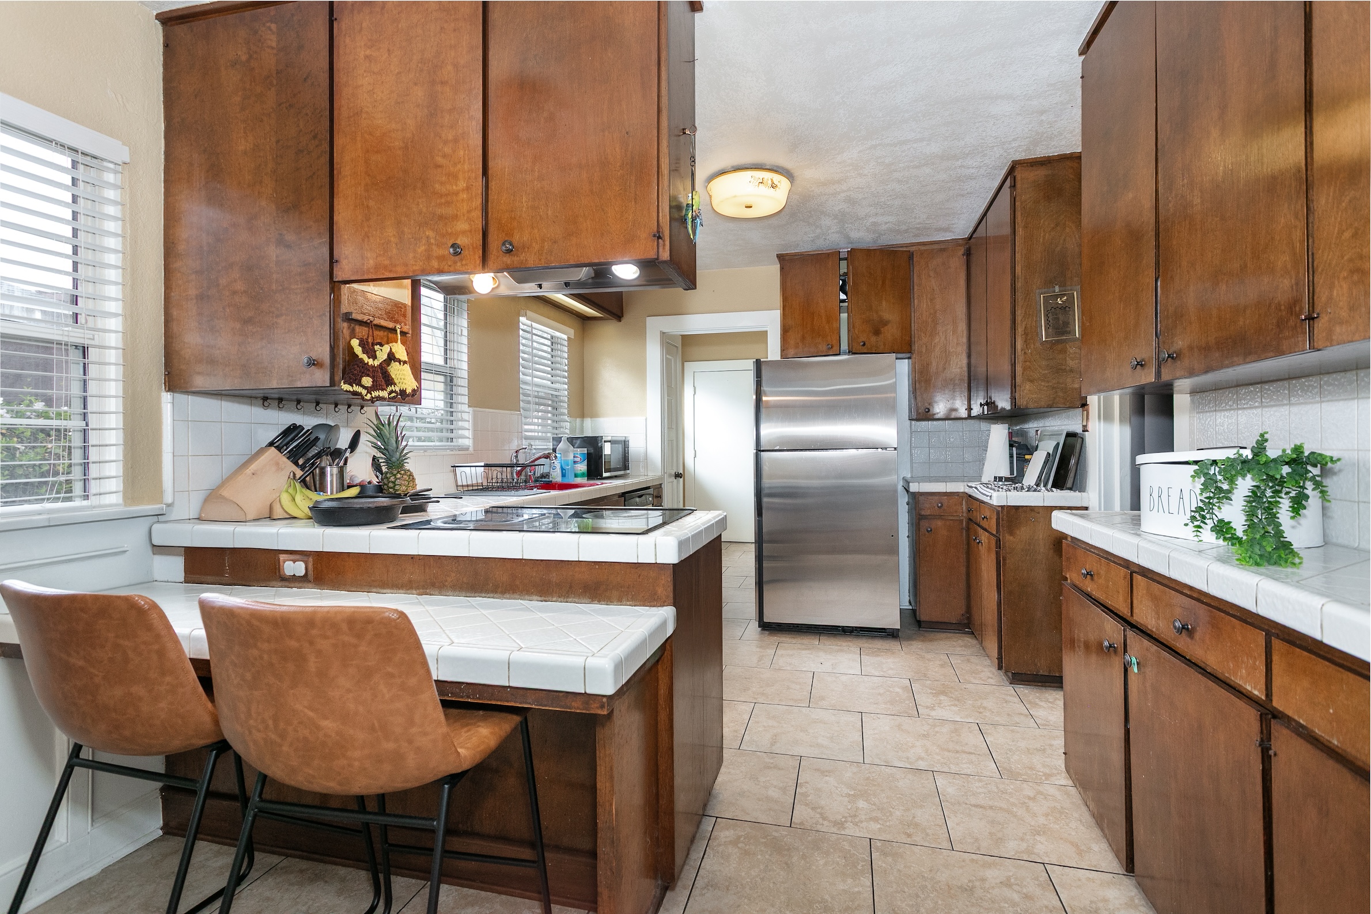
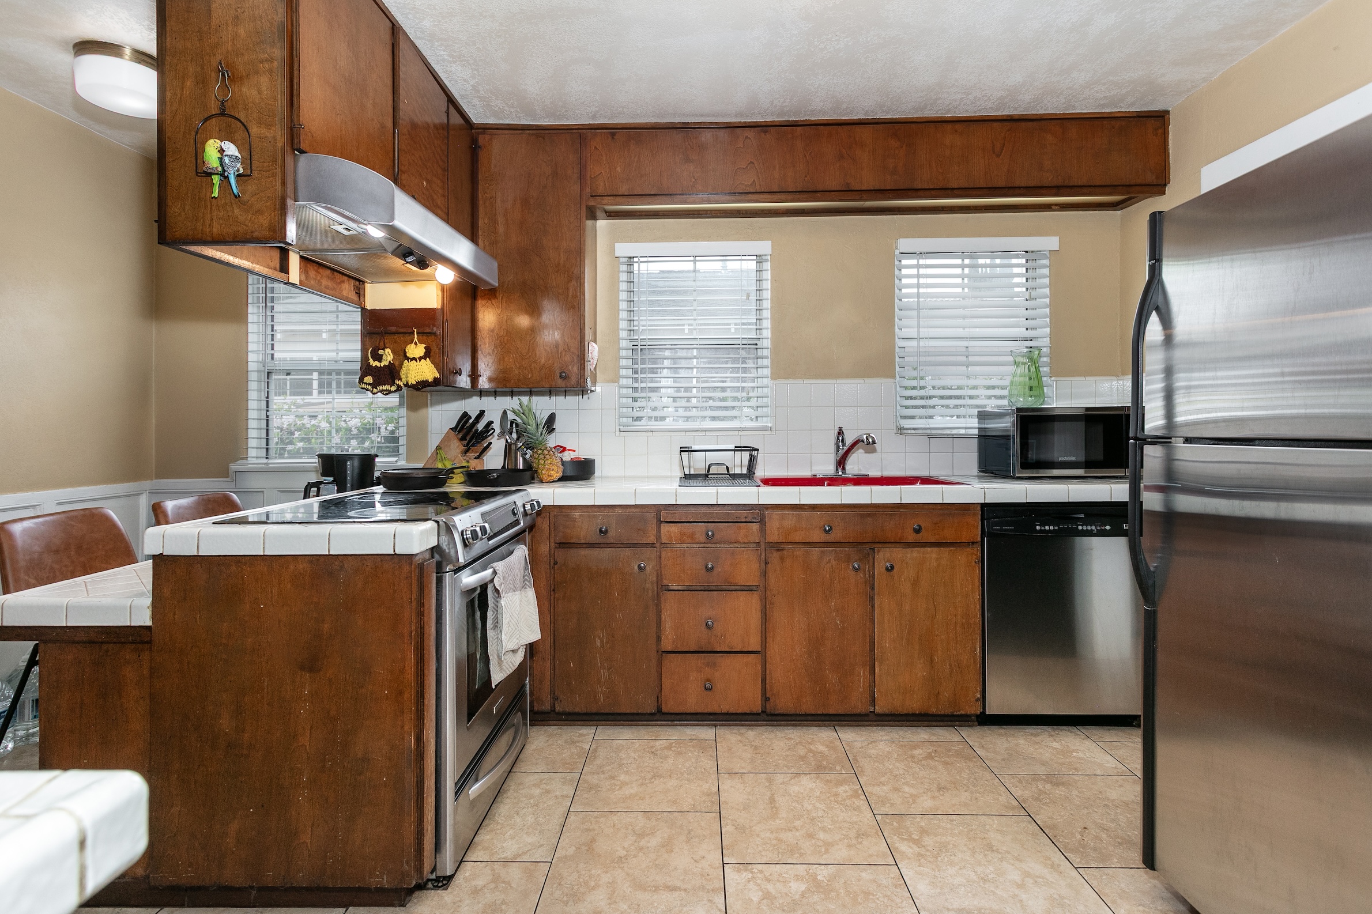
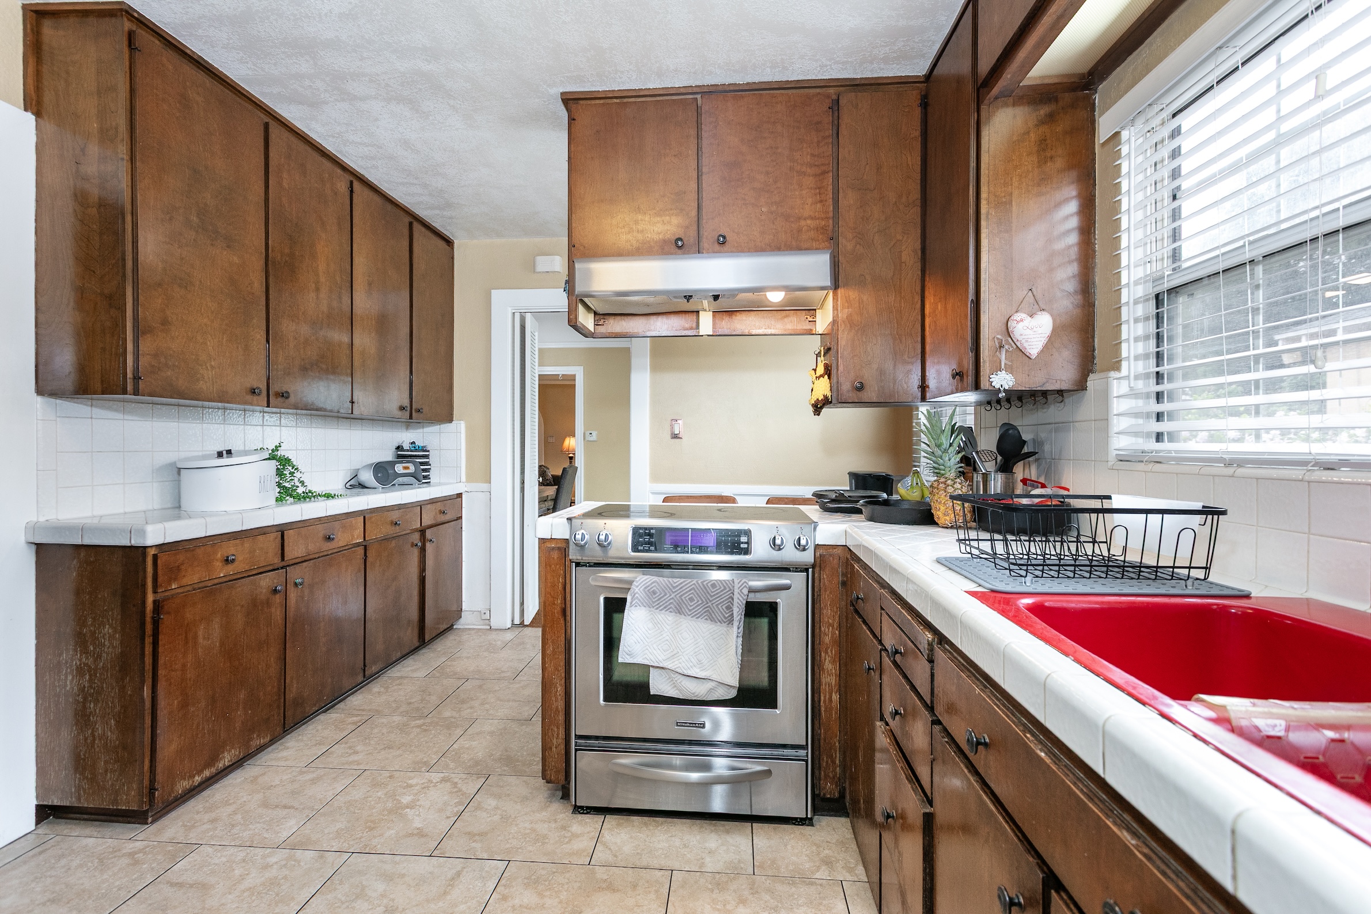
The gourmet kitchen offers a practical layout with ample cabinetry, tiled countertops, and a built-in breakfast counter, ideal for casual dining.
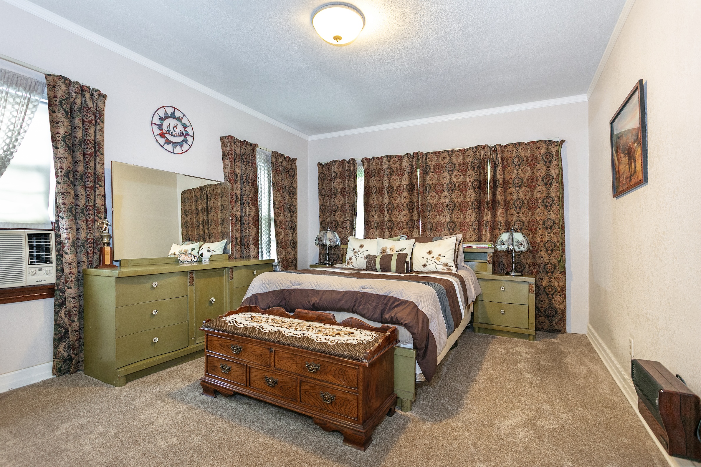
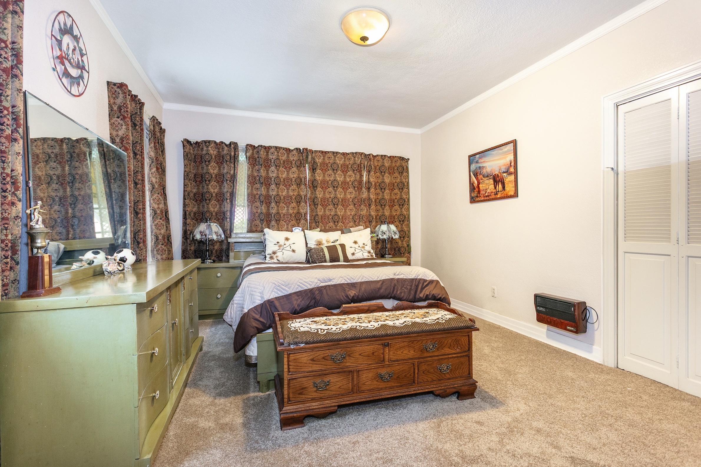
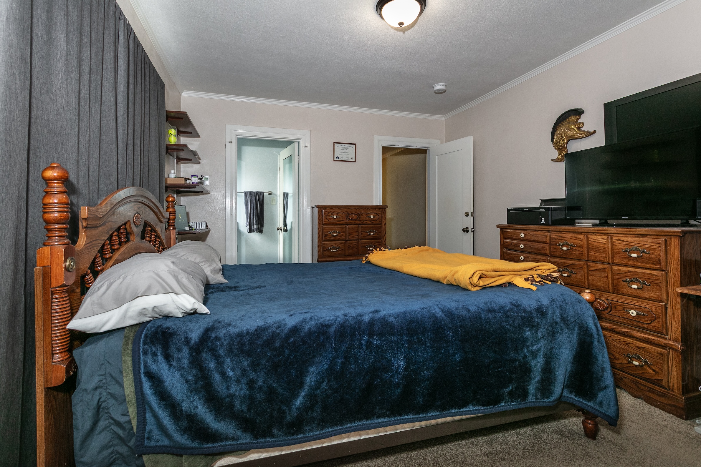
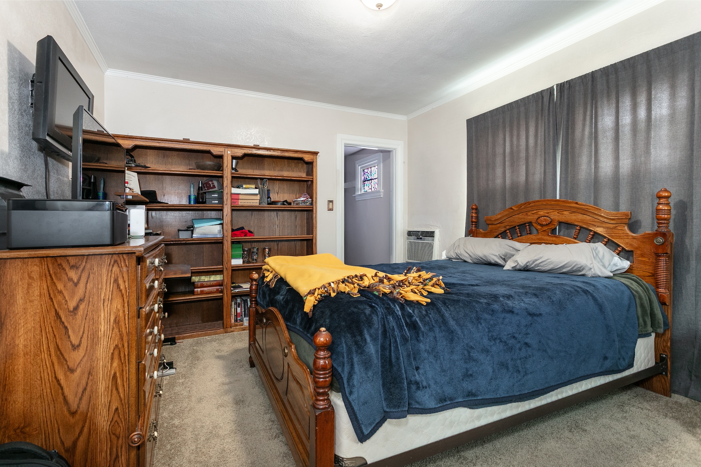
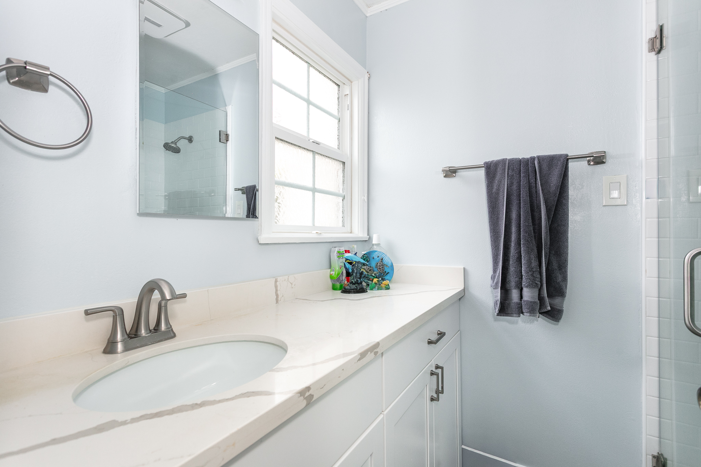
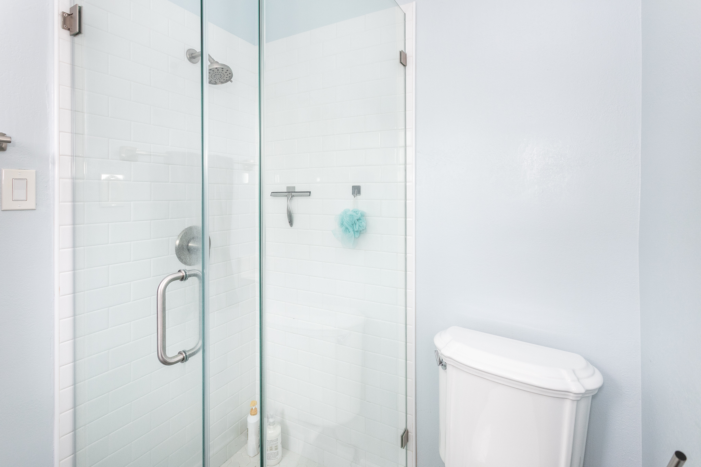
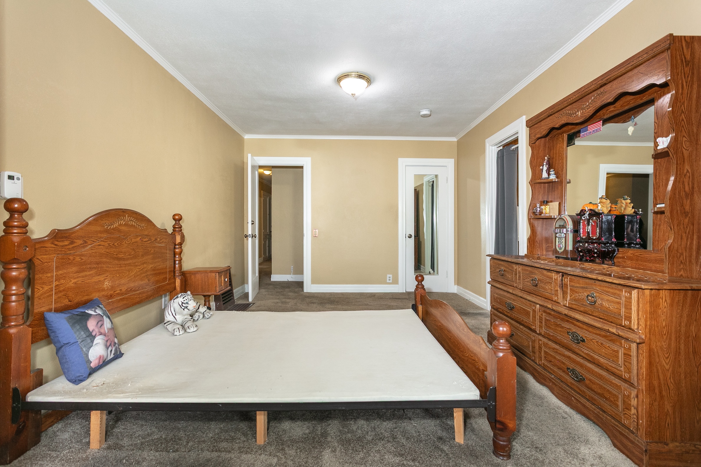
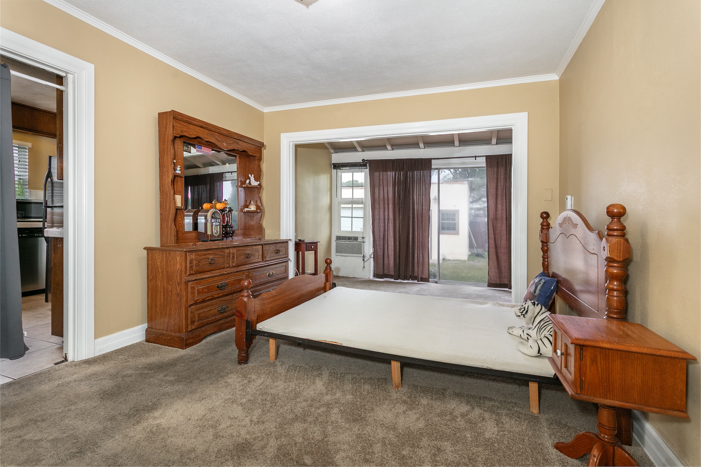
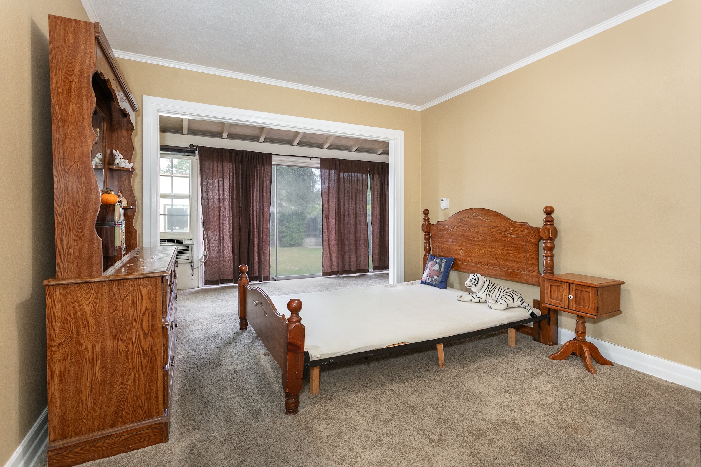
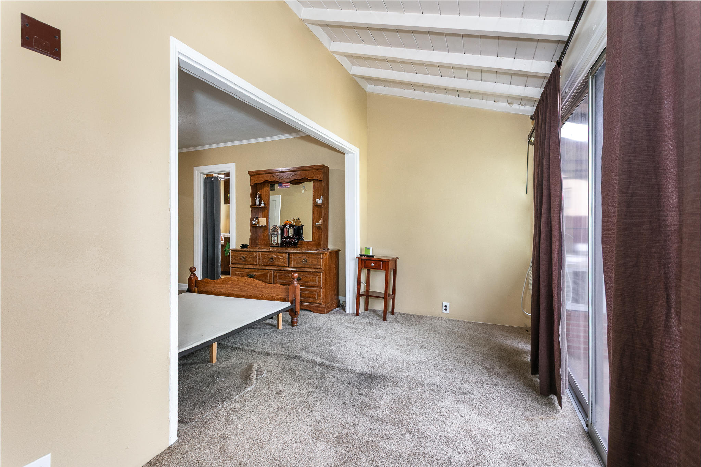
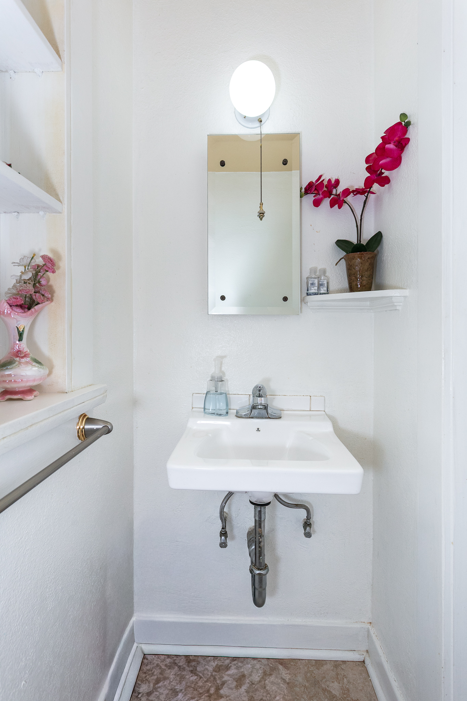
The home includes three well-sized bedrooms, including a private bedroom suite with its own bathroom. The second bedroom with an extended enclosed sunroom, suitable for a sitting area, home office, or flexible use. A hallway full bathroom is equipped with a dual-sink vanity and a shower-over-tub combination.
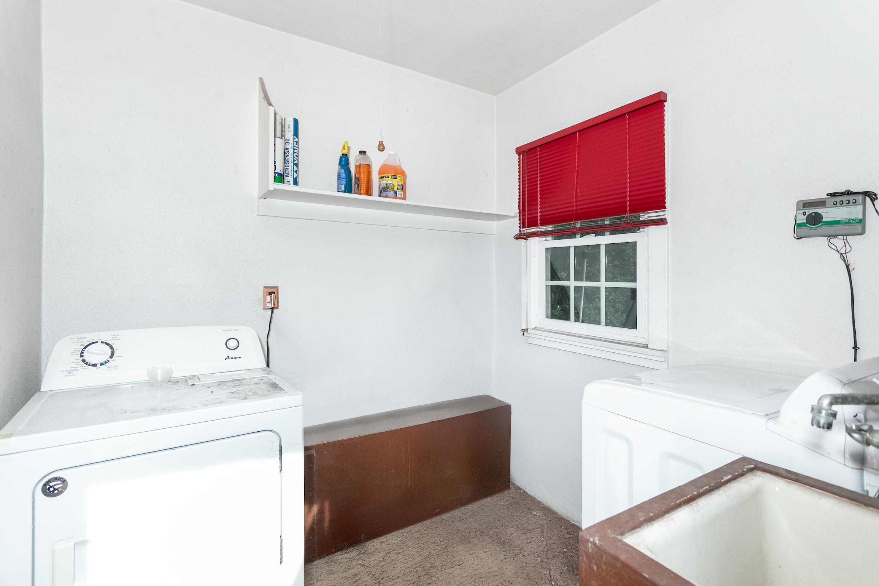
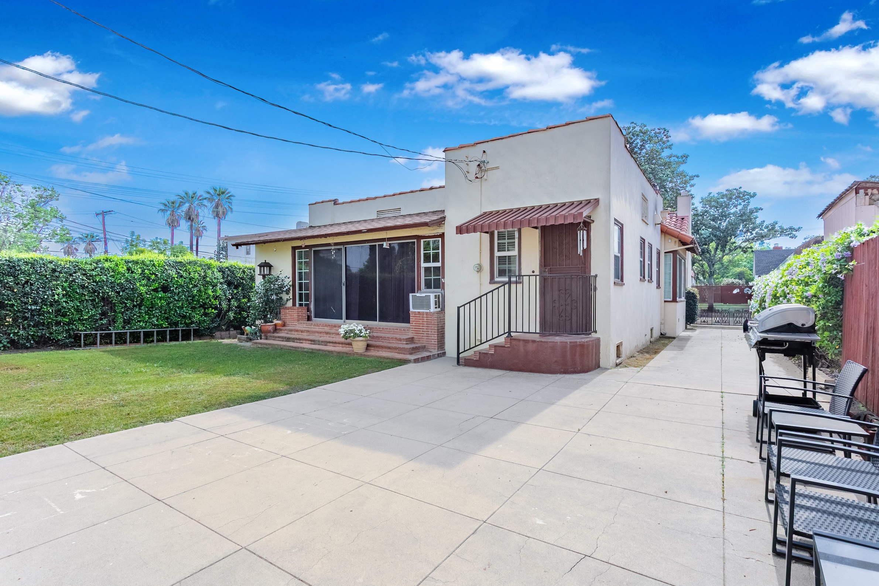
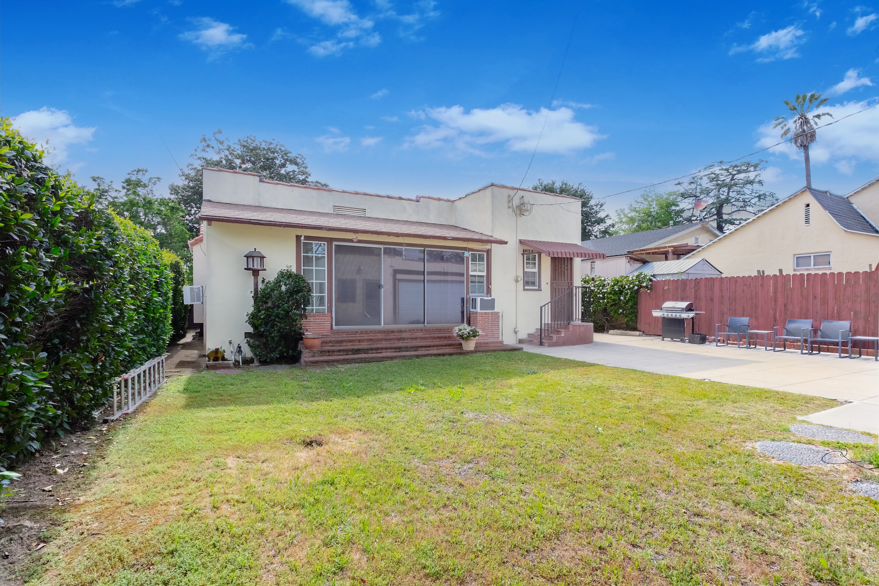
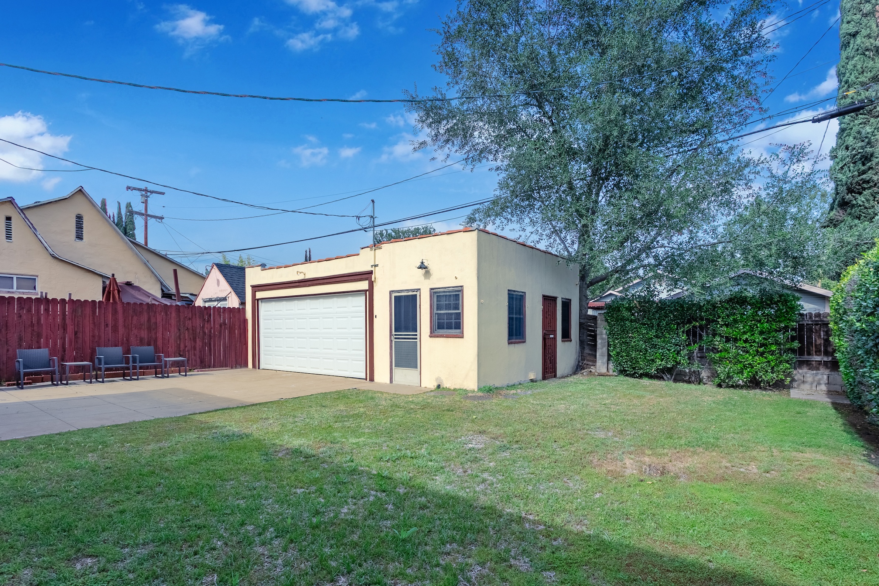
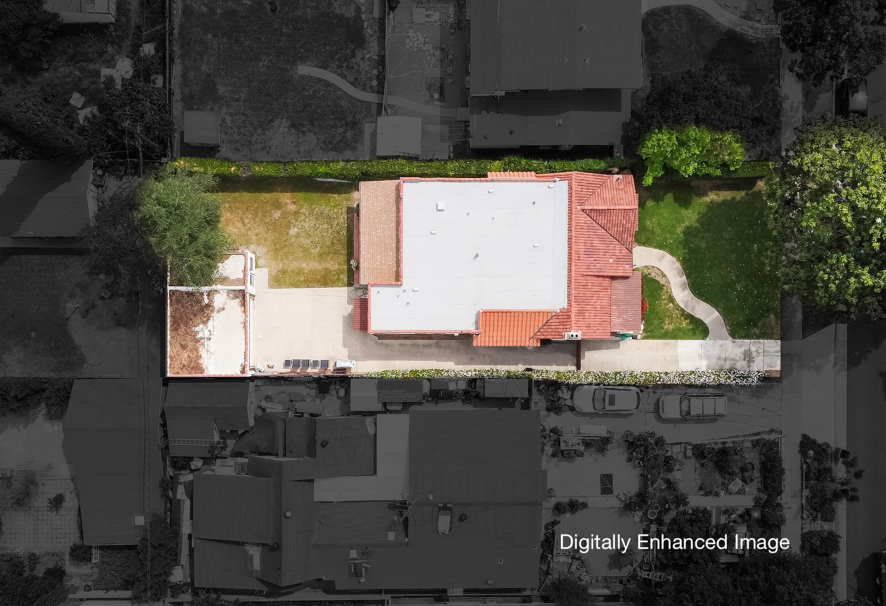
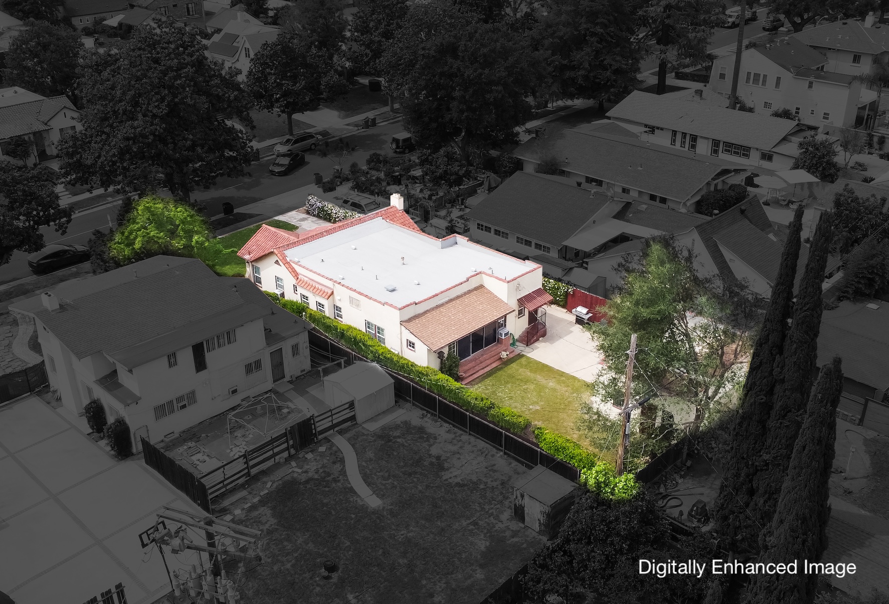
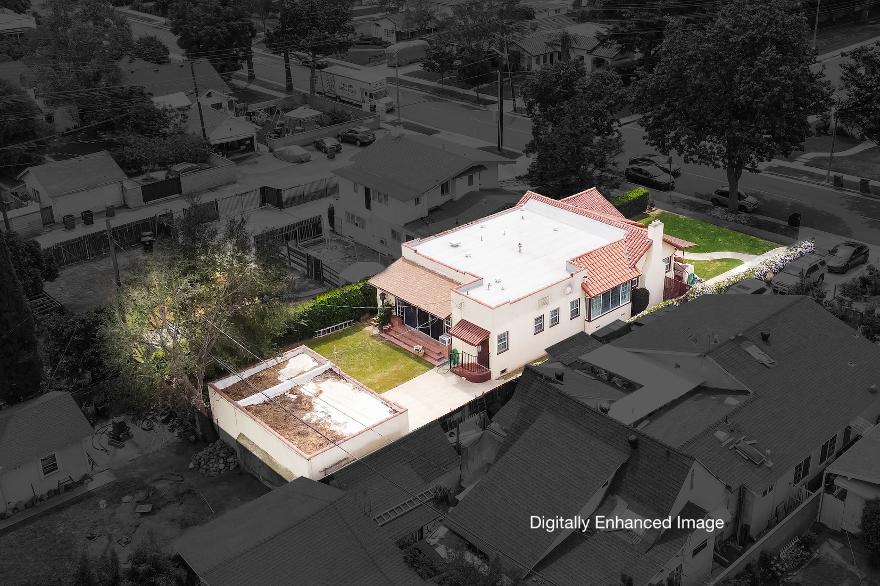
The private backyard presents a versatile outdoor setting with a large concrete patio, suitable for outdoor seating, al fresco dining, or additional parking. A detached garage includes a connected storage room and laundry room for added convenience. The grassy yard provides space for relaxation and gardening, with potential for future enhancements. Don’t miss this opportunity to own this home.
3D Floor Plan & Site Map
3D Virtual Tour
Featured Home Video