Main Content
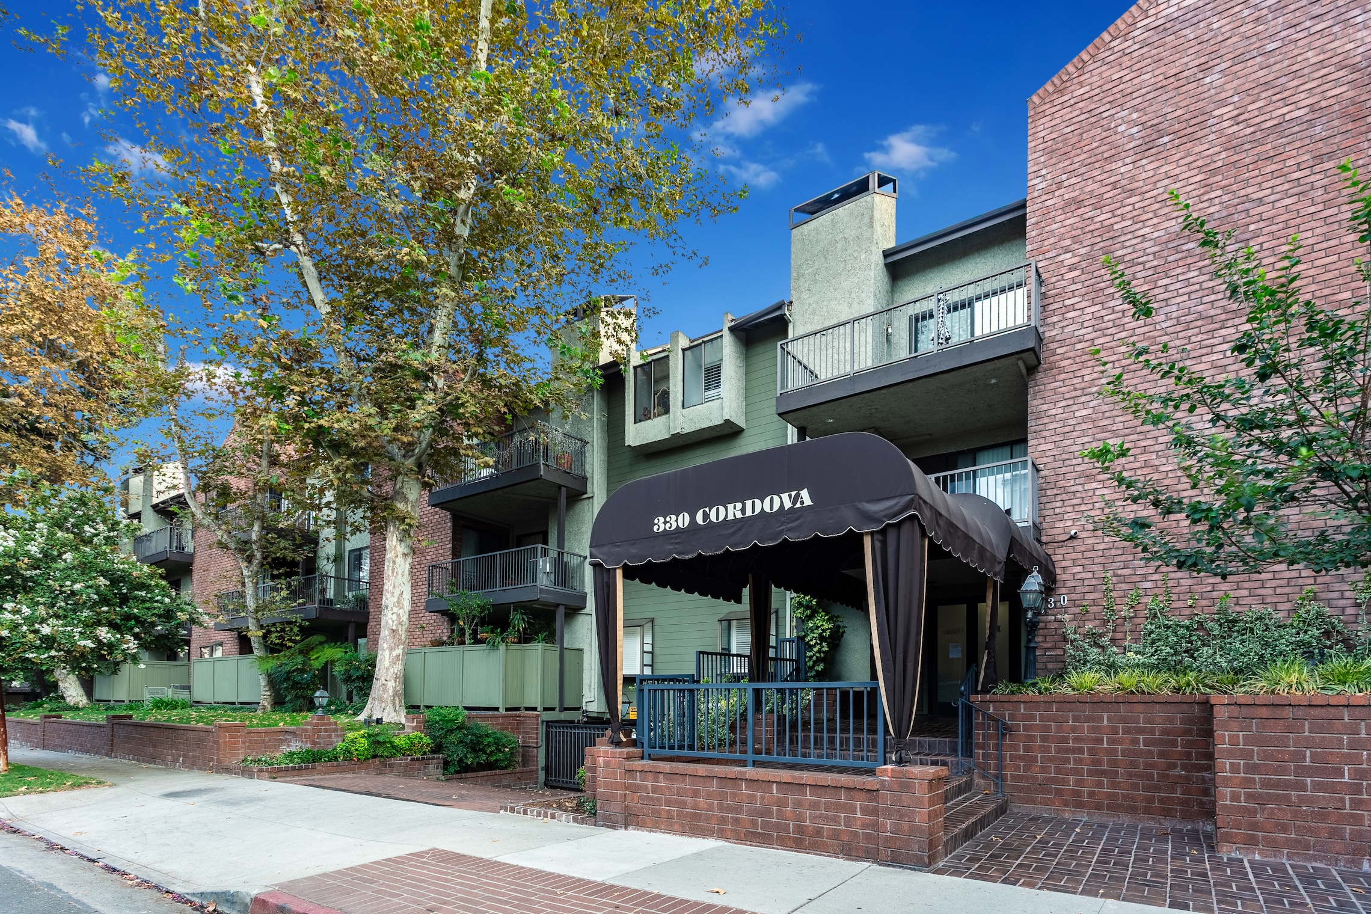
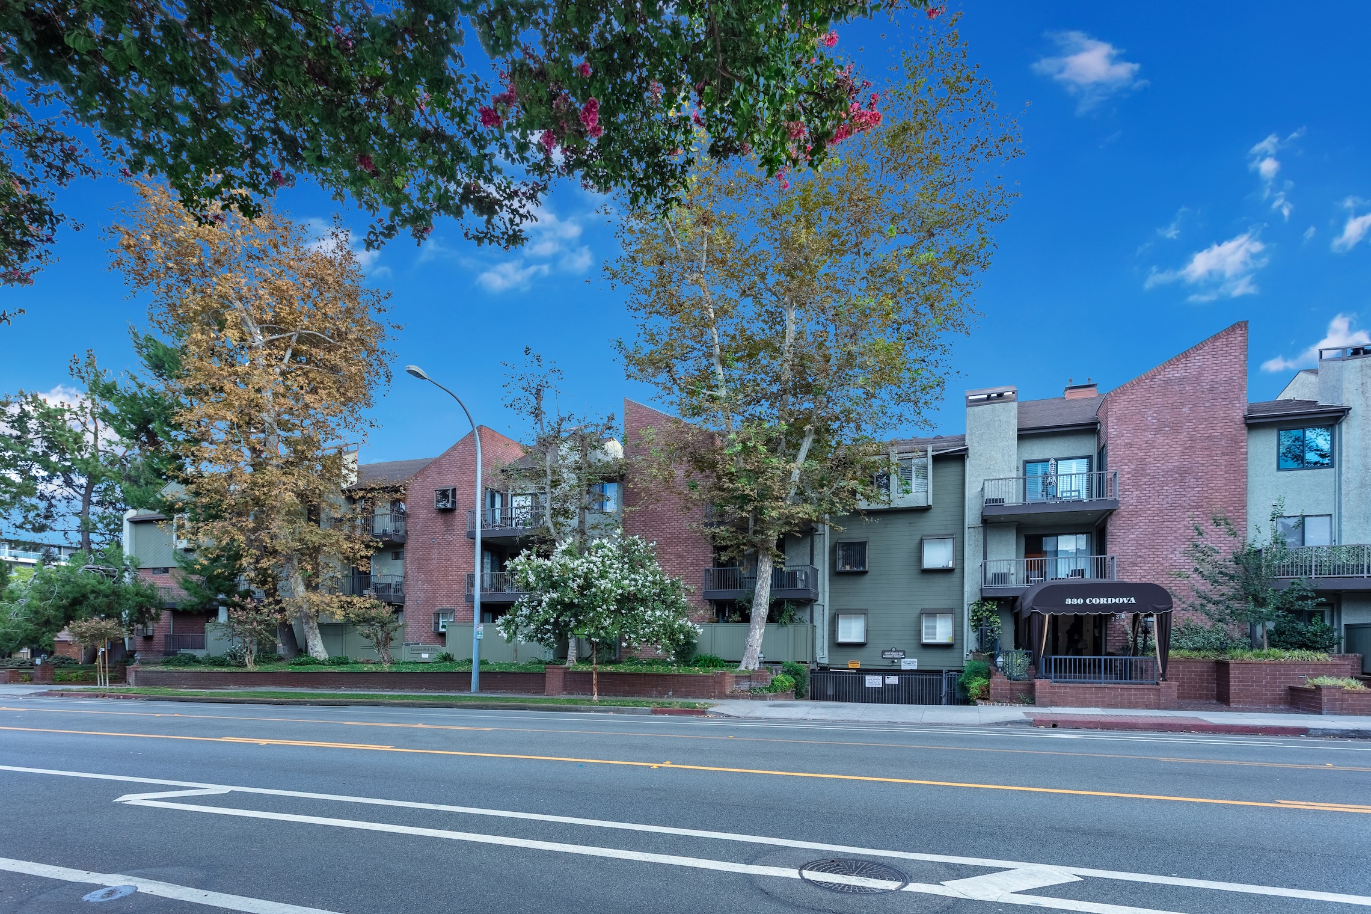
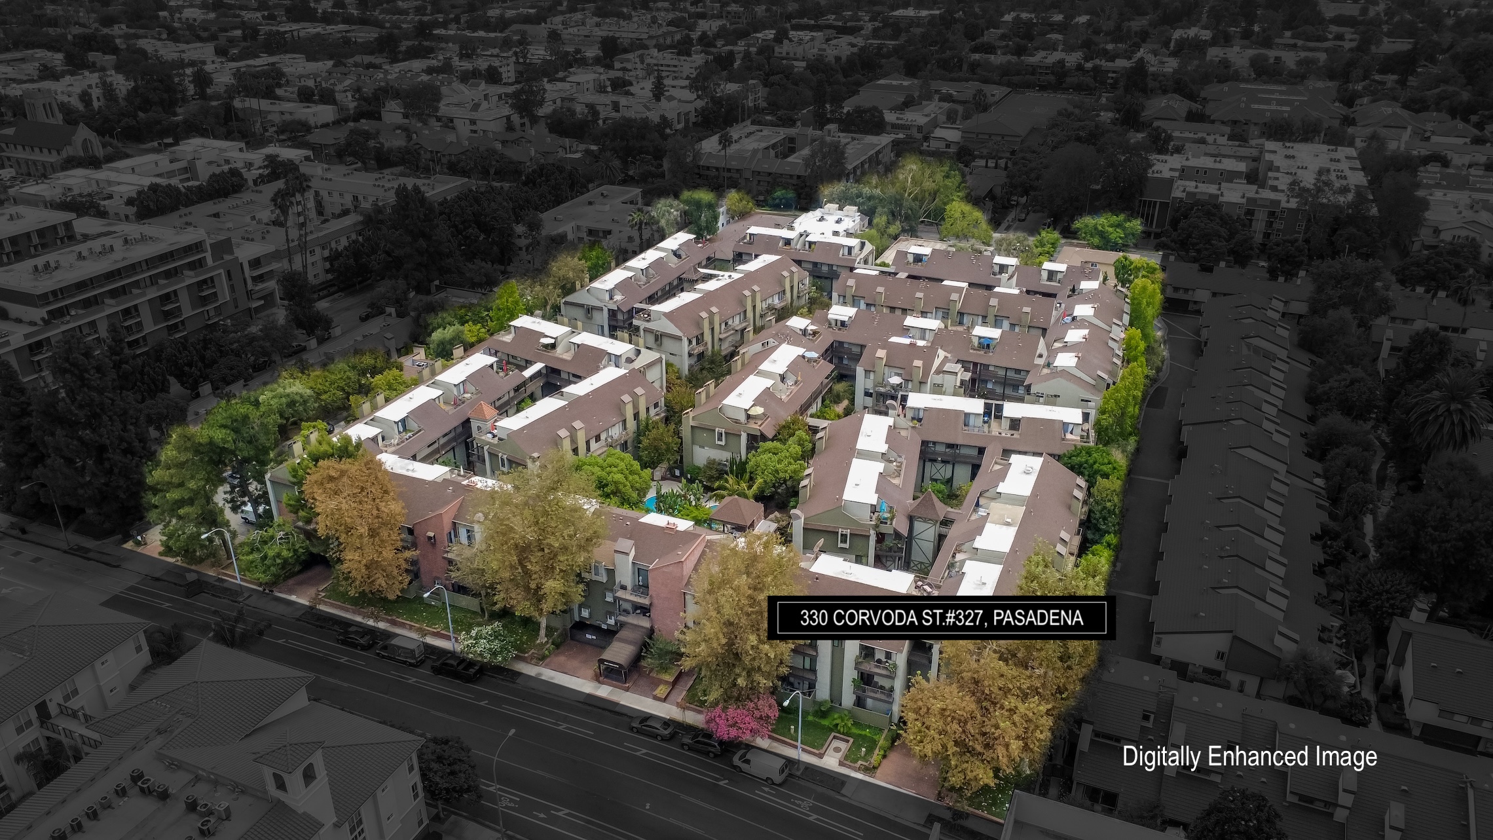
330 Cordova St.#327, Pasadena
-
 2 BEDS
-
 2.5 BATHS
-
 Condo
Condo
-
 144,080 sq ft
-
 Garage: 2
-
 1,592 sq. ft
-
 Year Built: 1981
-
 MLS: AR26191427
Features
- Award-Winning Community Garden Design
- Upgraded Whole HVAC System
- Side-by-Side Subterranean Parking
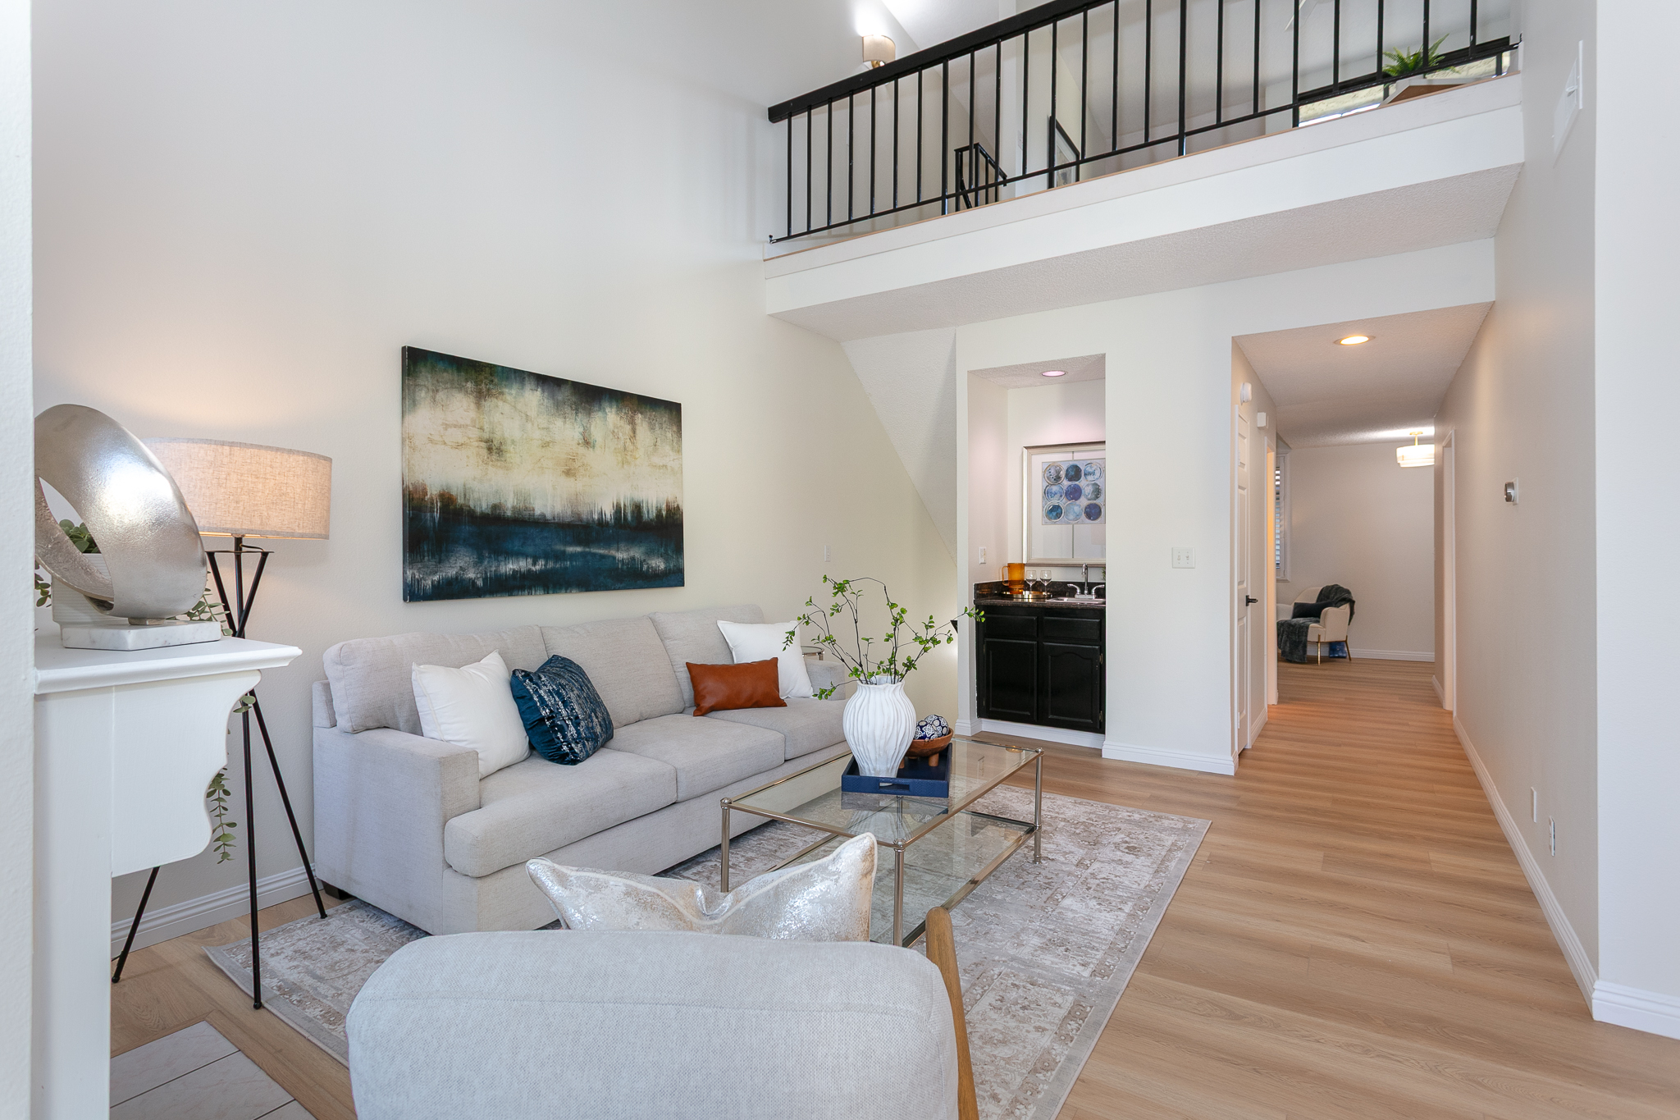
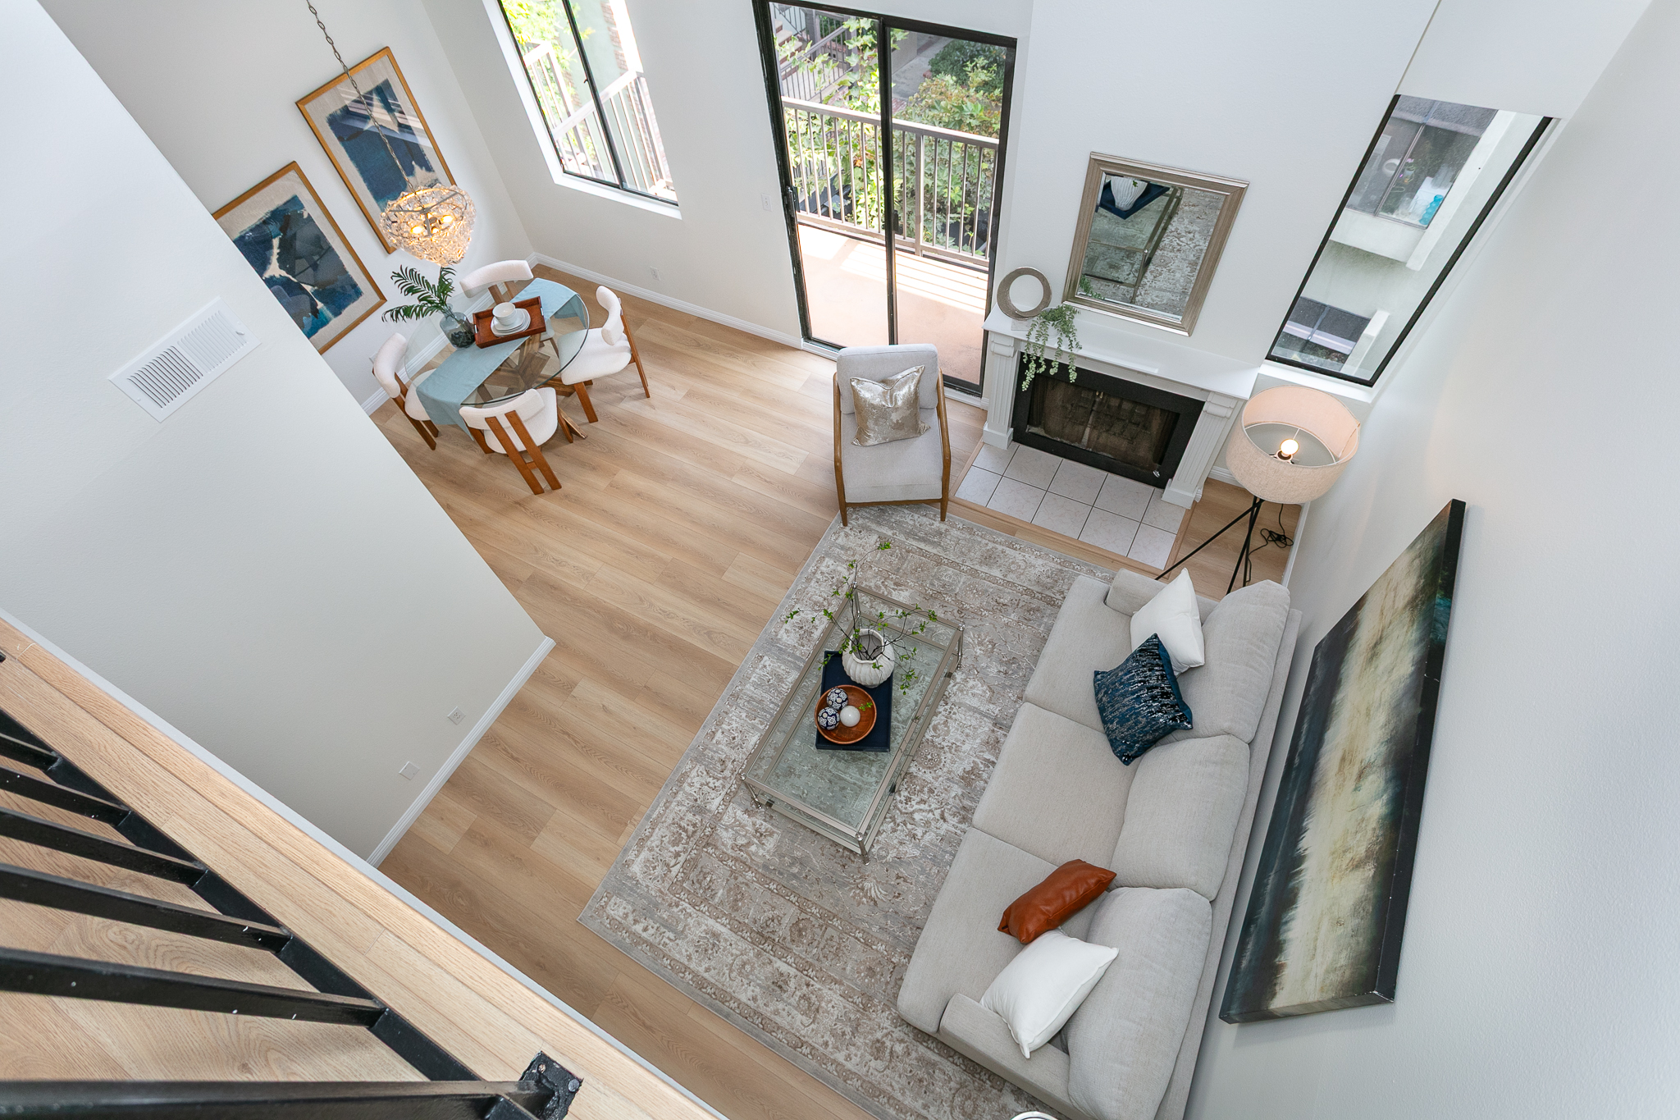
- High Vaulted Ceilings Throughout
- Living Room with a Wet Bar
- Primary Bedroom Balcony Courtyard Views
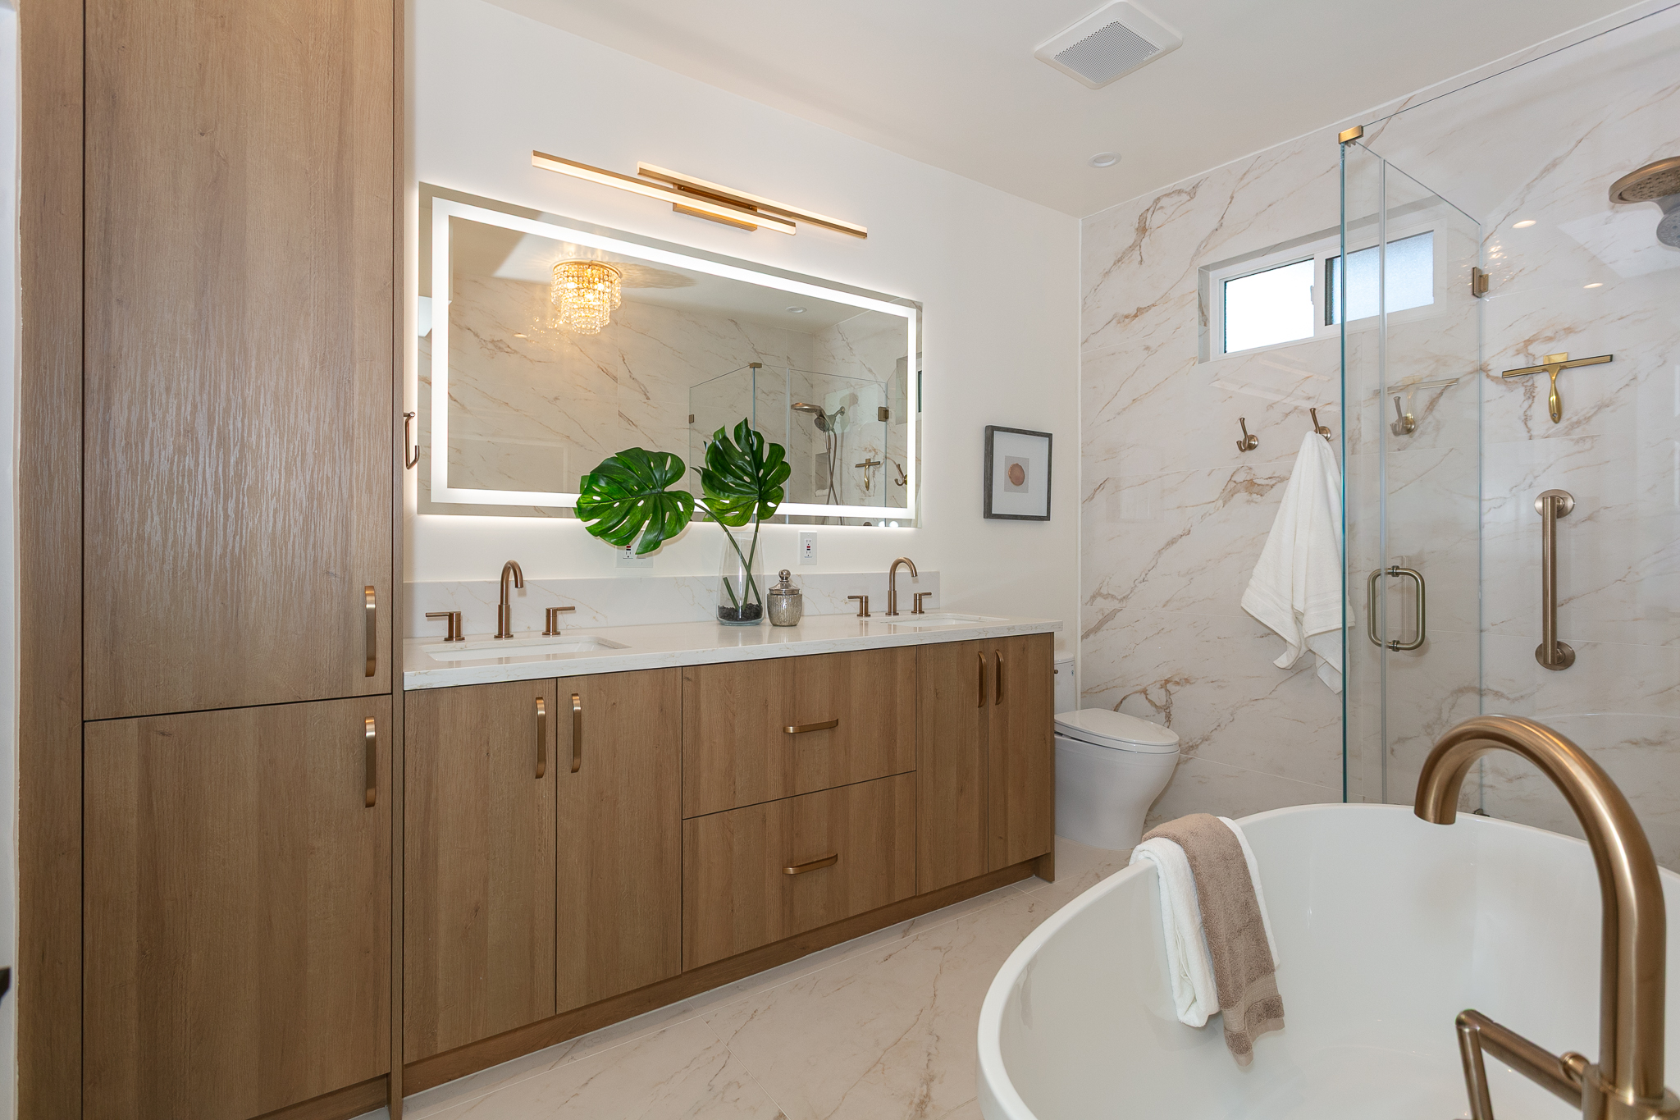
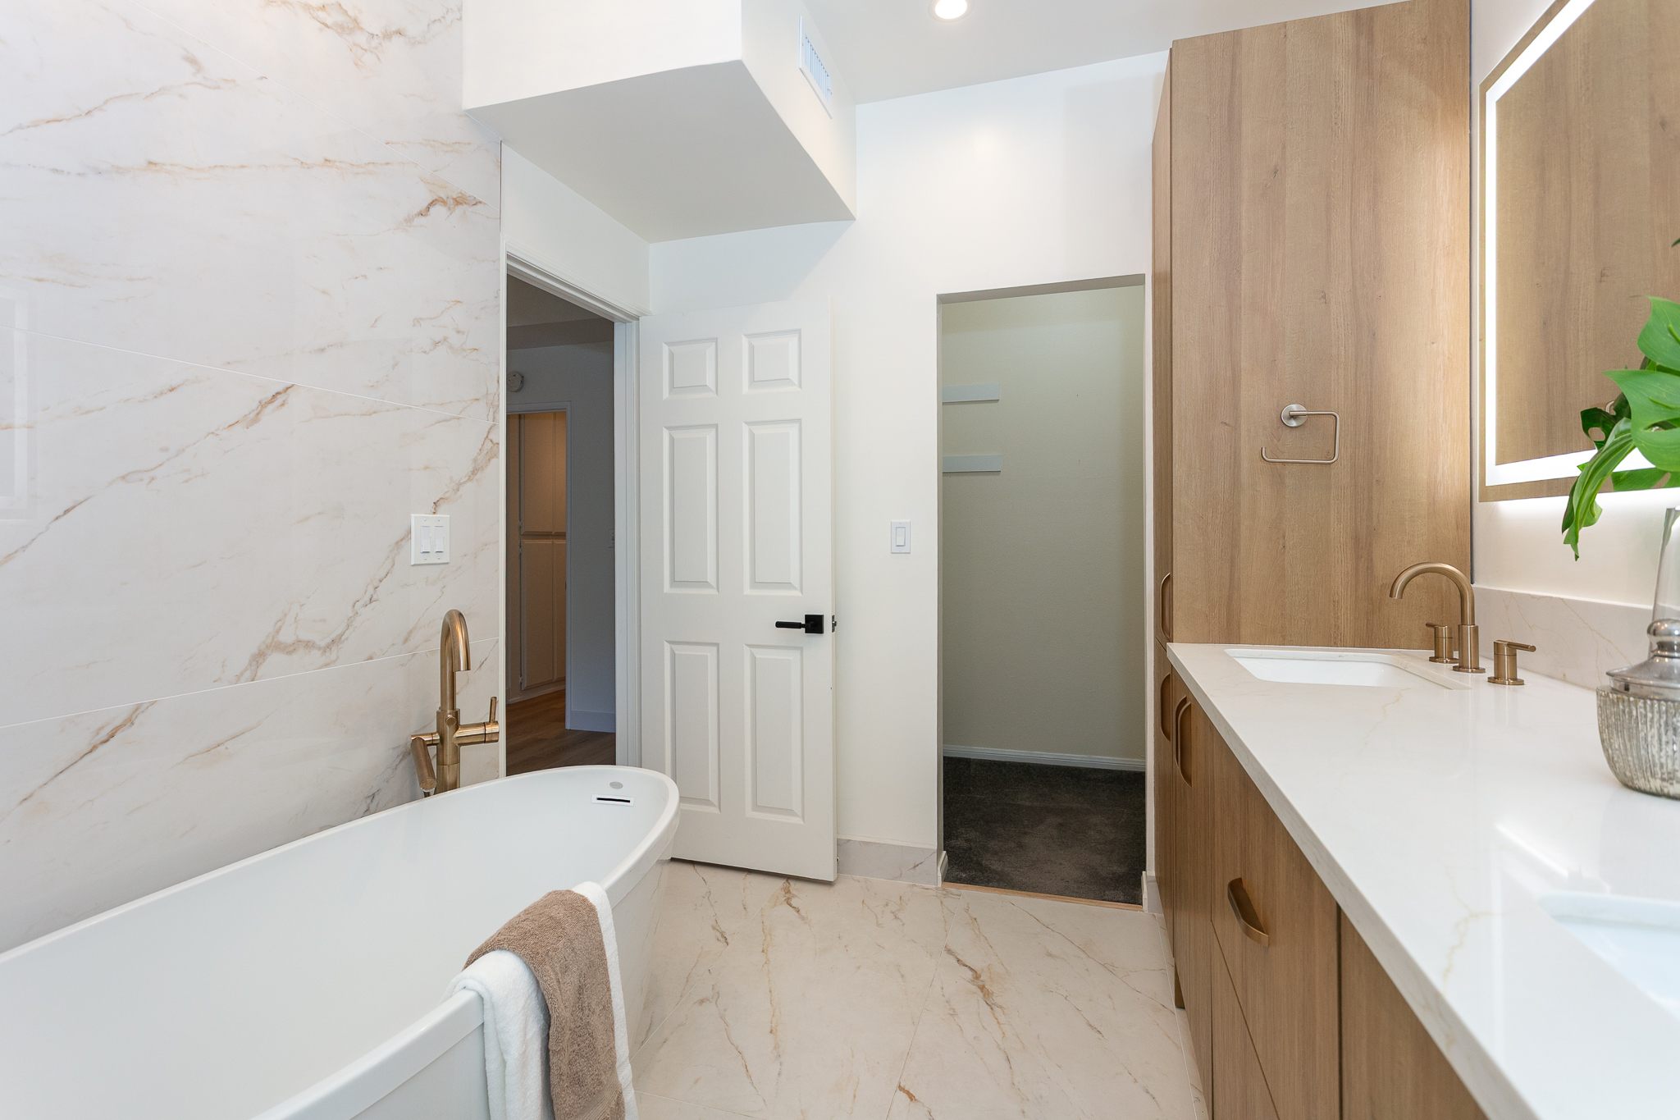
- Primary Bathroom Layout Reconfiguration
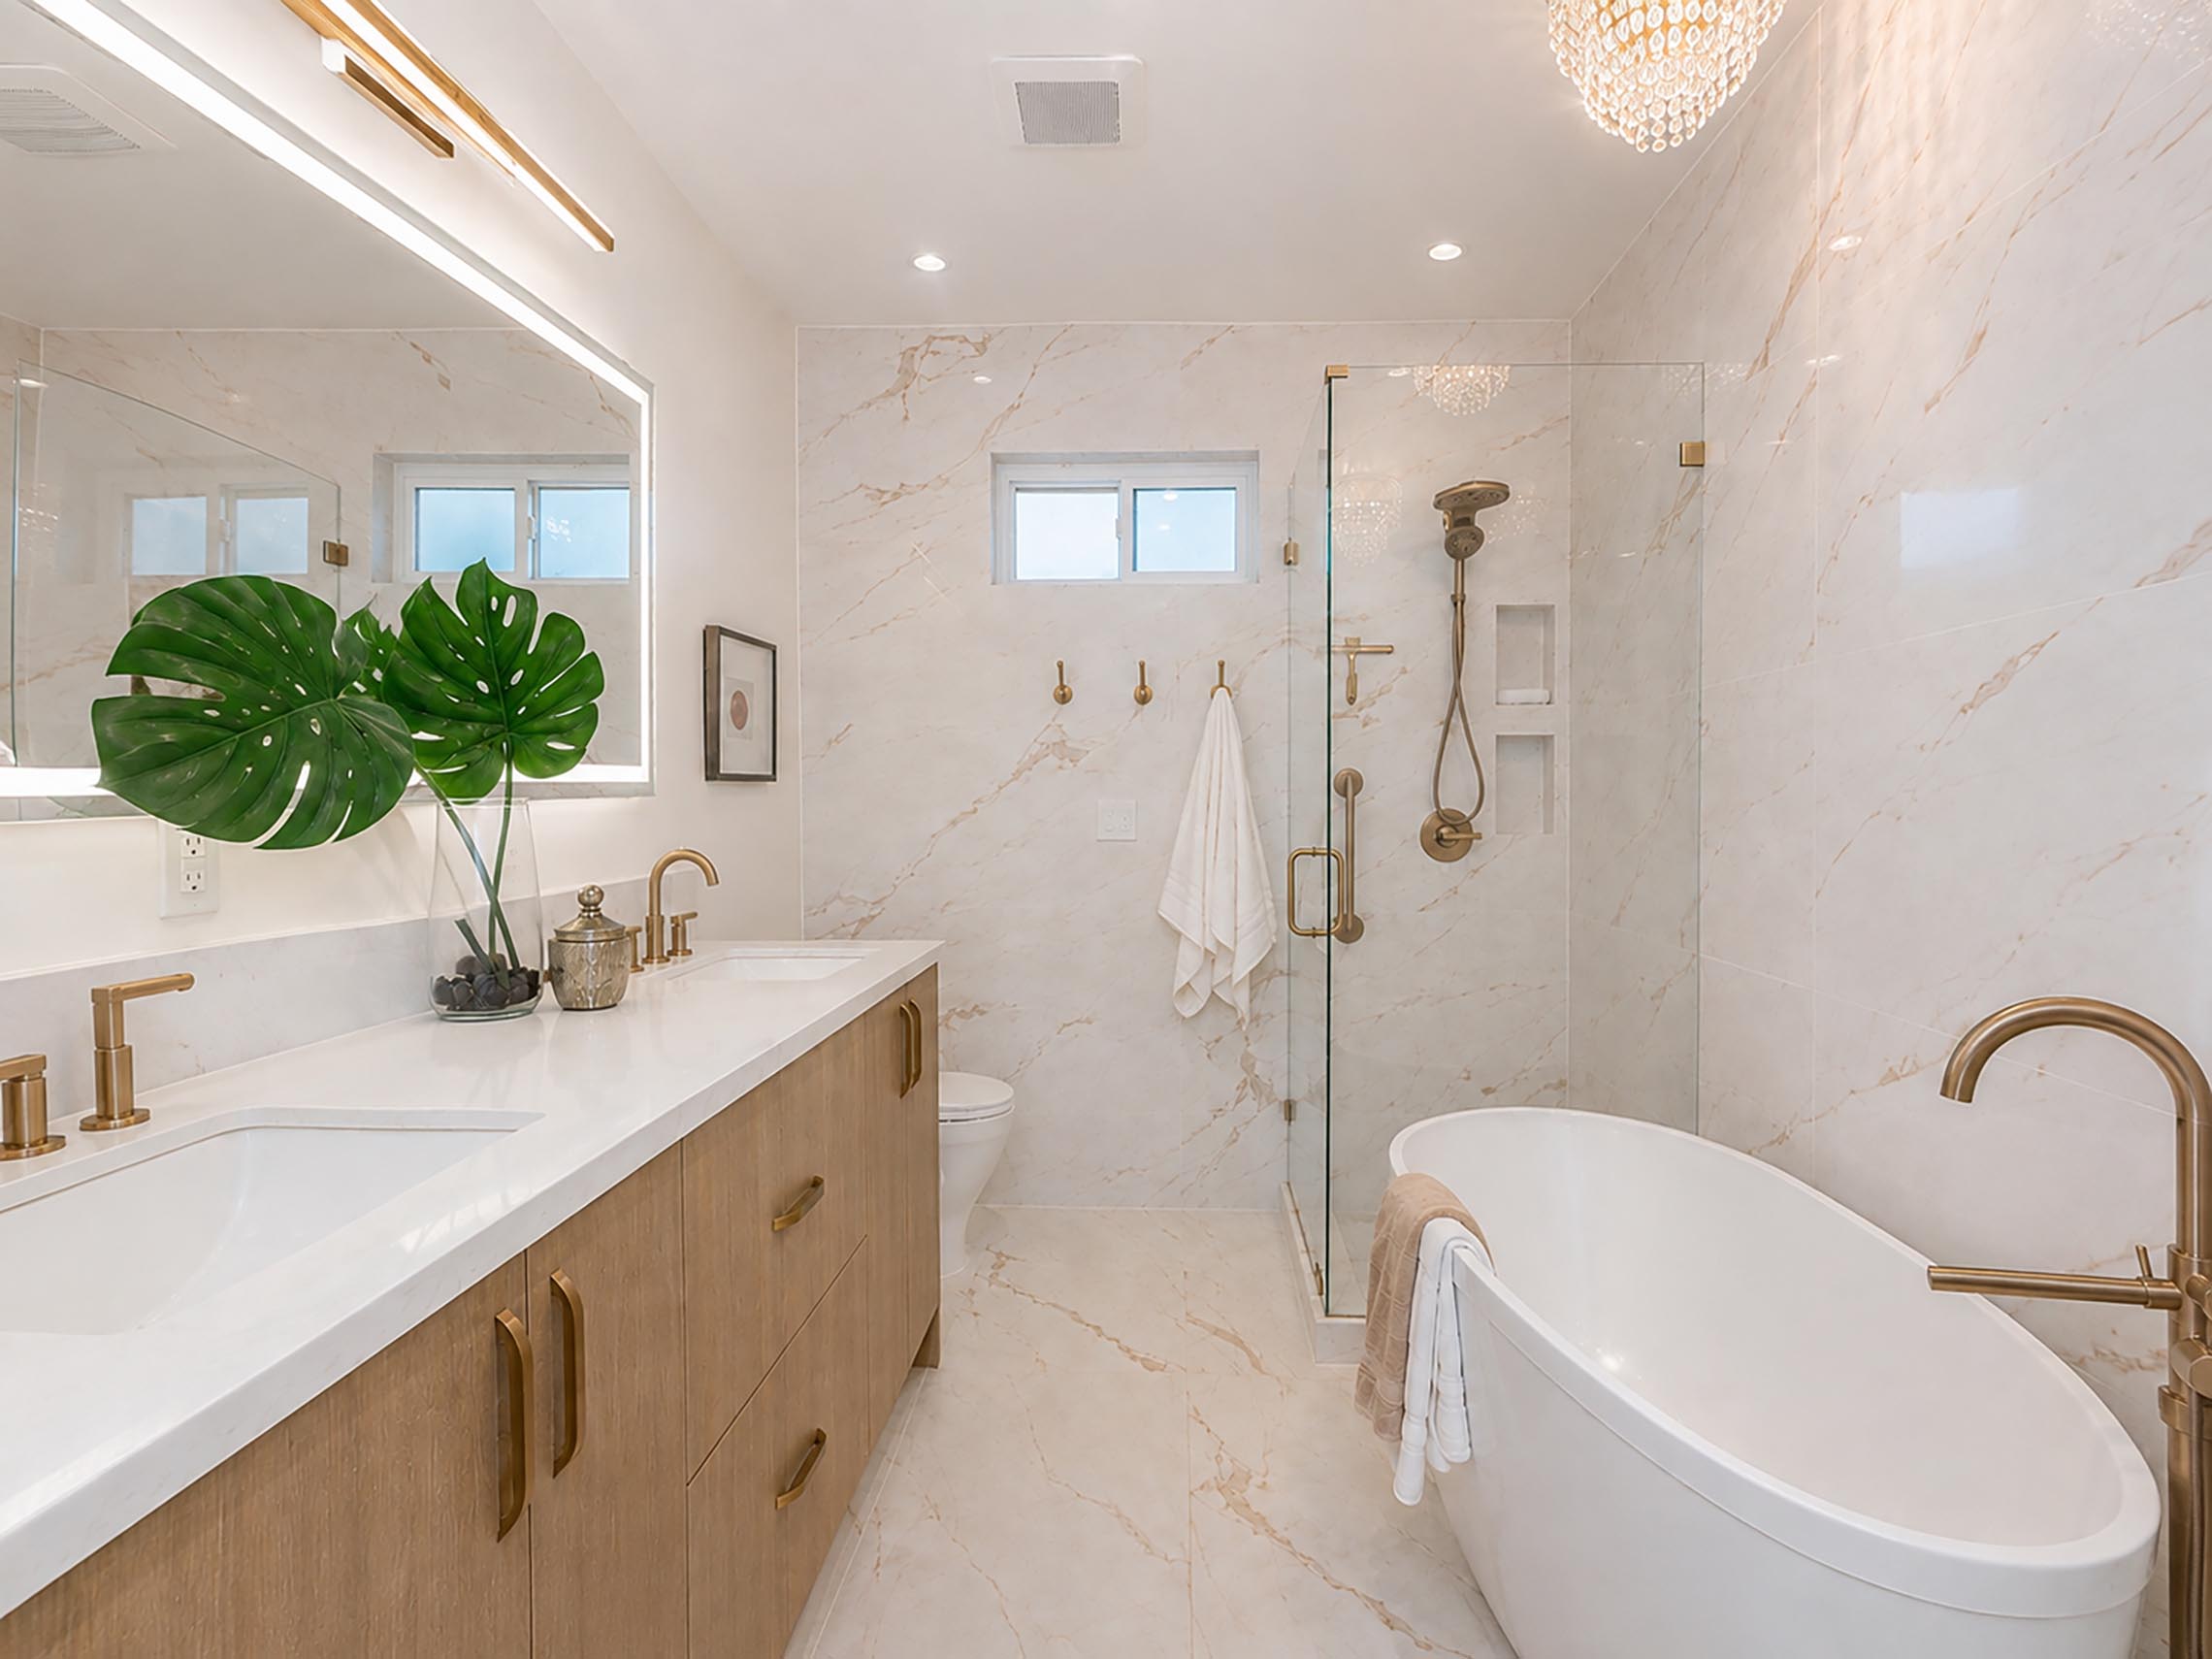
- Primary Bathroom Illuminated Mirror
- Primary Bathroom Freestanding Soaking Tub
- Primary Bathroom Premium Low-Iron Glass Shower Enclosure
- Primary Bedroom with a Fireplace
- Living Room with a Gas Fireplace
- Fully Upgraded Primary Bathroom
- Primary Bathroom Dual-Sink Vanity with Ample Storage
- Primary Bathroom Marble-Look Tile
- Primary Bathroom Separate Walk-In Shower
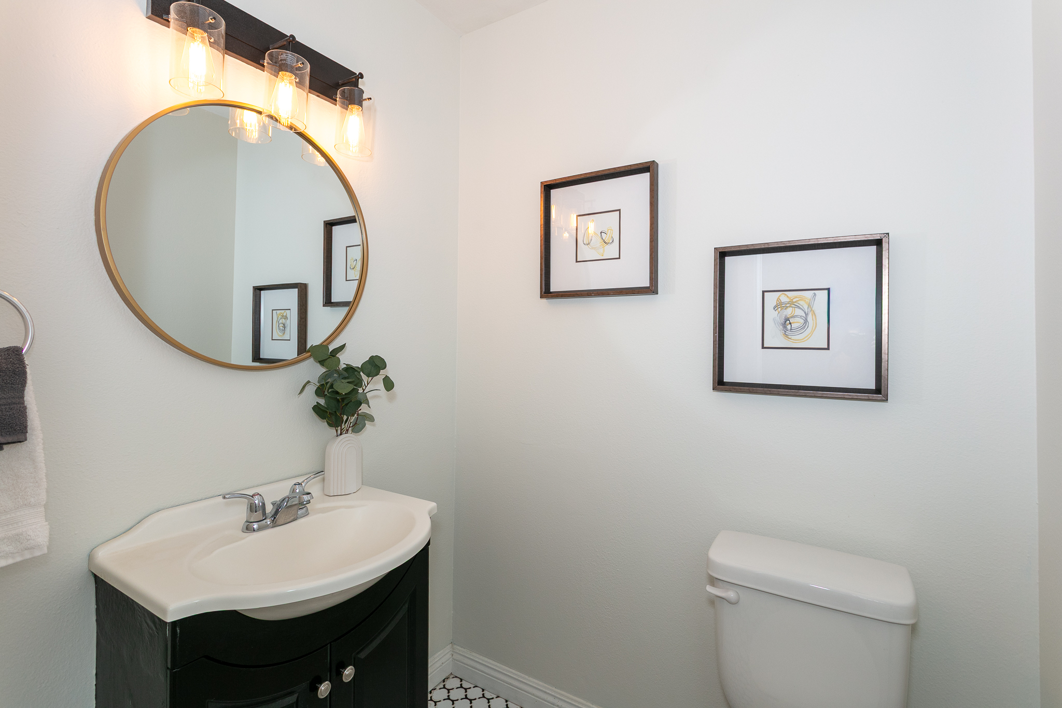
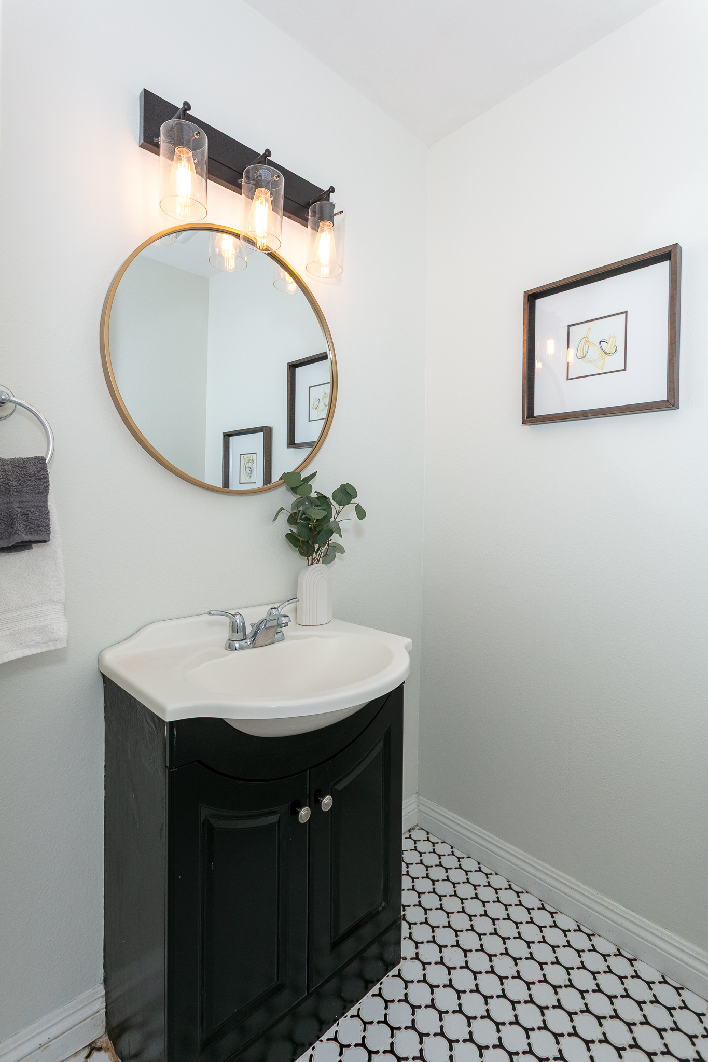
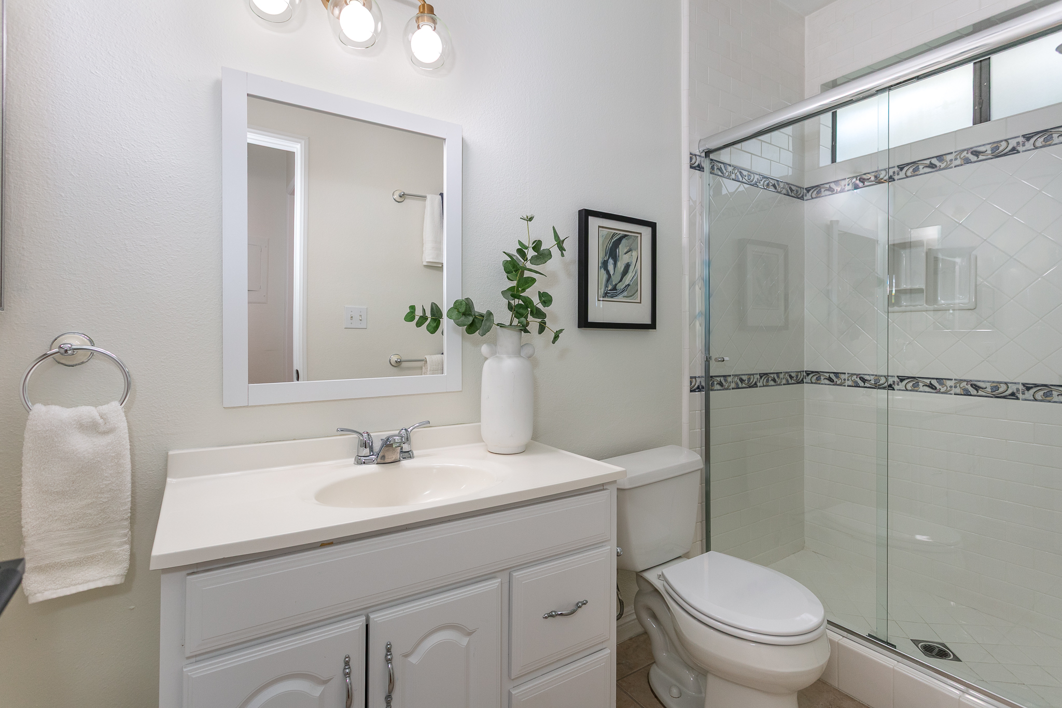
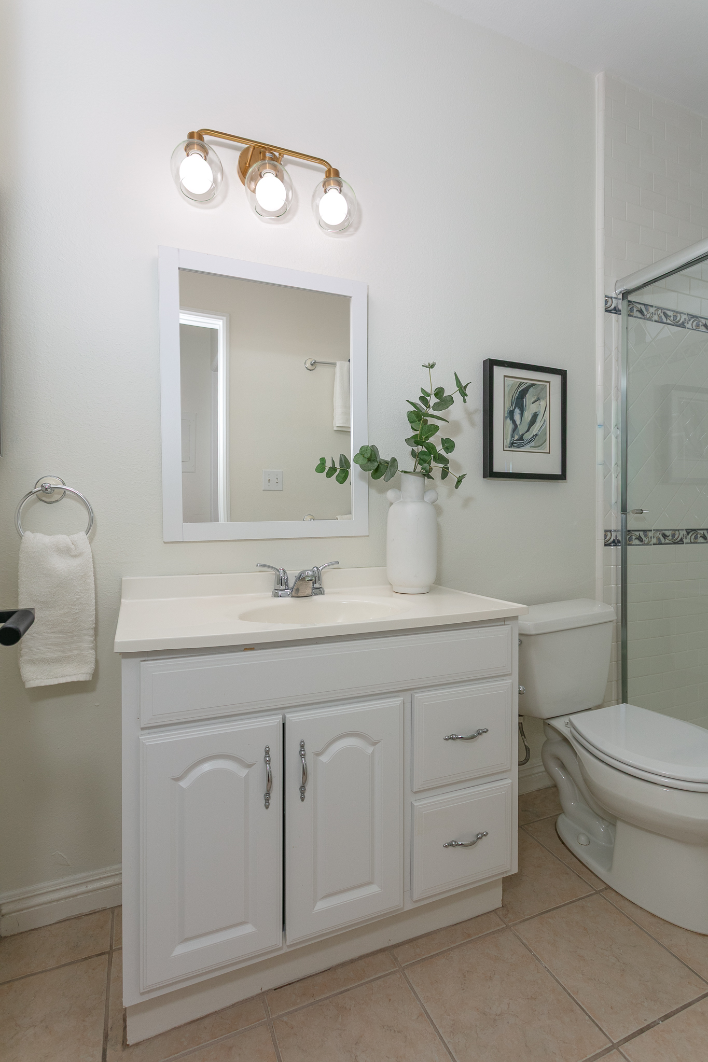
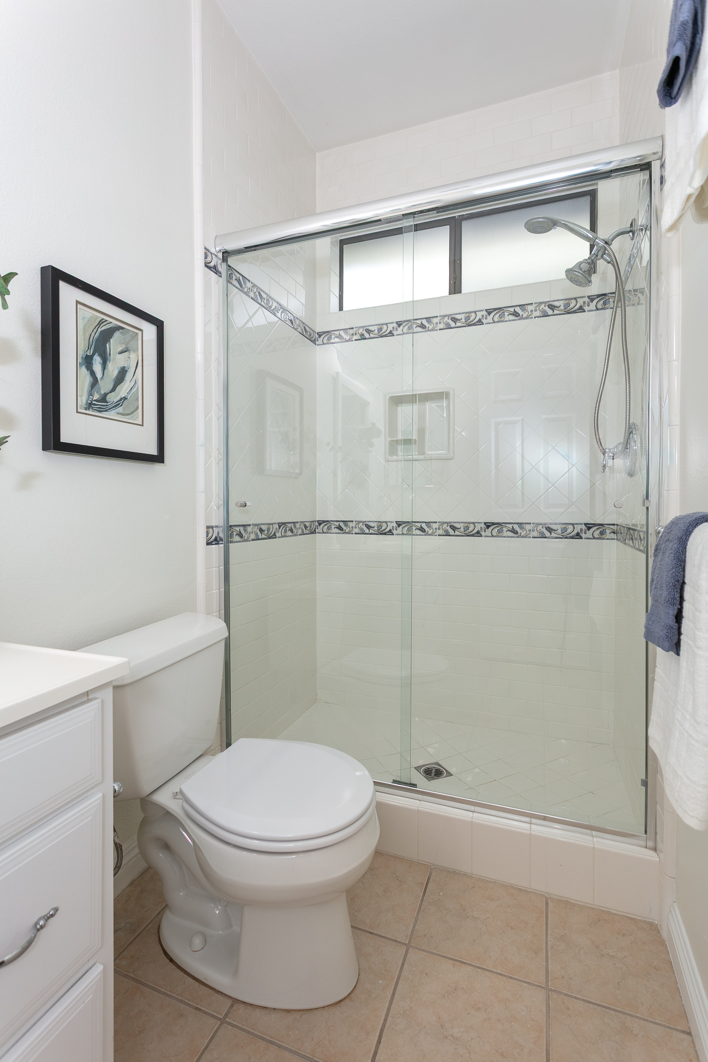
- Secondary Bathroom Vanity and Glass Enclosed Shower
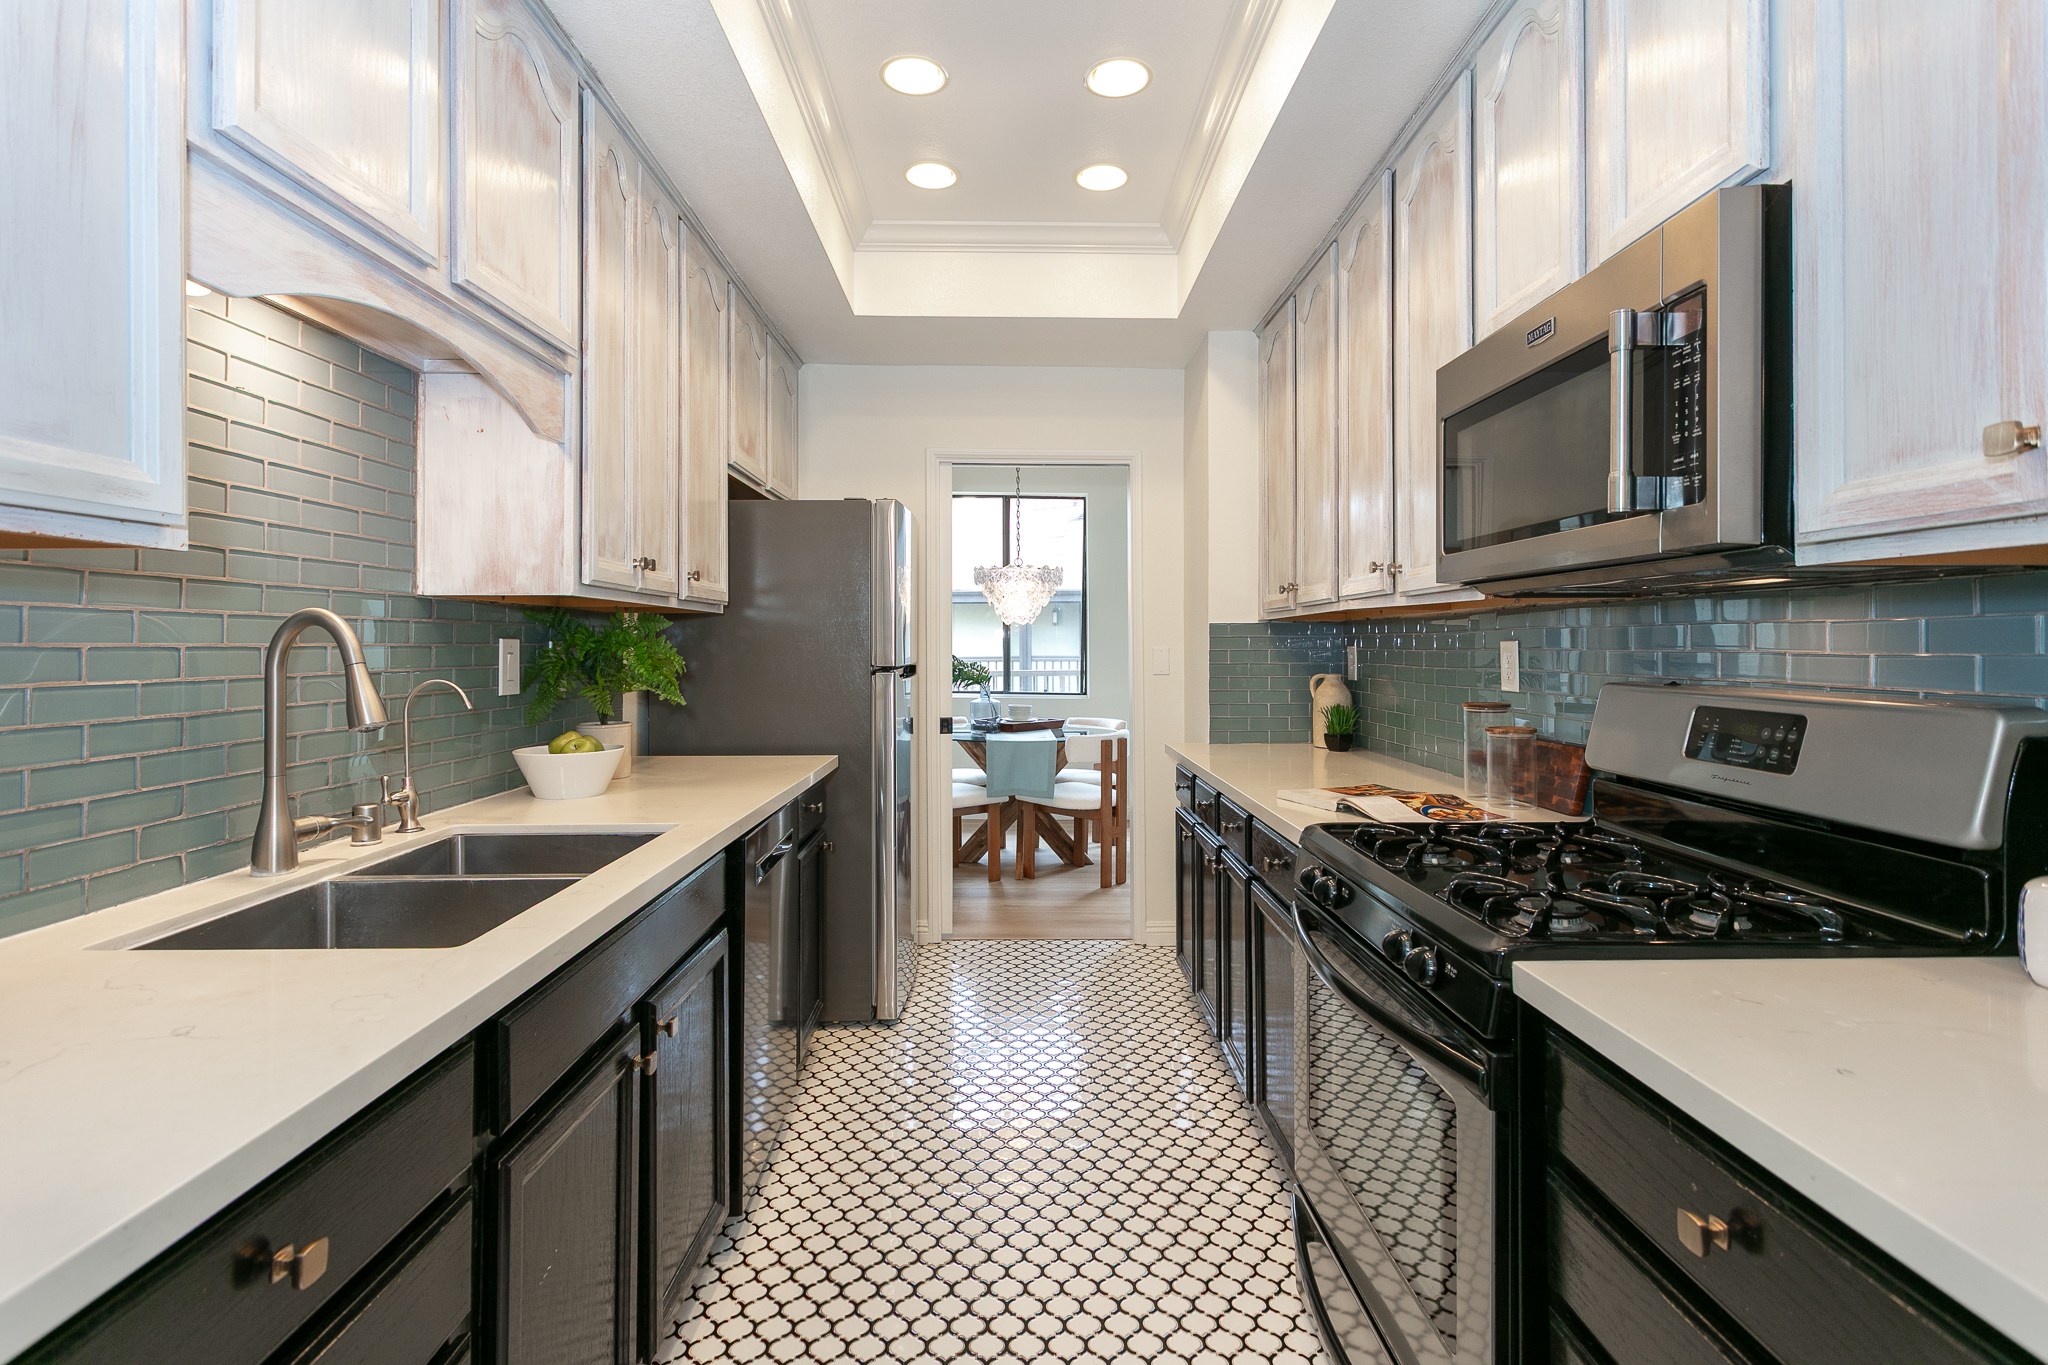
- Kitchen Quartz Countertops
- Kitchen Glass Tile Backsplash
- Kitchen Stainless-steel appliances
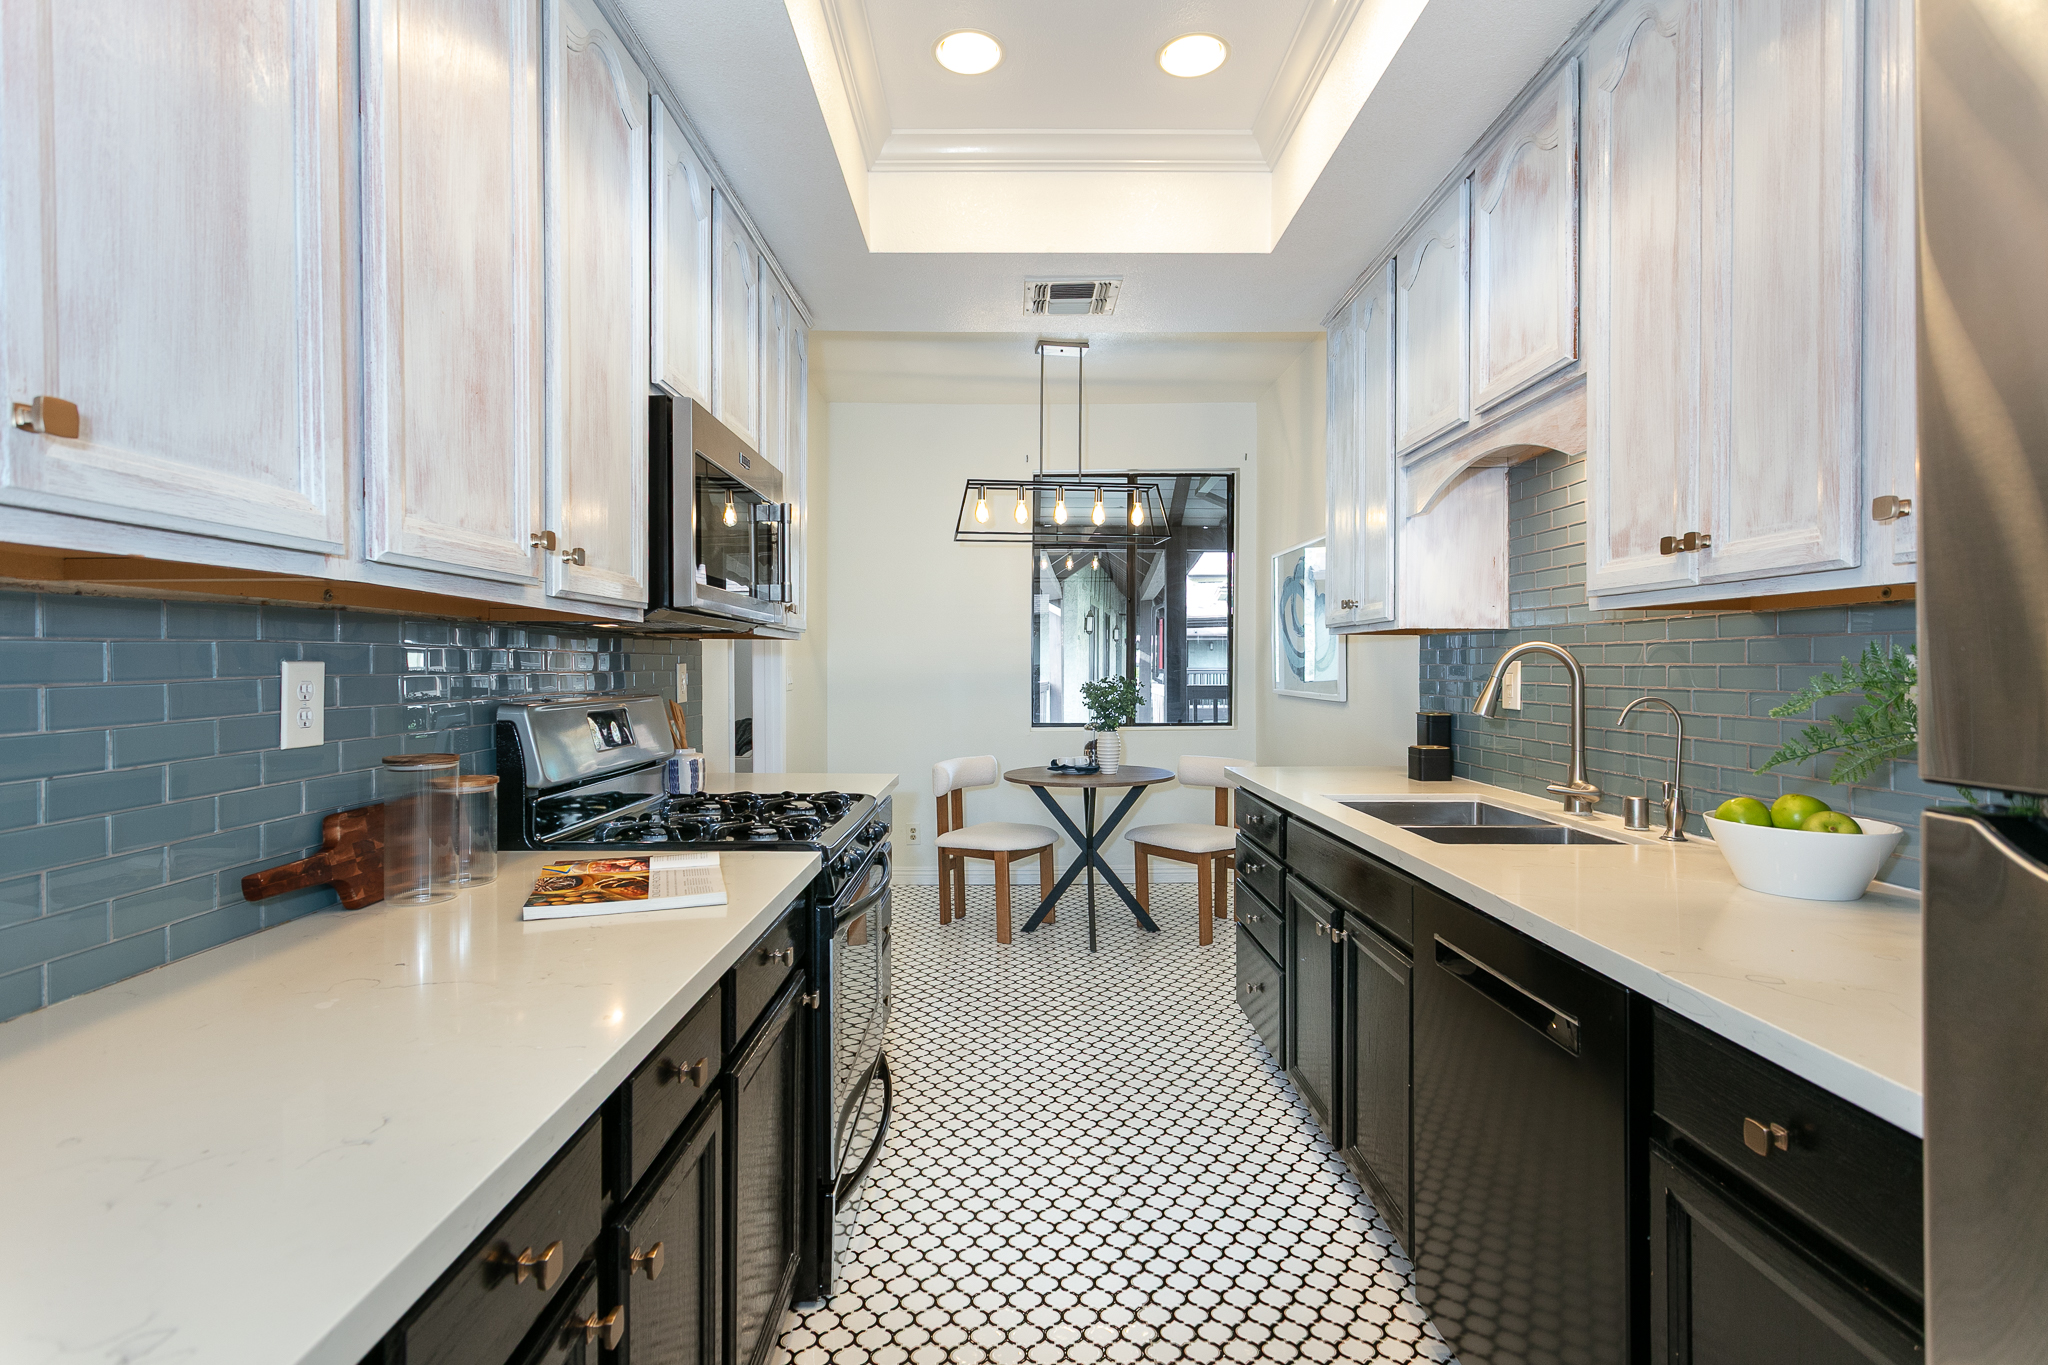
- Kitchen Breakfast Nook
- Kitchen Recessed Lighting
- Spacious Loft
- Rooftop Terrace Mountain View
- In-unit Laundry Room
- Outdoor Faucet for Plant Care
330 Cordova St.,327,
Pasadena, CA 91101
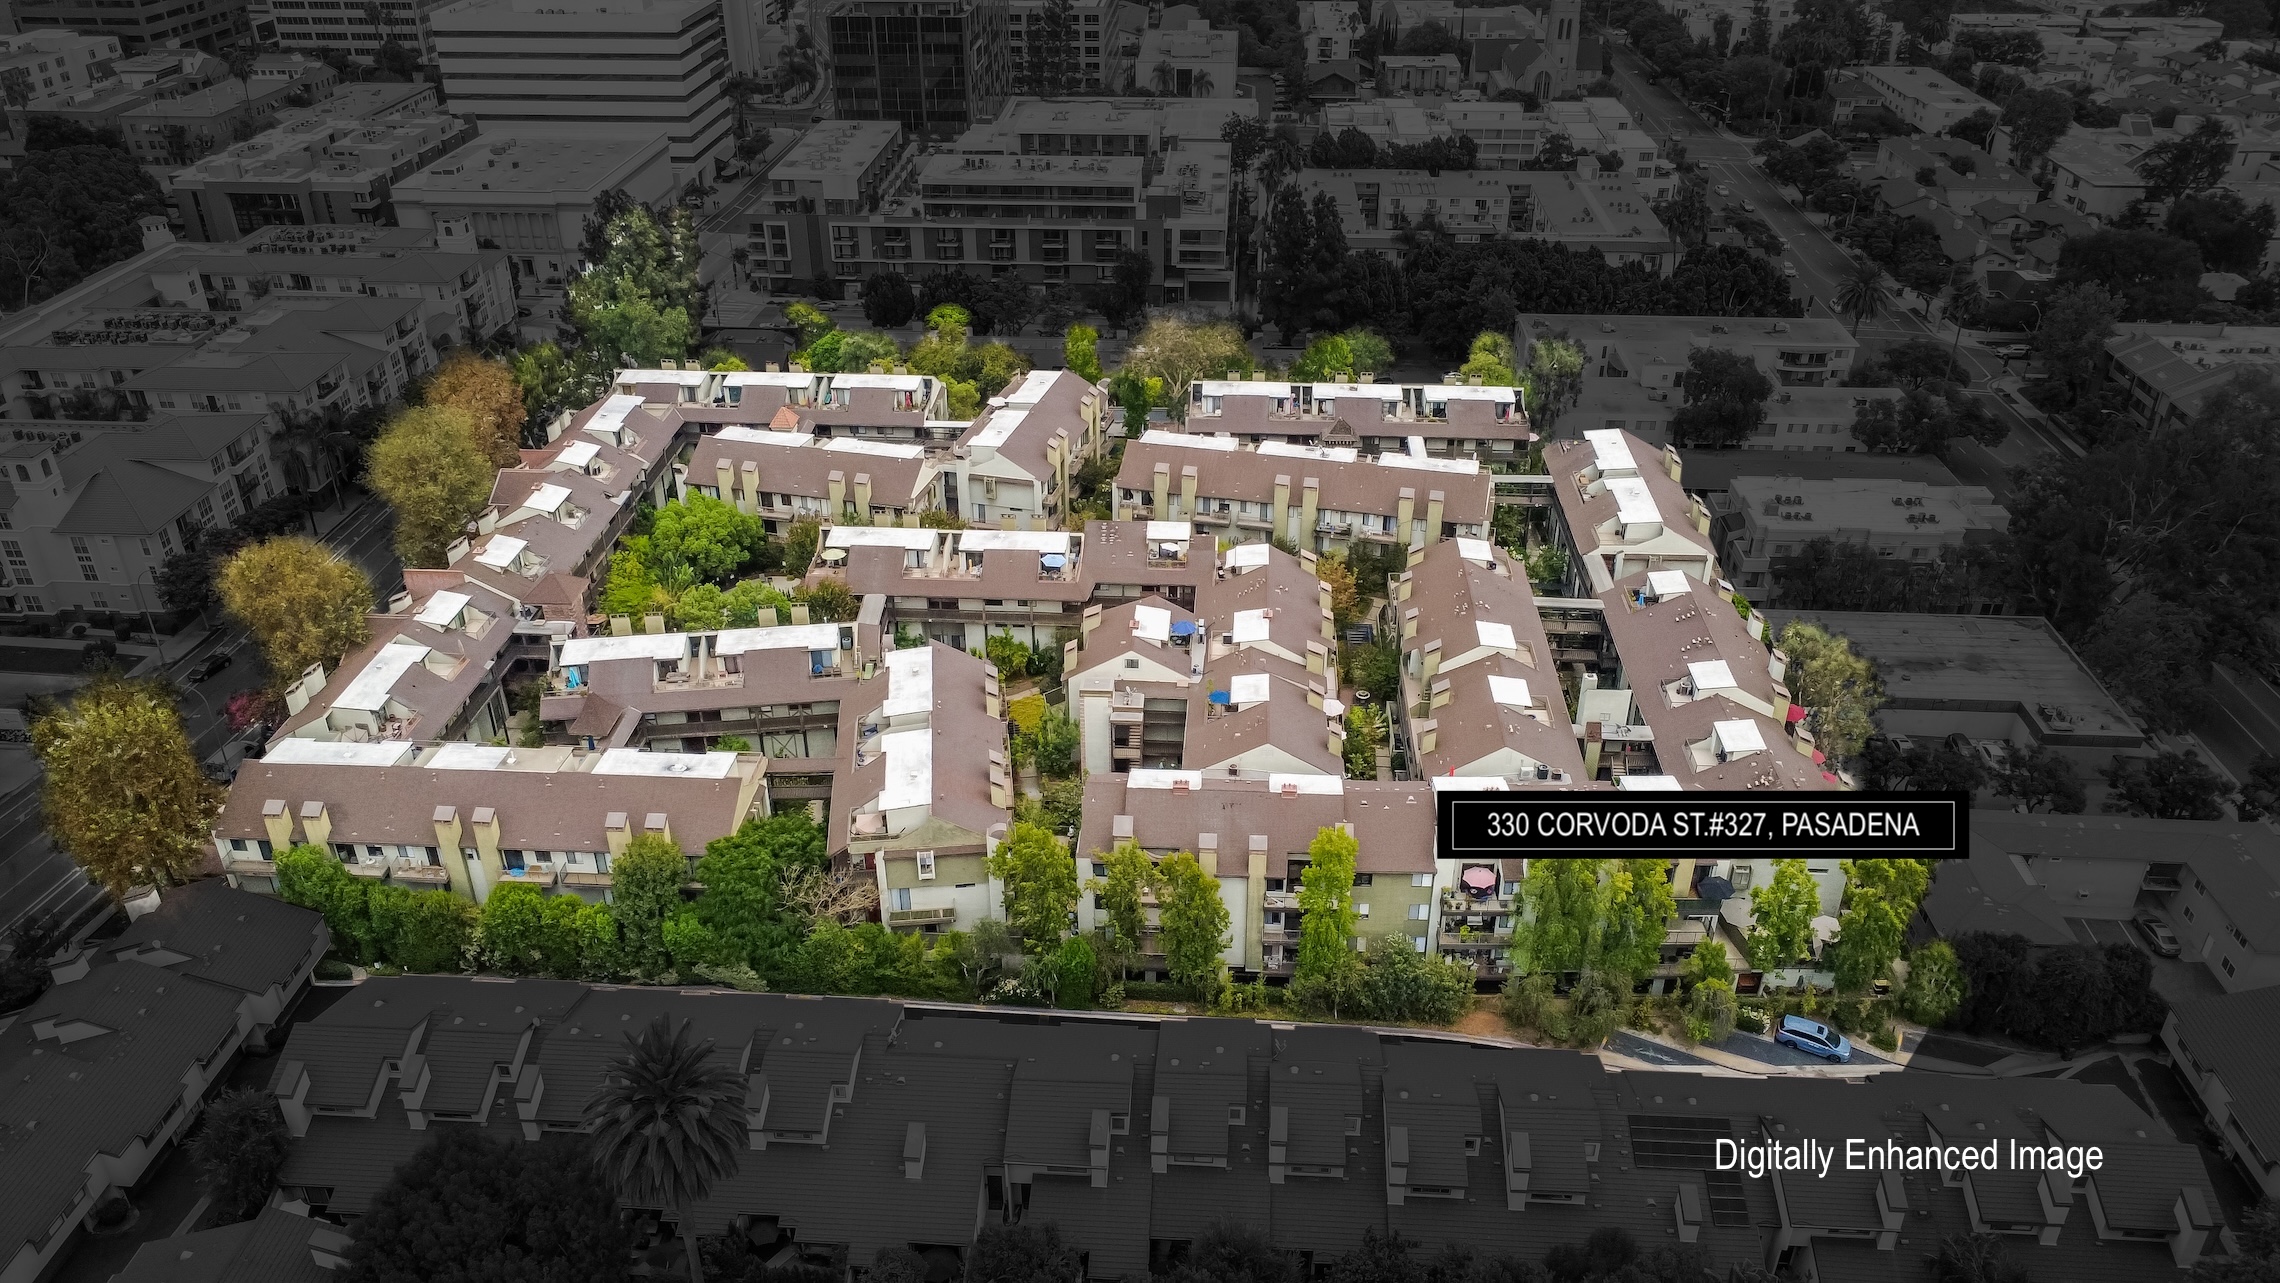
This condominium is ideally situated within the desirable Cordova Park Villas community, offering an urban lifestyle in a highly walkable Pasadena neighborhood. Everyday essentials, including supermarkets, banks, shops, cafés, and restaurants, are just minutes away, while schools, Caltech, PCC, local parks, golf courses, Rose Bowl Stadium, The Pasadena Playhouse, the Pasadena Convention Center, The Paseo, Old Town Pasadena, and the South Lake Avenue shopping district are all readily accessible. Commuters will appreciate being just five minutes from the Metro A Line station, along with easy access to major freeways, placing some of Pasadena’s finest shopping, dining, entertainment, and cultural destinations close at hand.
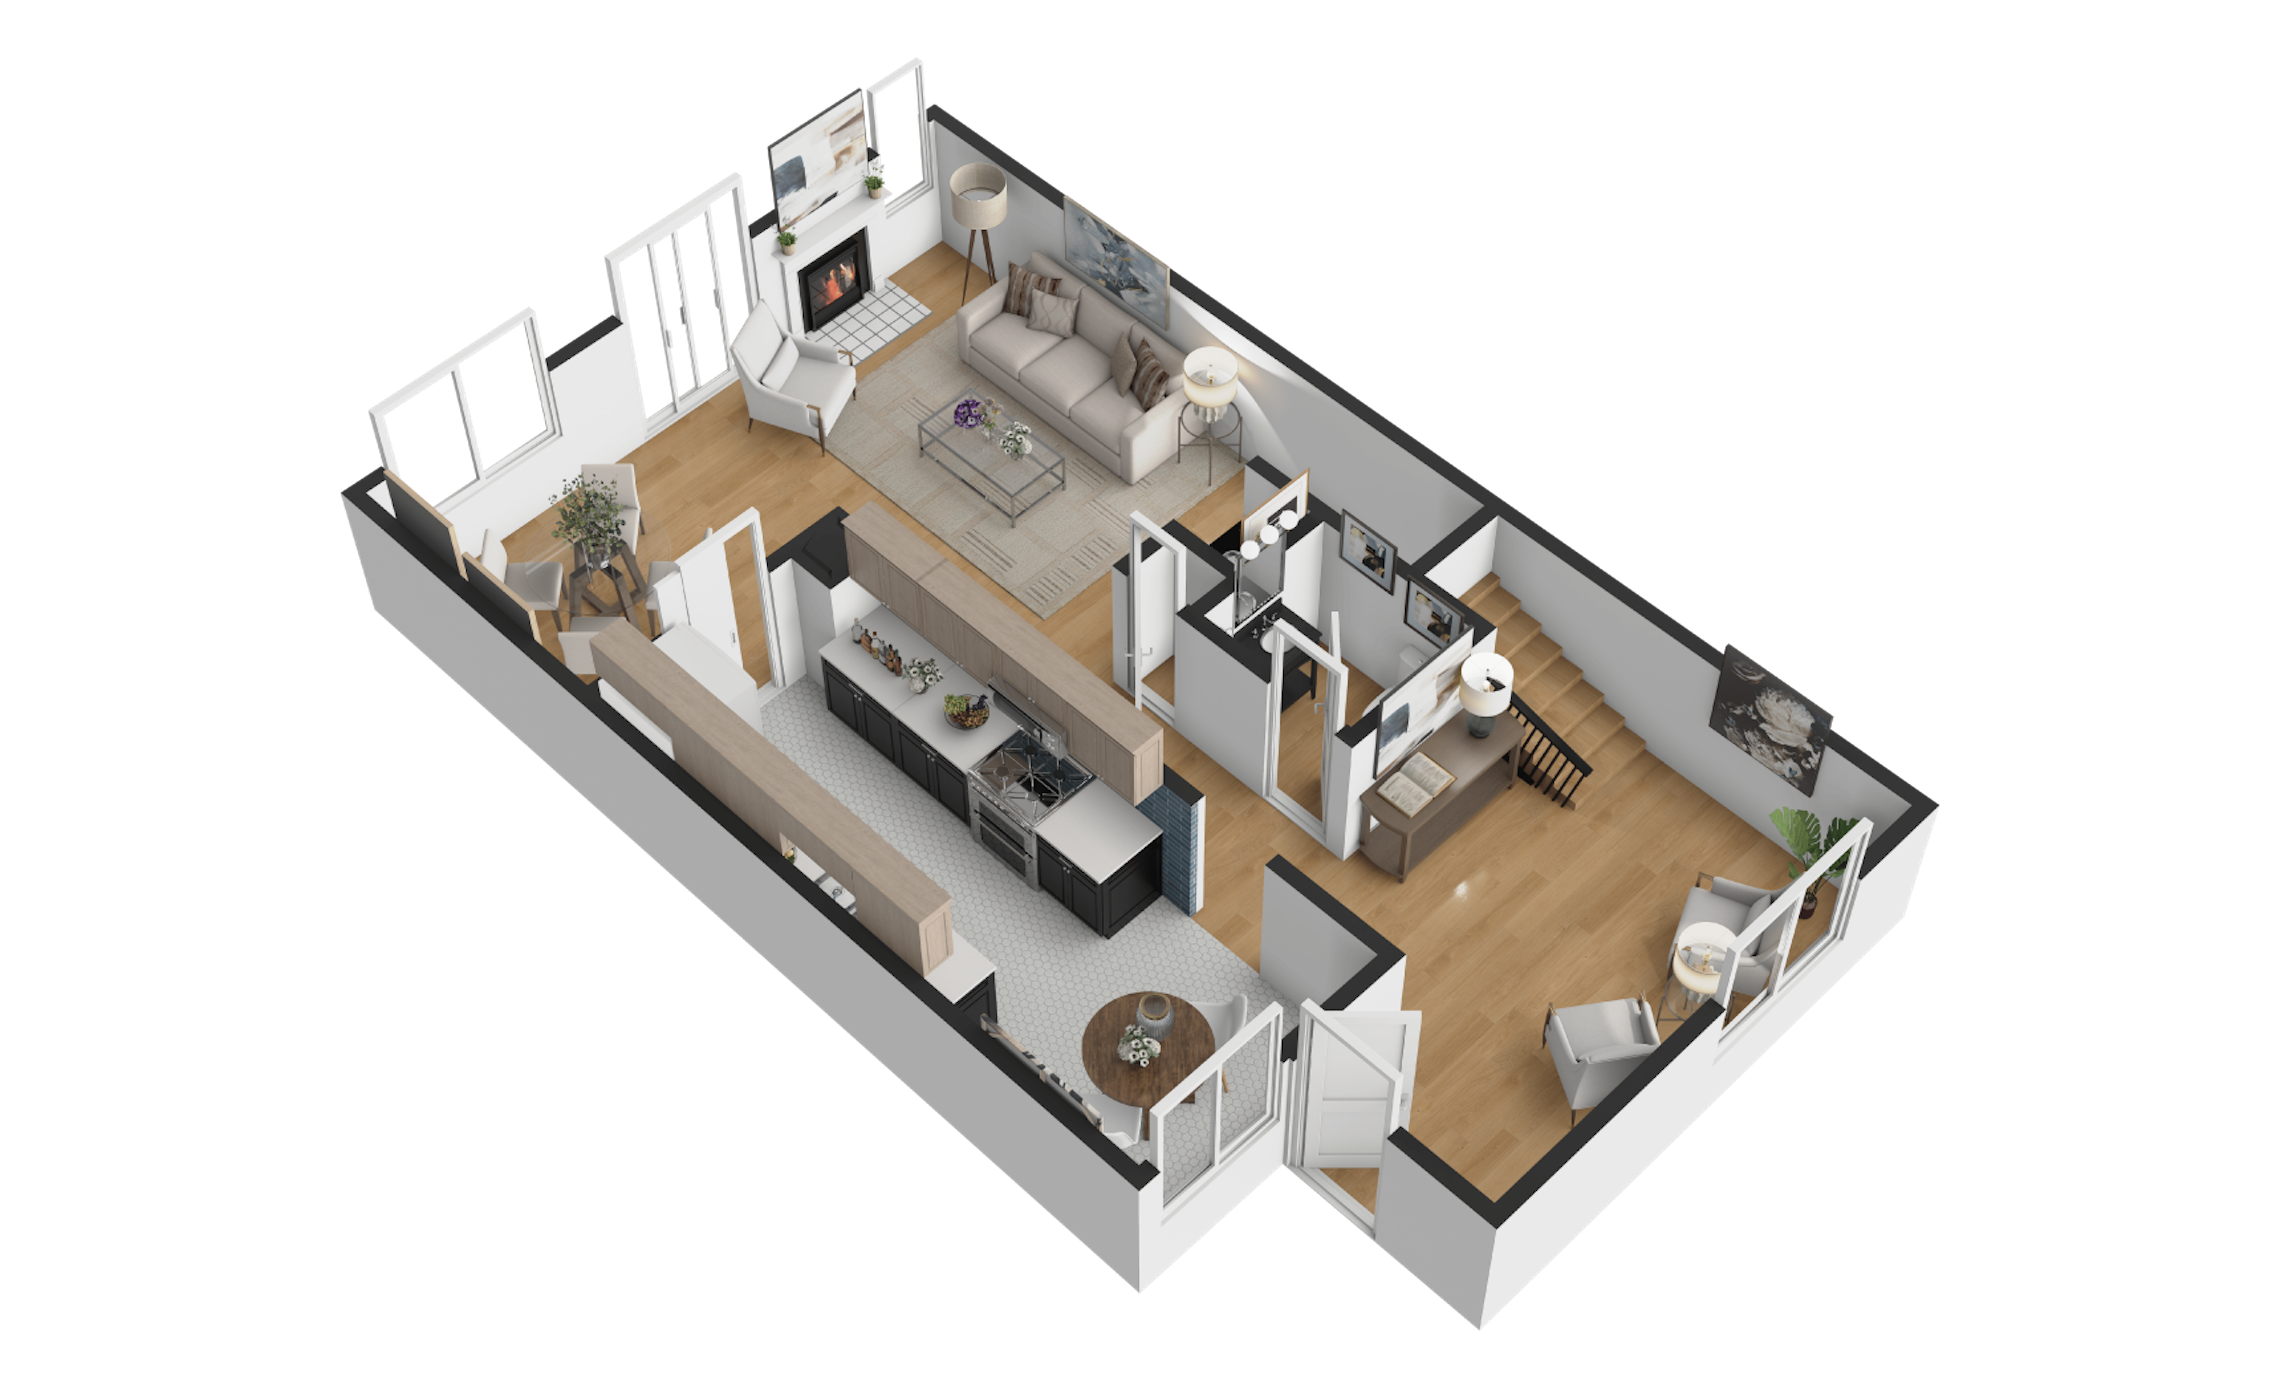
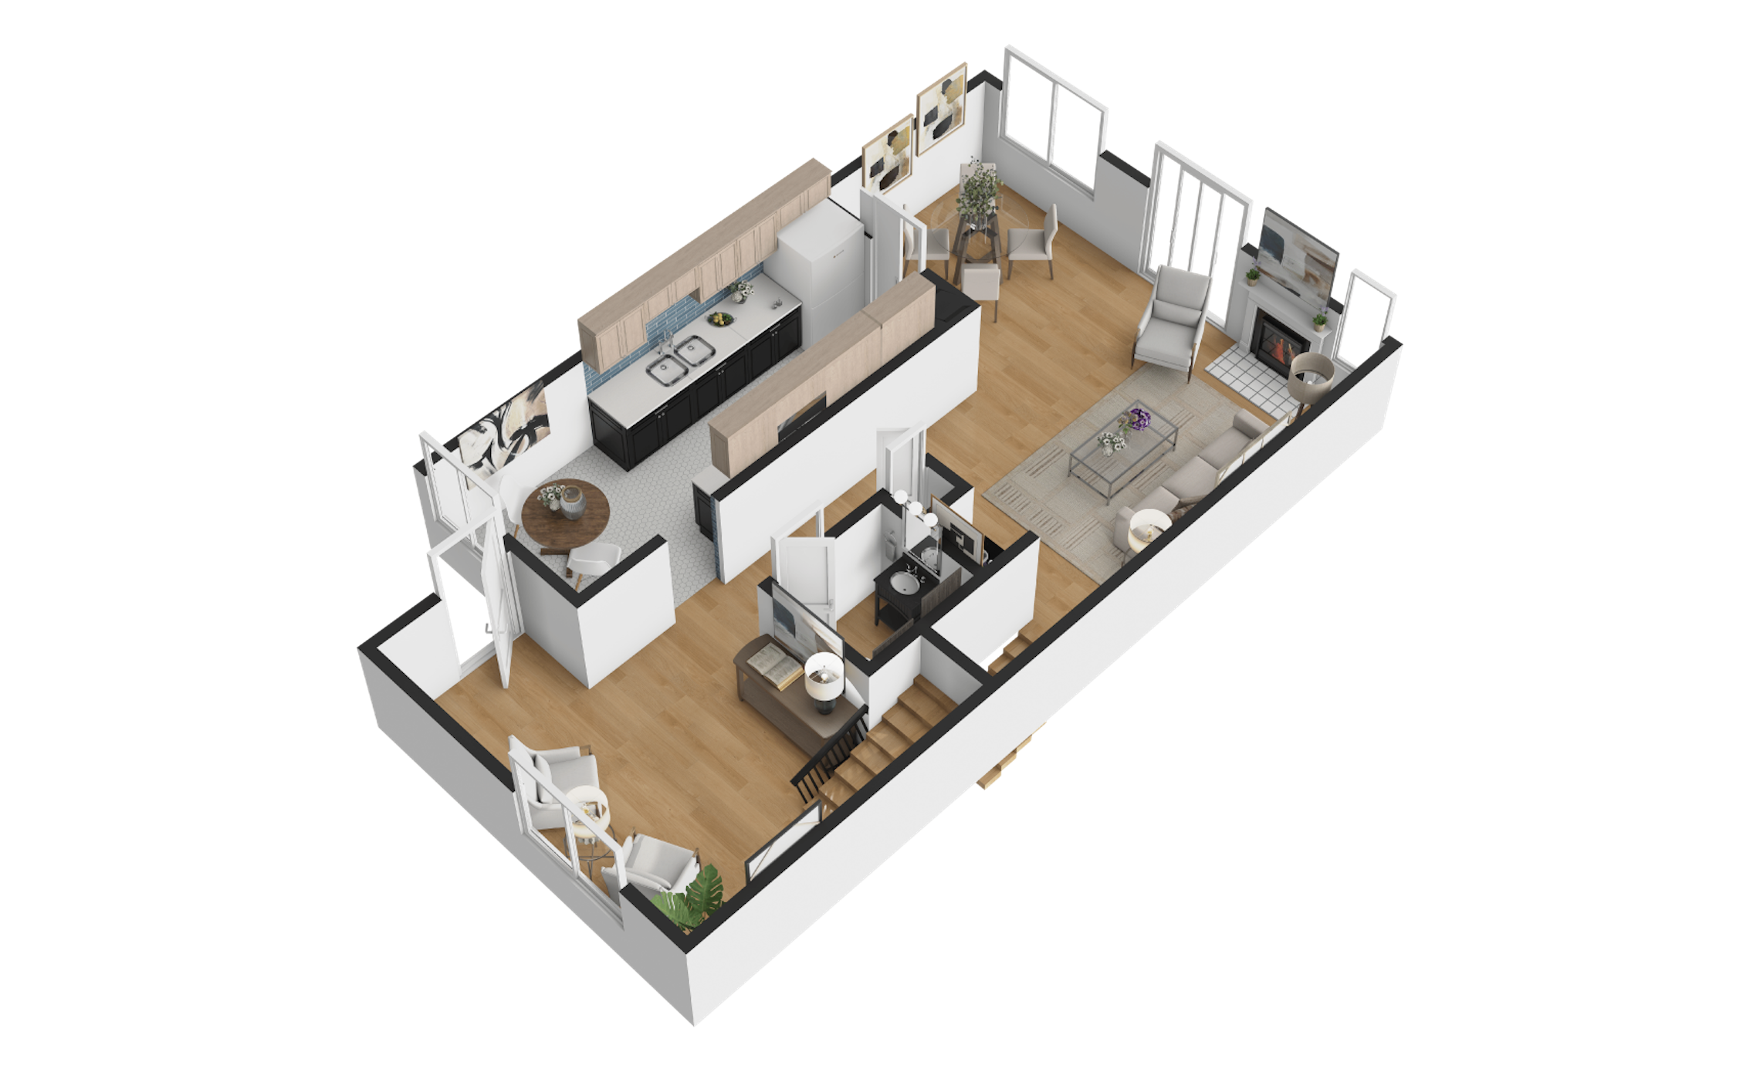
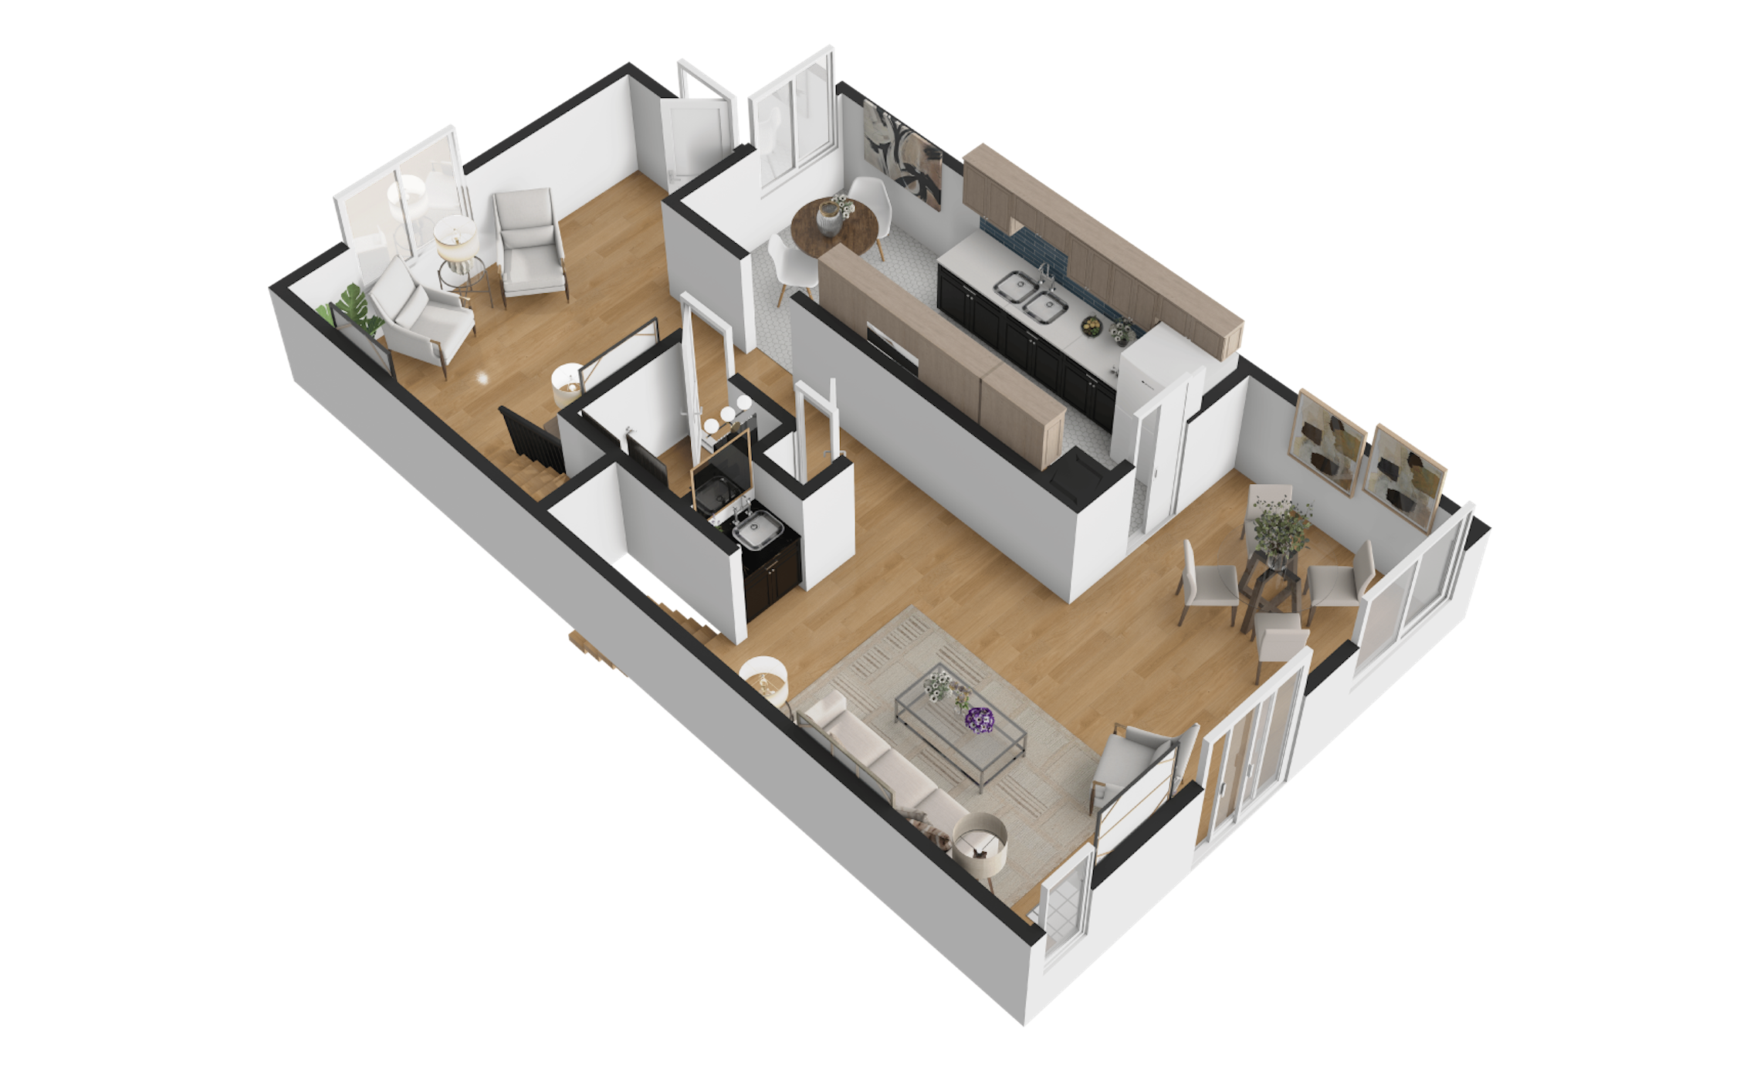
The interior of this multi-level home encompasses 2 bedrooms, a versatile loft, and 2.5 bathrooms, along with a living room appointed with a gas fireplace and wet bar, kitchen with a breakfast nook, dining area, and a dedicated laundry room, totaling approximately 1,592 square feet of living space. Other highlights include high vaulted ceilings, two side-by-side assigned subterranean parking spaces, a storage room, and upgraded HVAC system, tastefully upgraded kitchen and primary bathroom.
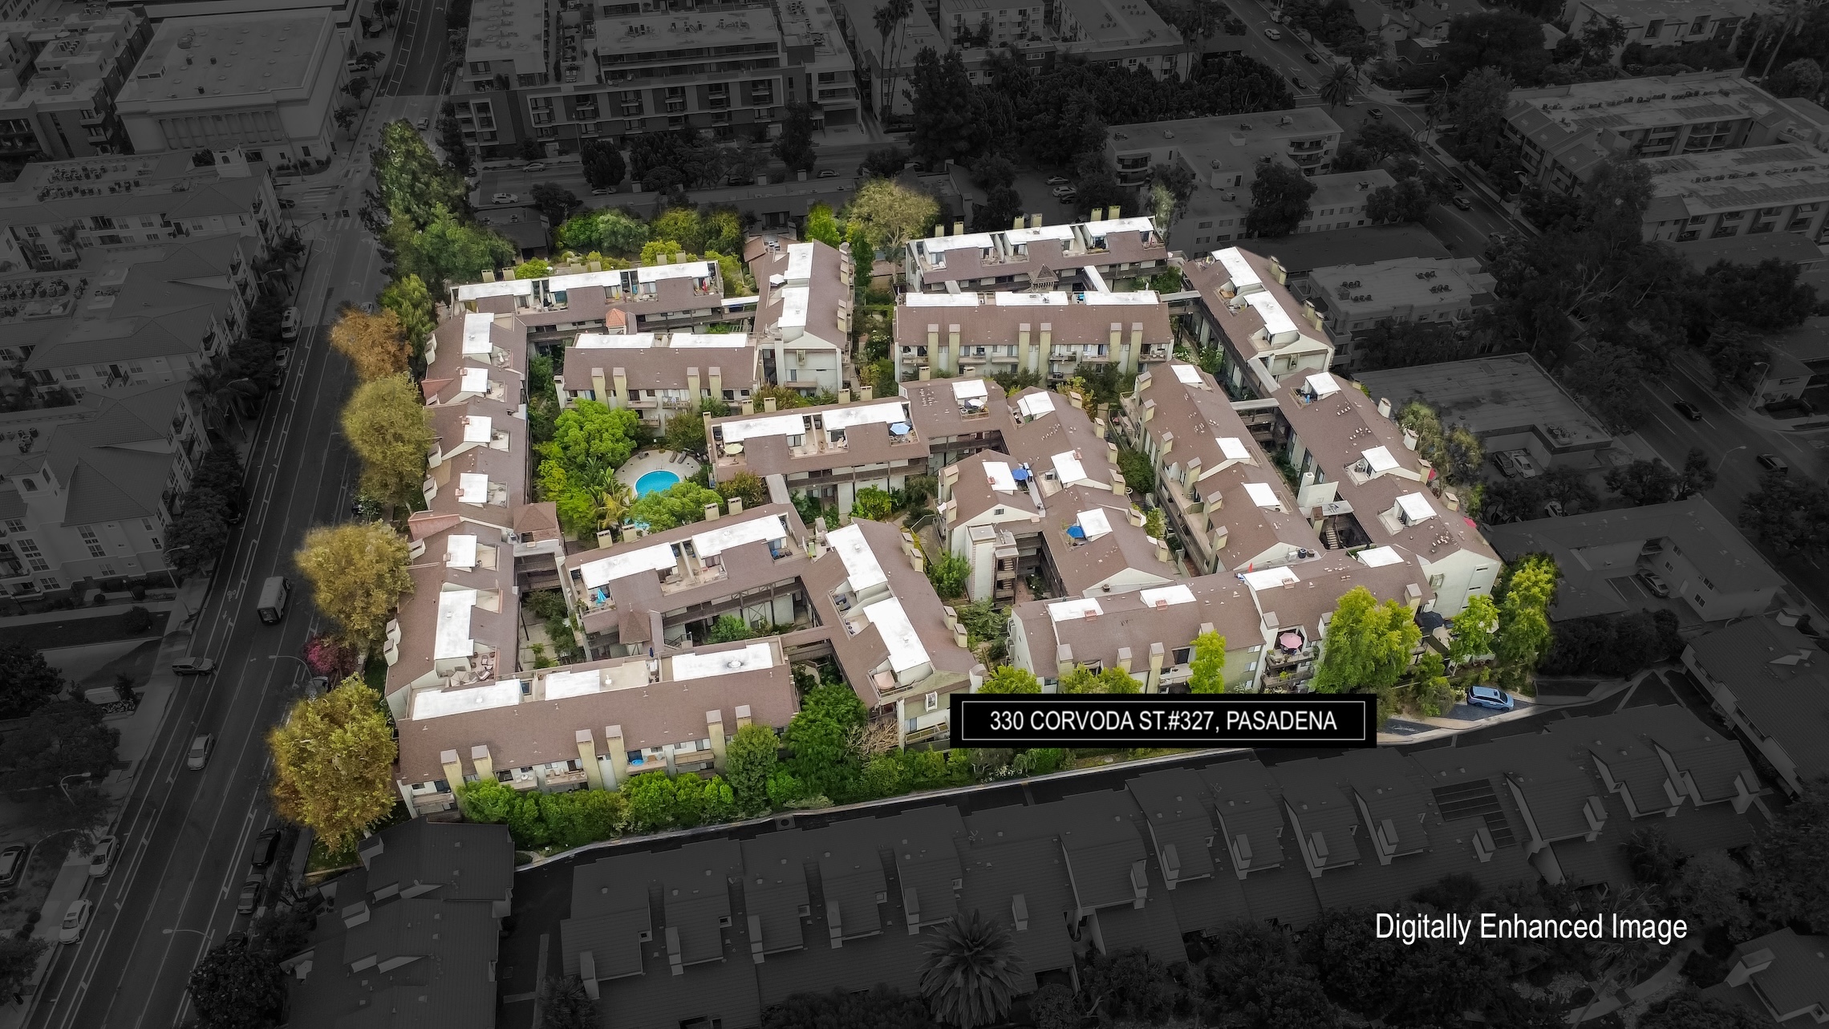
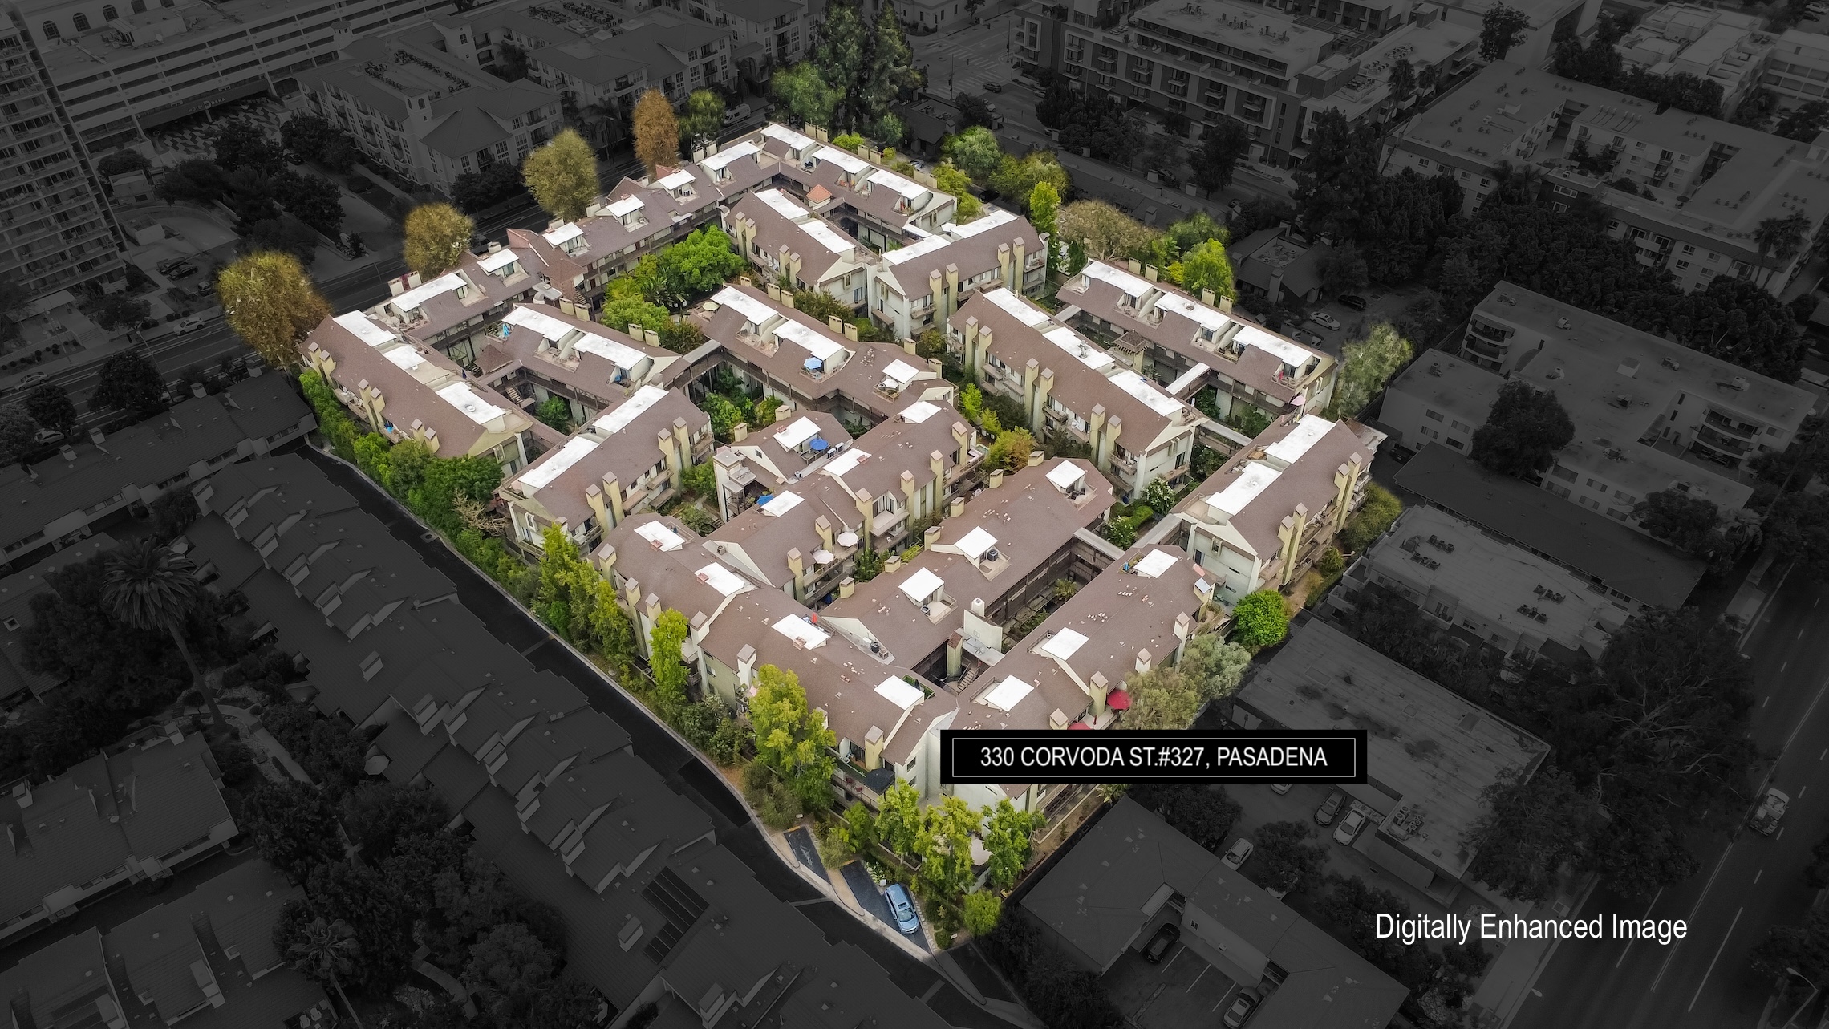
Set within beautifully landscaped gated grounds, the community provides an on-site manager, underground guest parking, and elevator access. Residents enjoy a swimming pool, spa, fitness center, sauna room, and a newly remodeled recreation room complete with lounge seating with a fireplace, large-screen television, full kitchen and dining area, pool table and piano, an ideal setting for social gatherings for after-work relaxation. The award-winning landscaping features mature trees, garden pathways, water fountains, and outdoor seating areas. An active social committee organizes activities throughout the year, while an environmentally conscious composting program further enhances the community’s engaging and welcoming atmosphere.
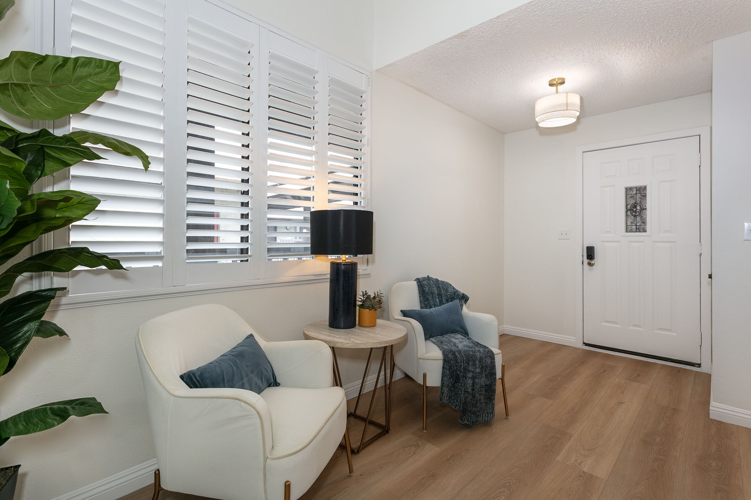
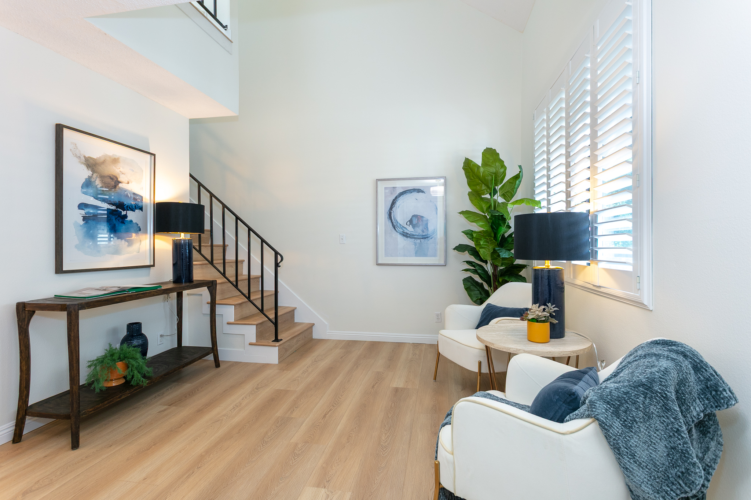
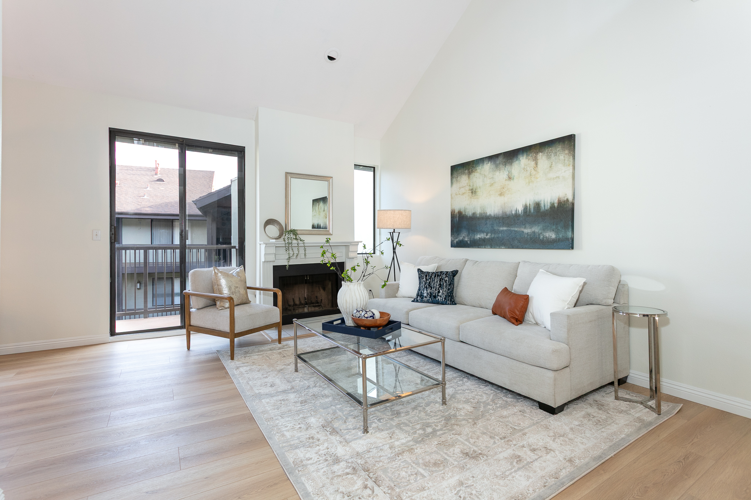
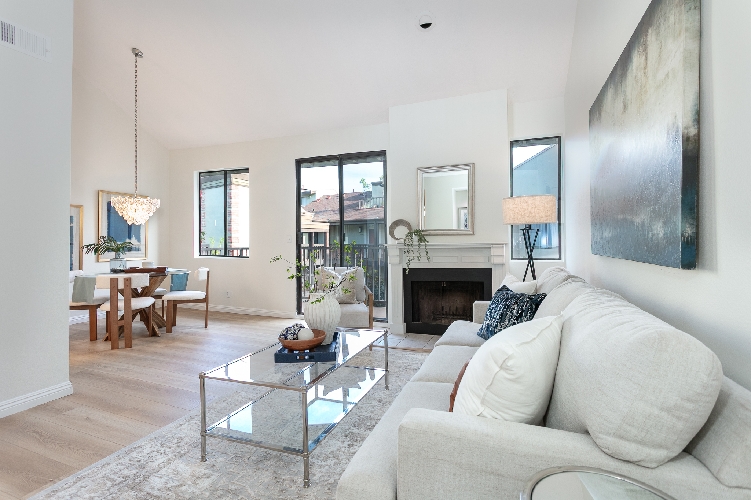
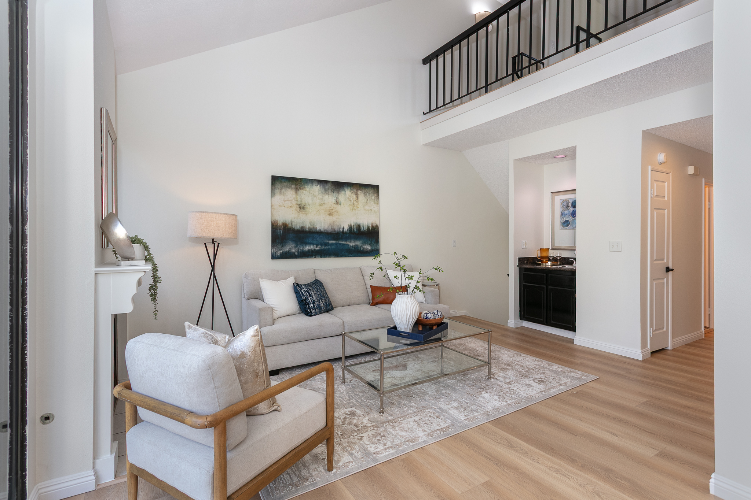
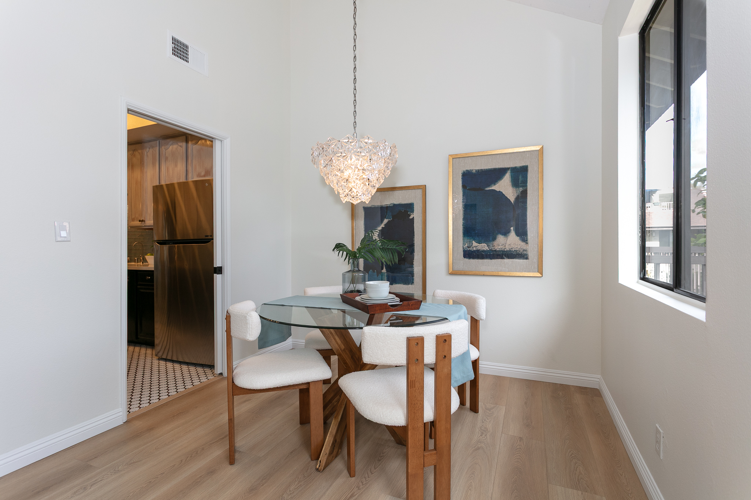
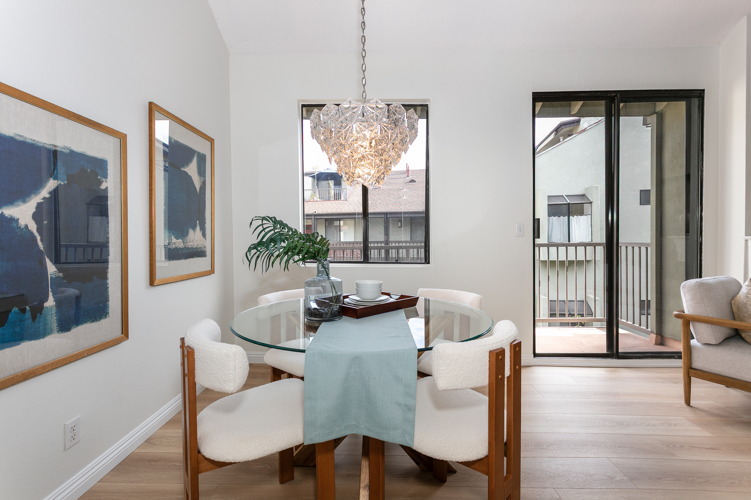
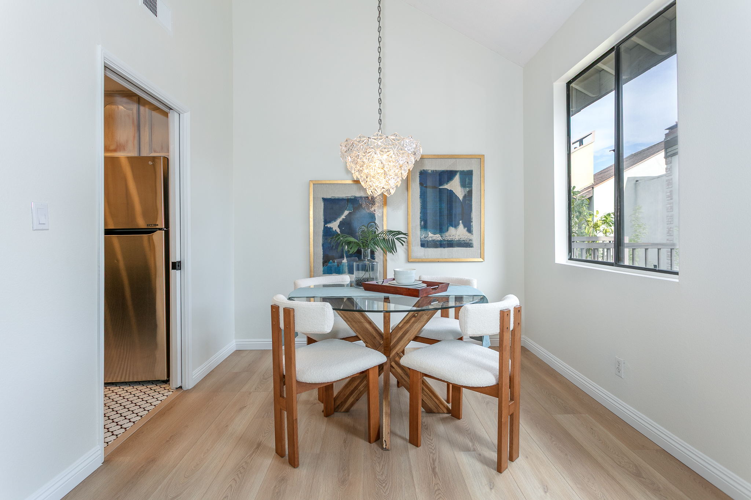
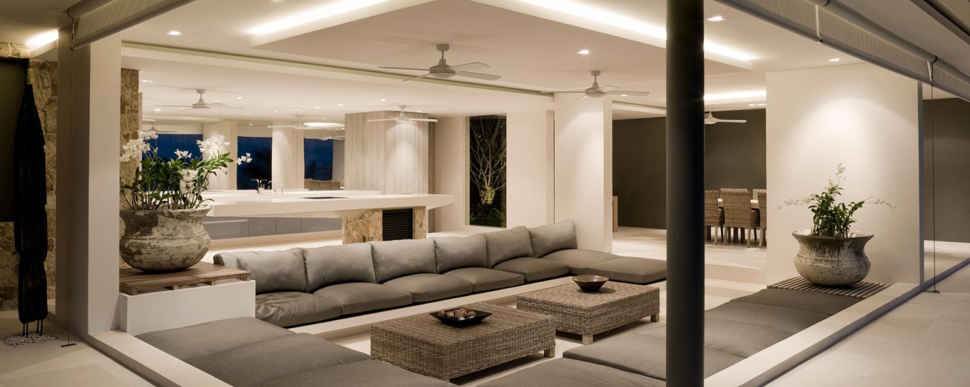
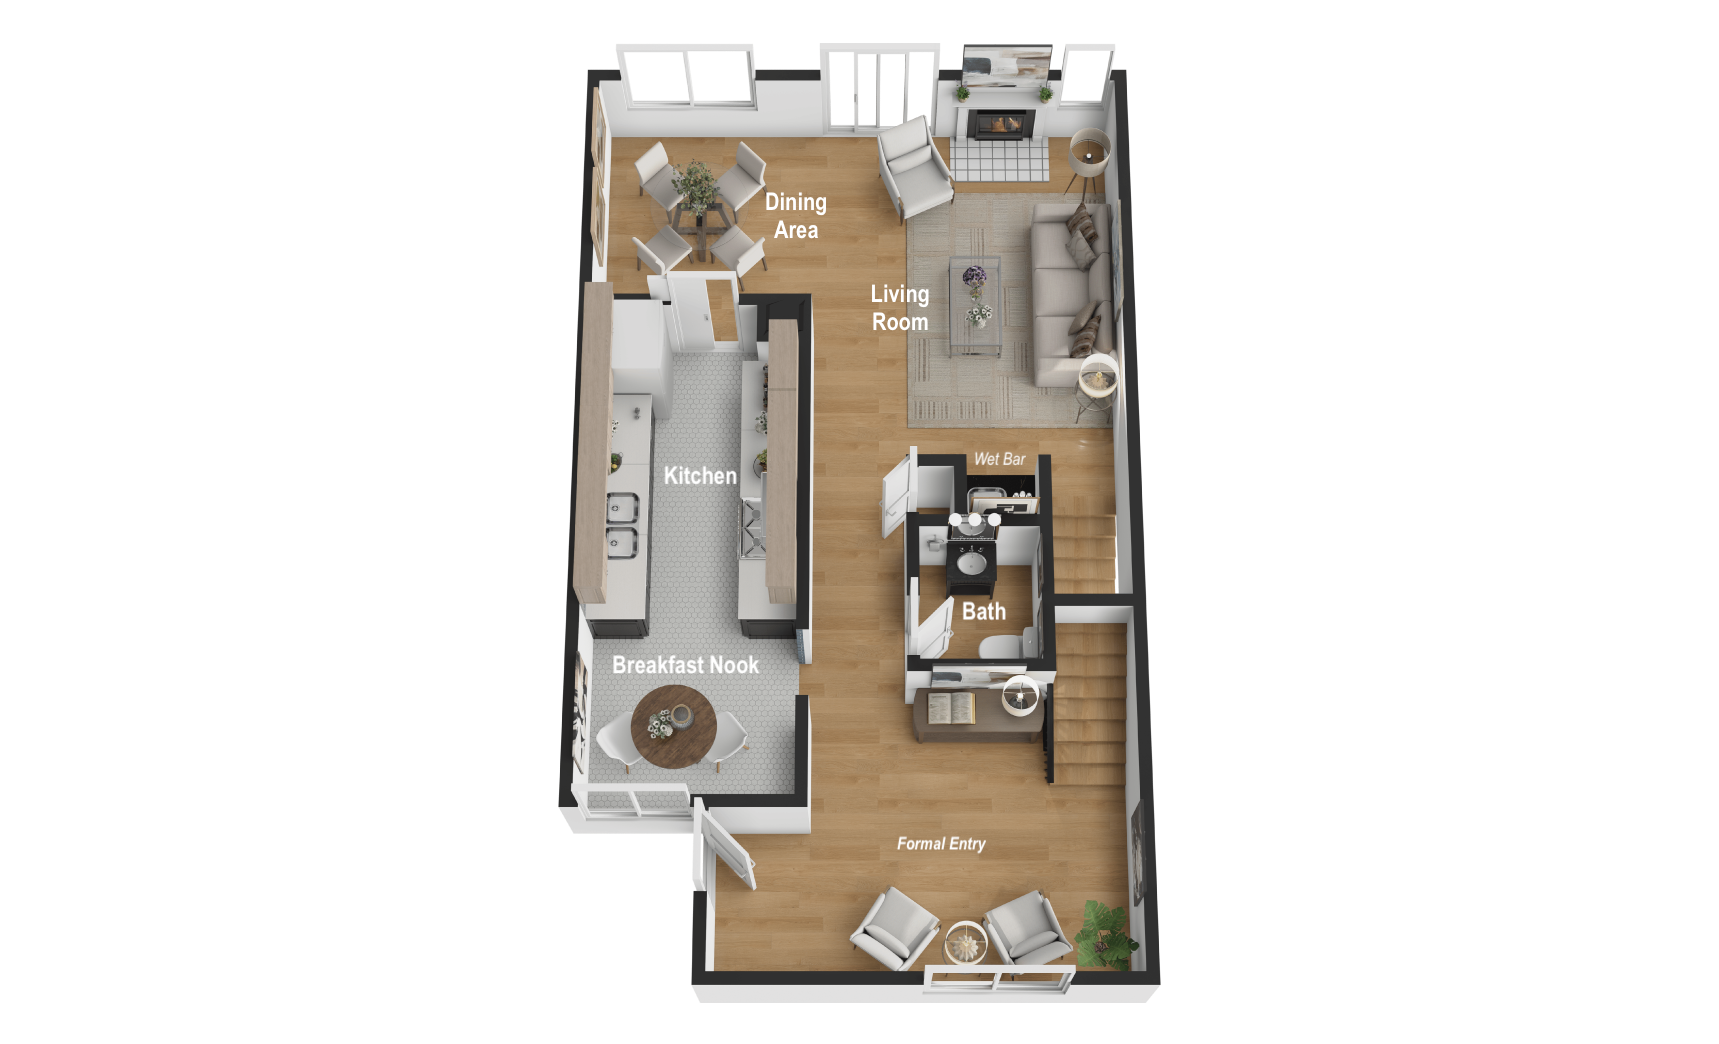
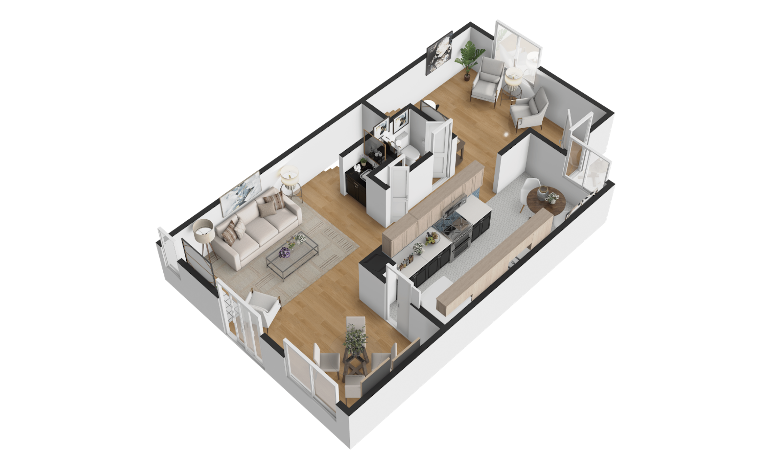
The formal entry opens to a bright and inviting living room highlighted by a gas fireplace, wet bar, wood flooring, vaulted ceiling, and abundant natural light. Its warm and airy atmosphere creates an ideal setting for everyday living or unwinding after a long day. It also connects to a balcony providing a pleasant spot for sunbathing or relaxing. An adjacent dining area is well suited for intimate meals with family and friends.
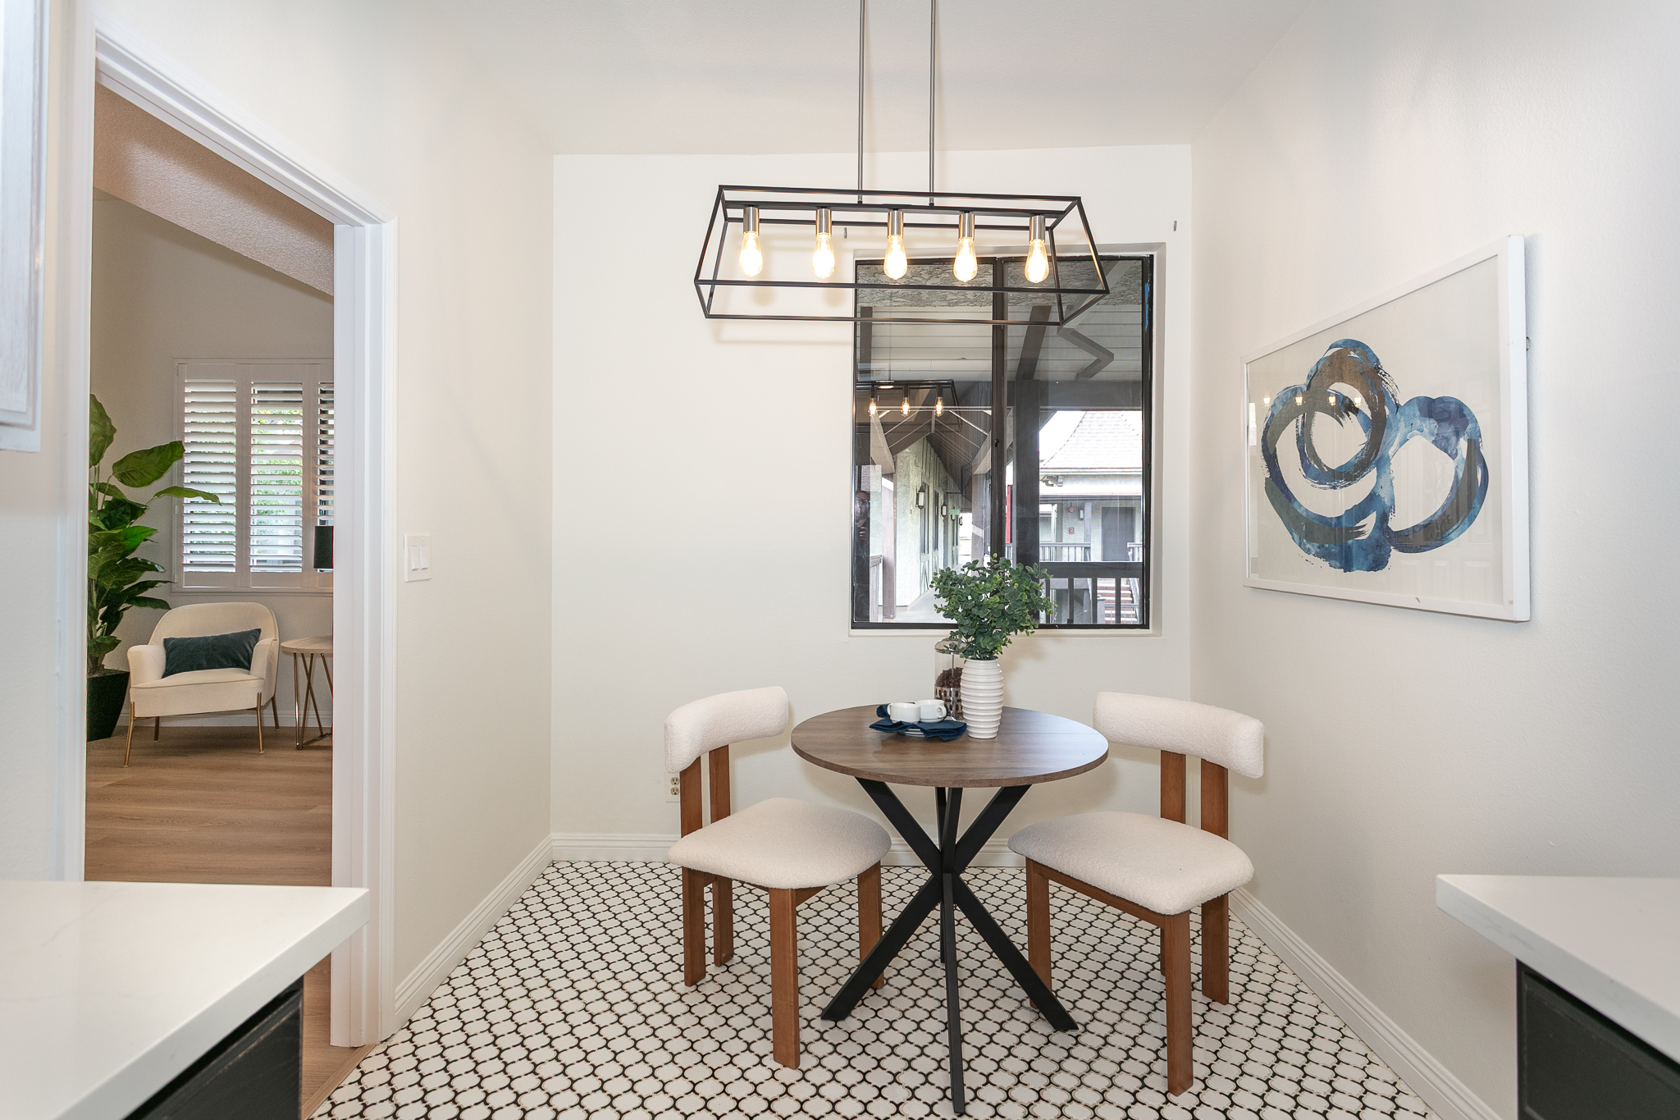
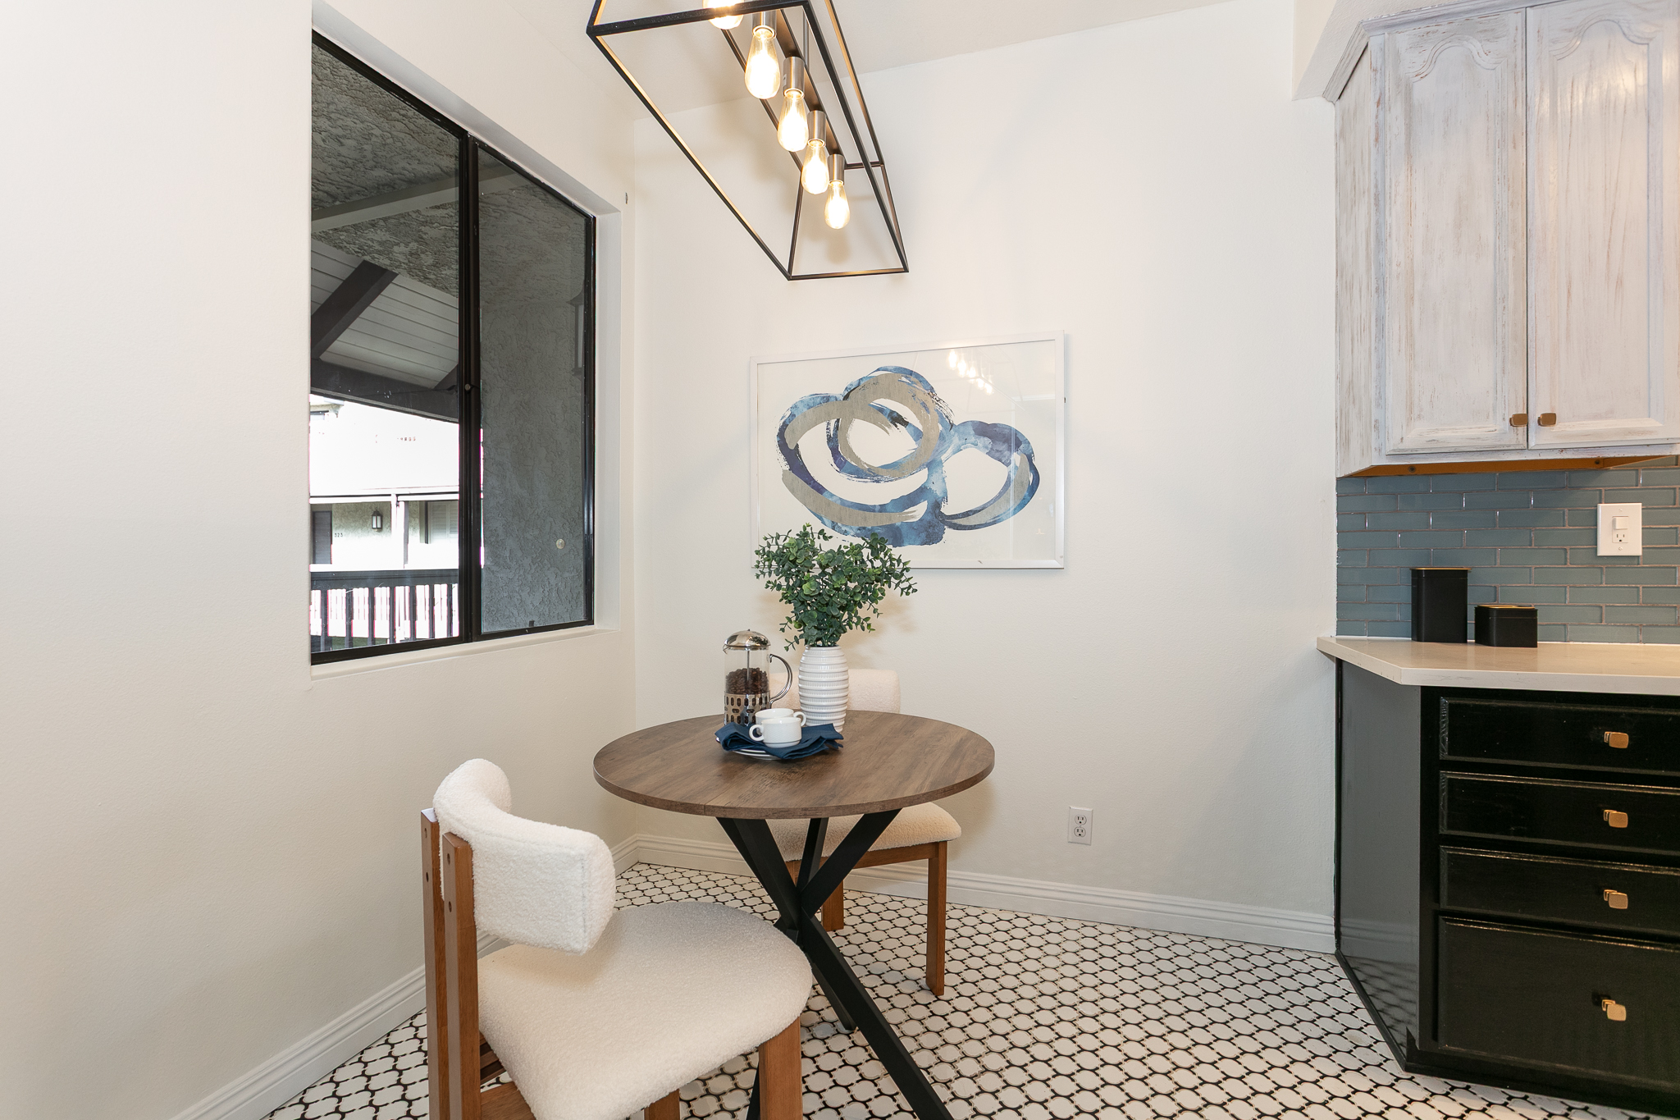
The functional kitchen is appointed with quartz countertops, a glass tile backsplash, whitewashed upper cabinetry, stainless-steel appliances, recessed lighting, and patterned tile flooring. An adjoining breakfast nook provides a great spot for morning coffee or casual meals.
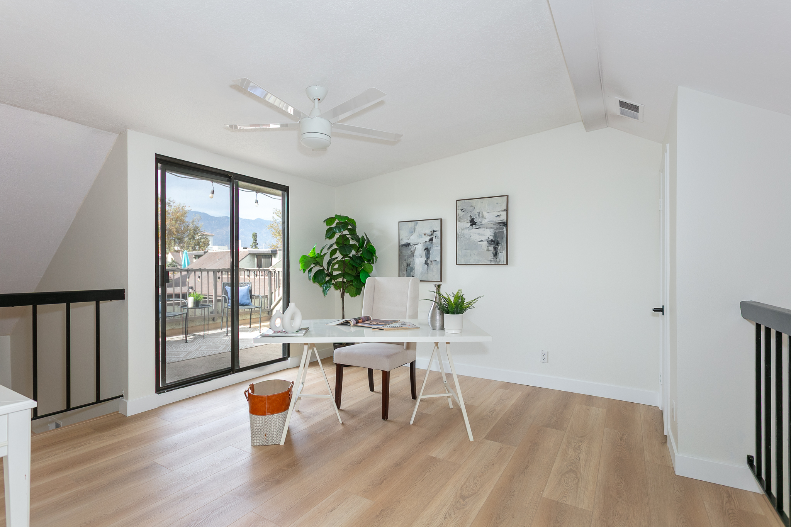
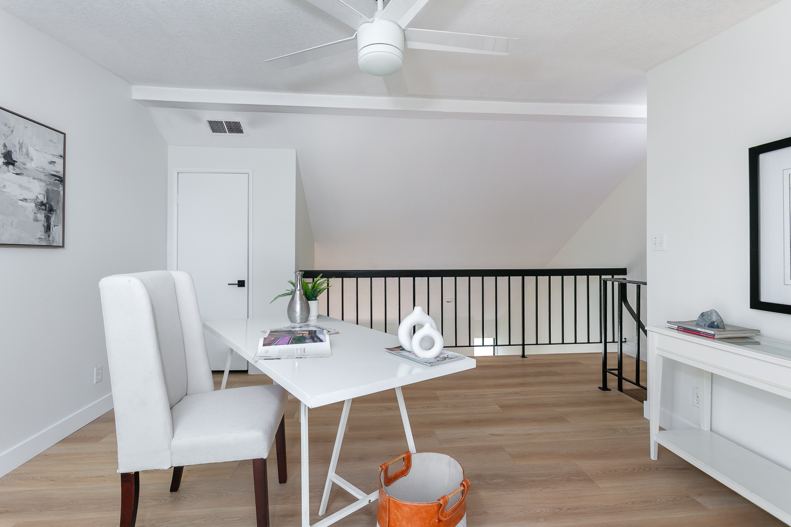
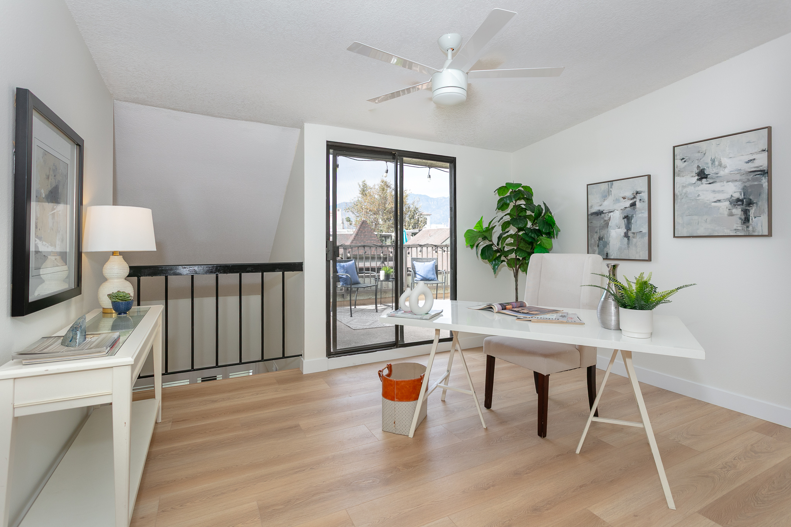
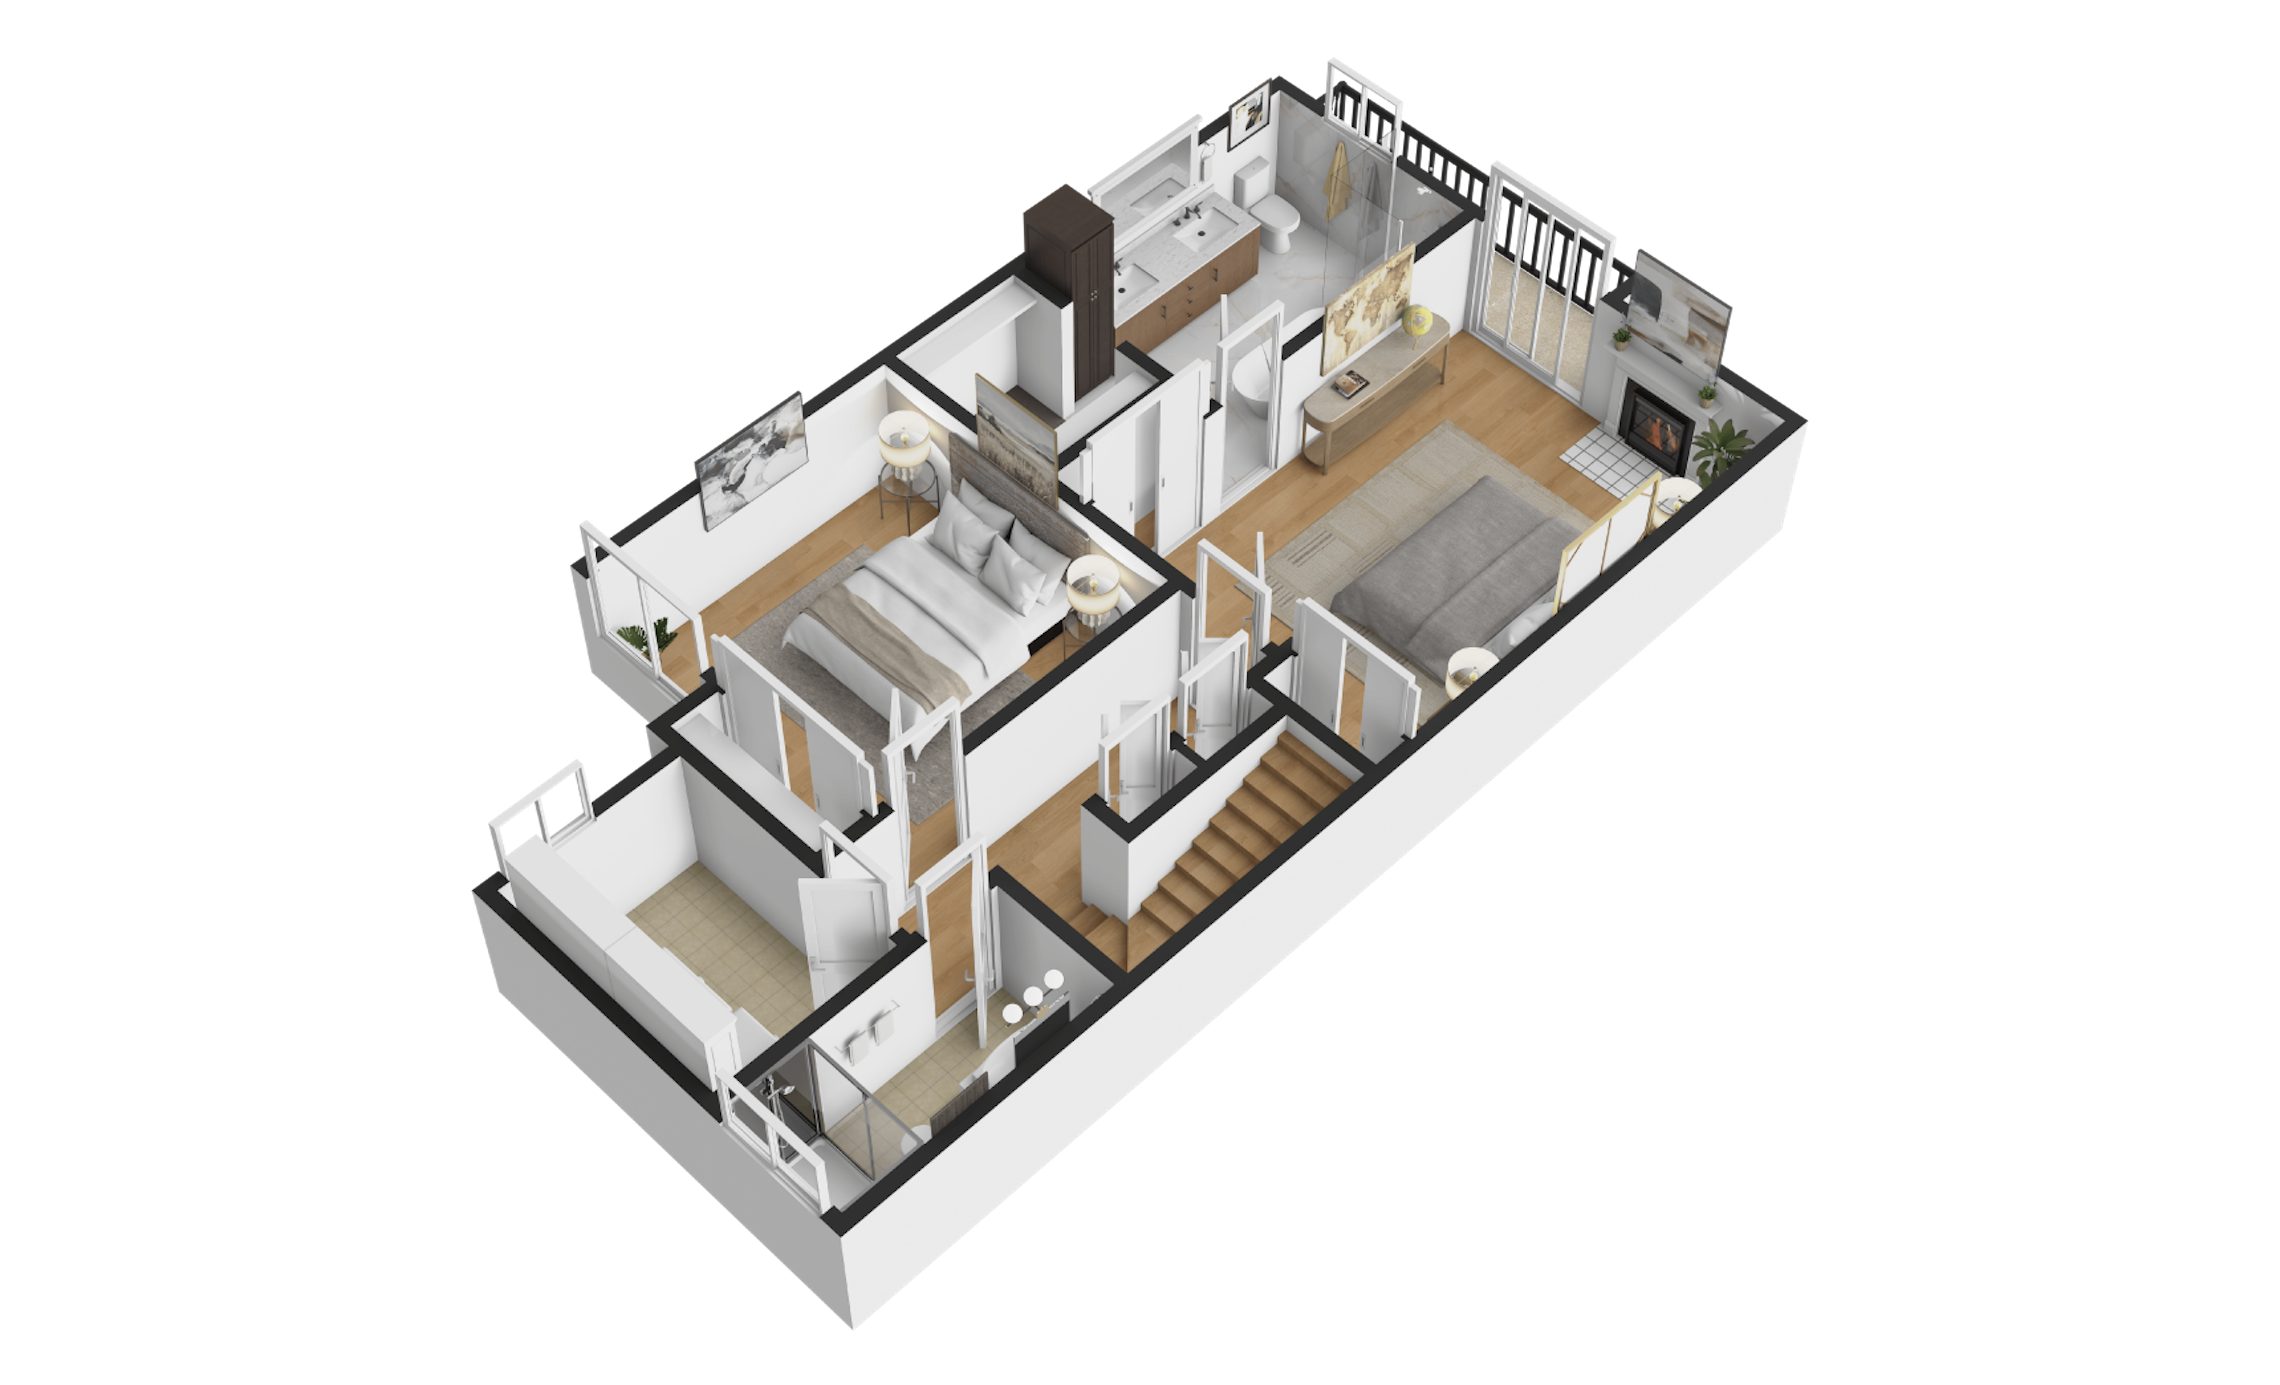
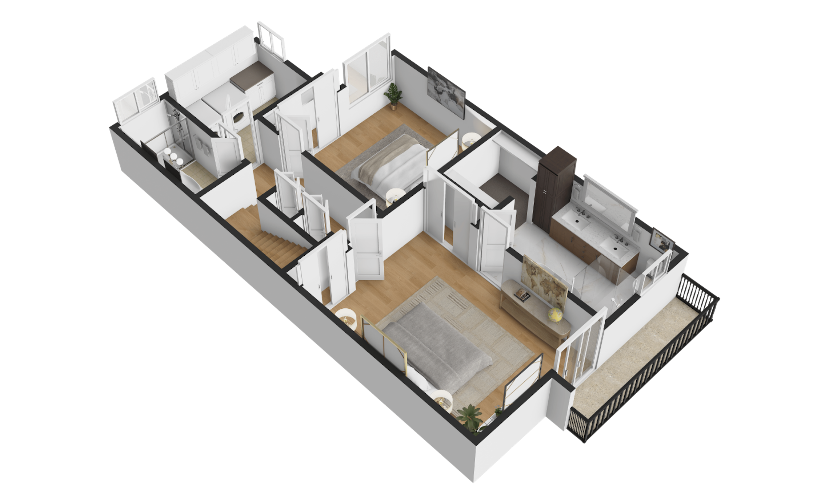
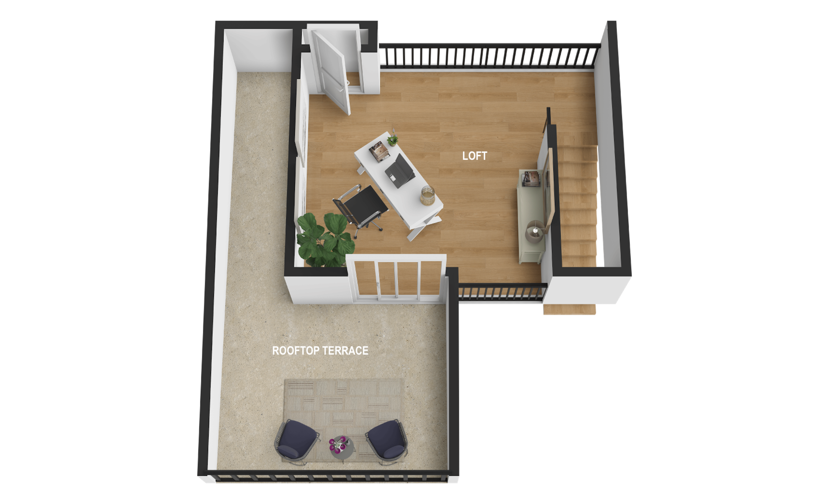
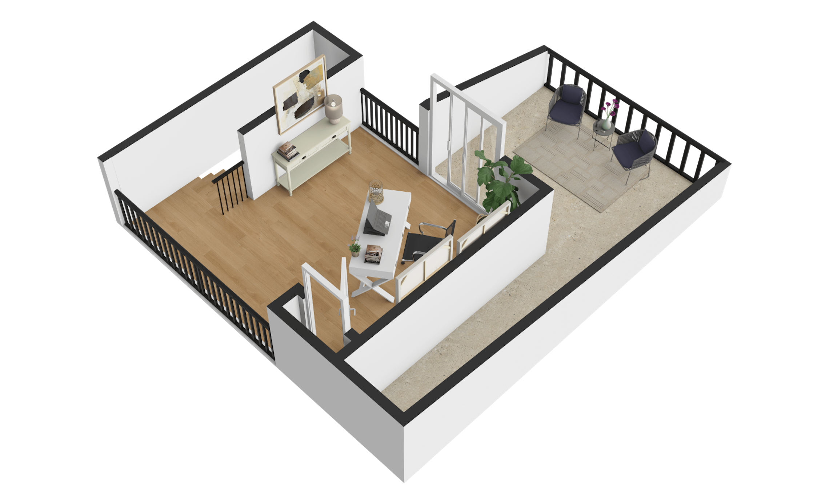
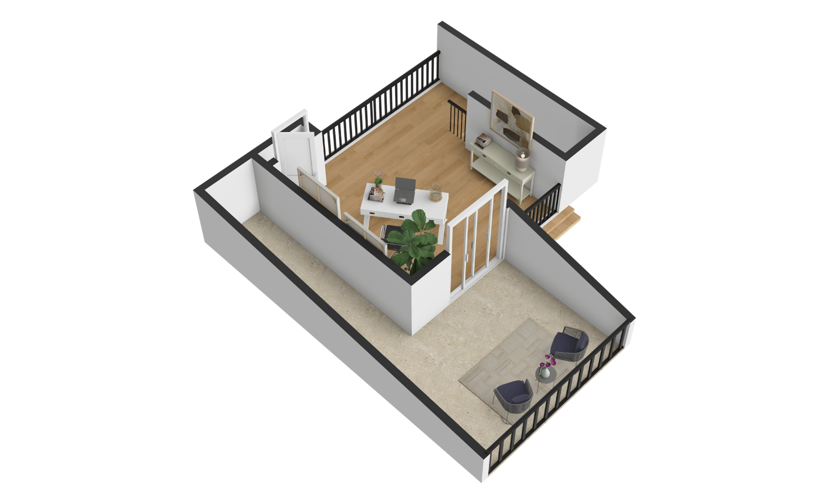
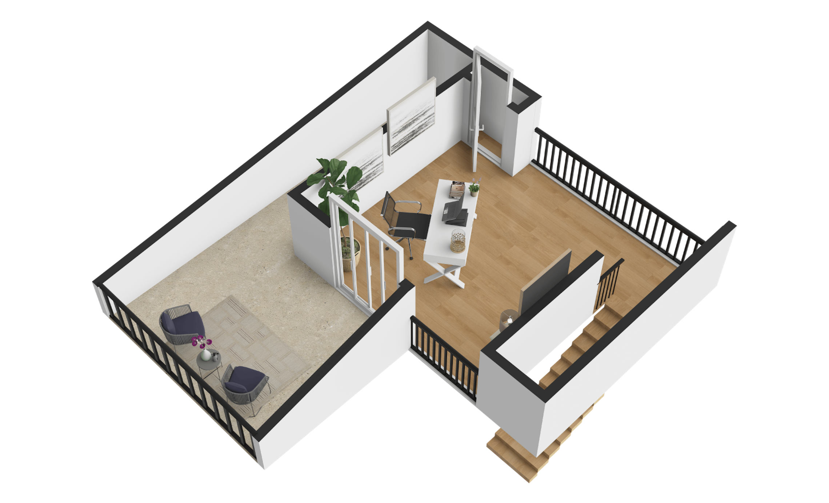
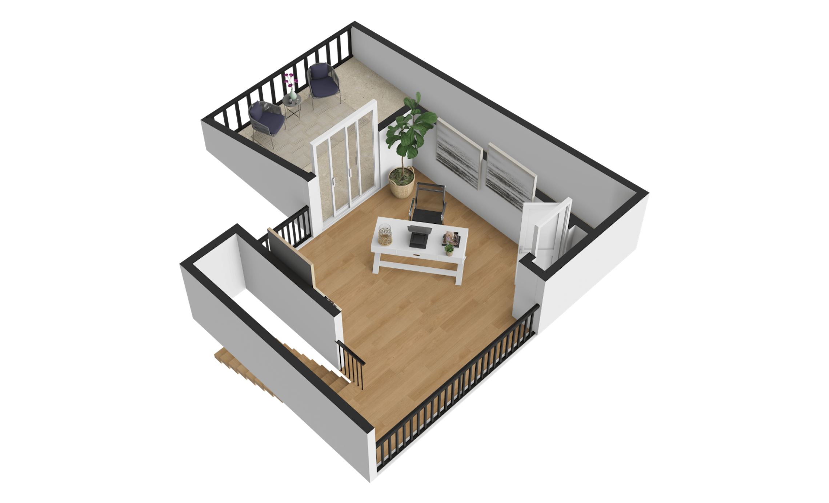
Upstairs, the large sized loft can easily serve as a family room, home office, or an additional bedroom. Sliding glass doors lead to a private rooftop terrace with mountain view, creating an inviting backdrop for gatherings, or quiet relaxation. A conveniently installed faucet makes caring for plants easy.
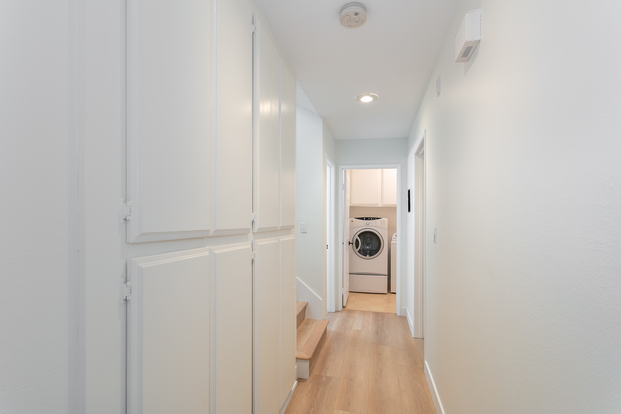
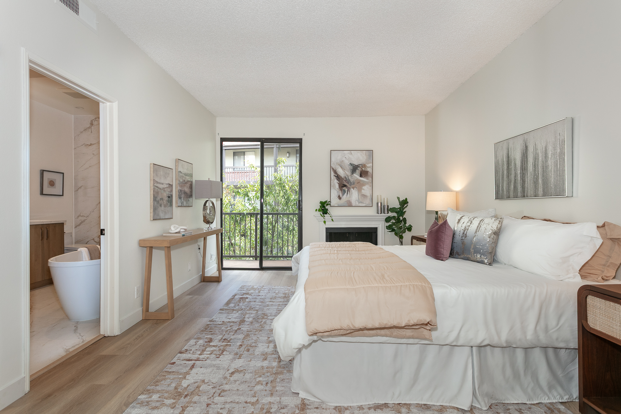
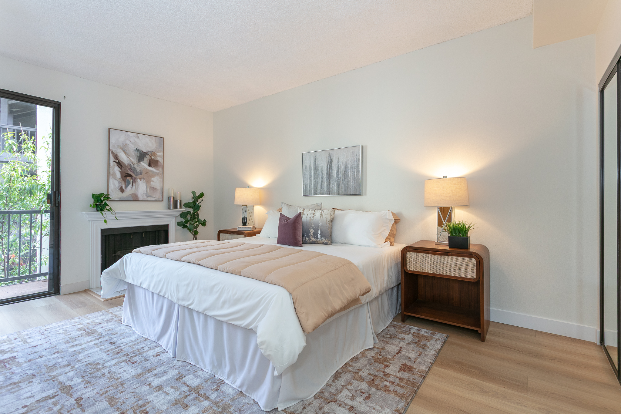
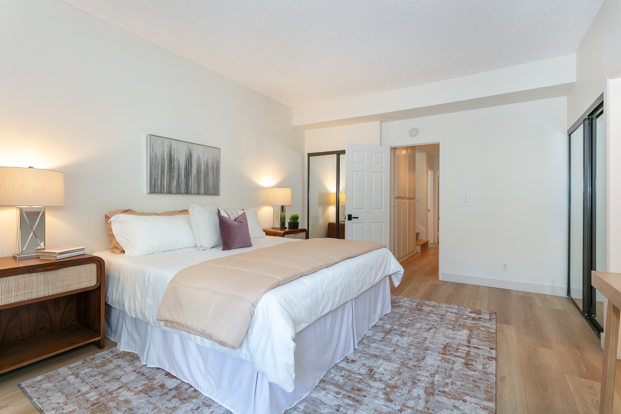
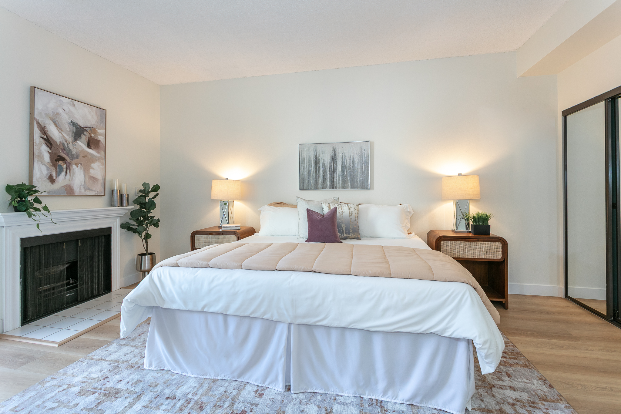
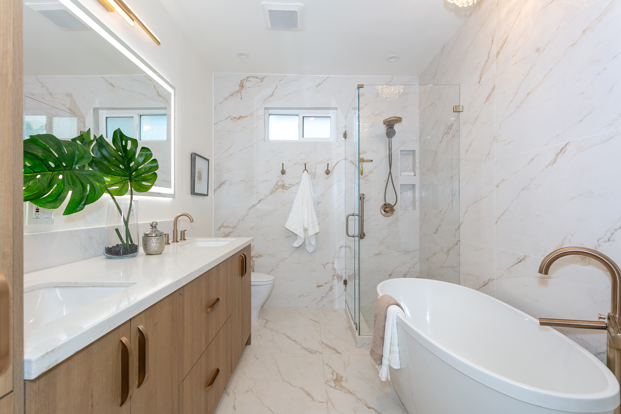
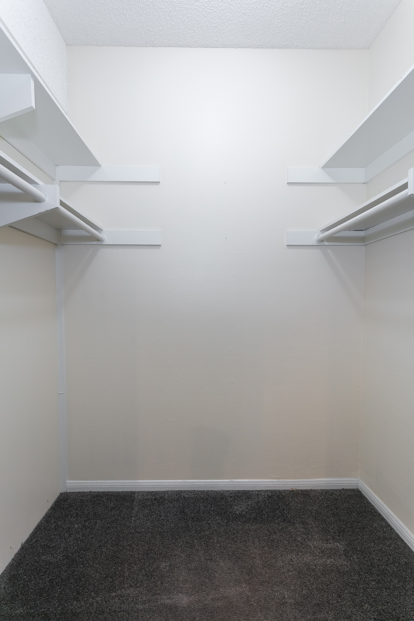
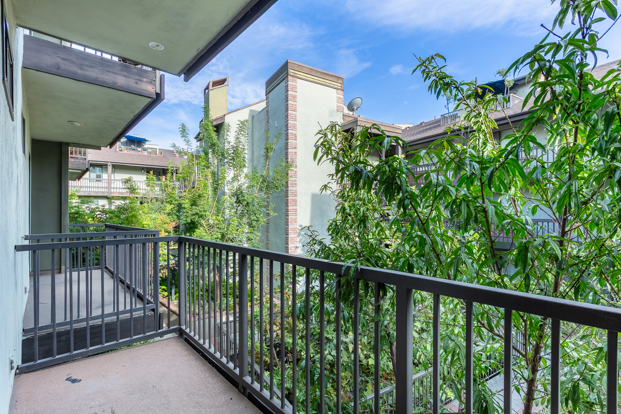
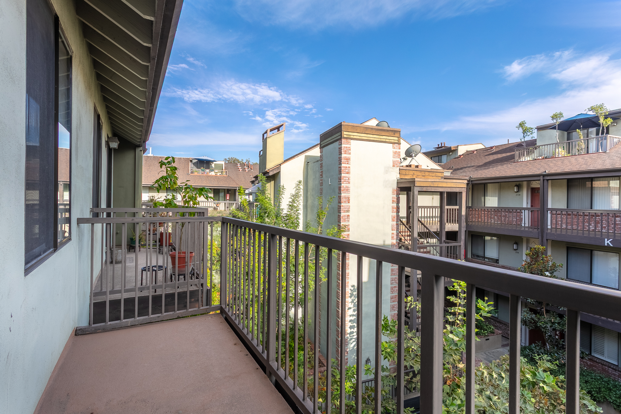
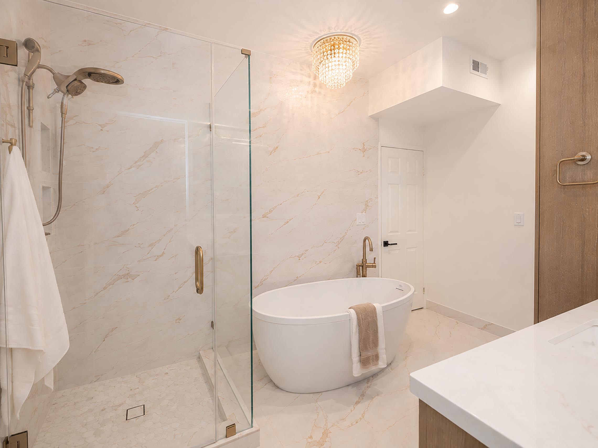
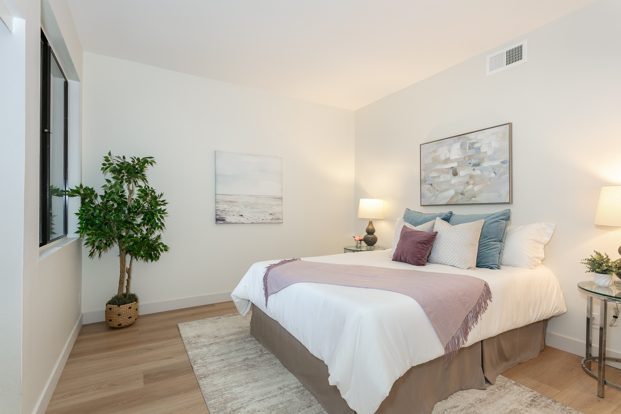
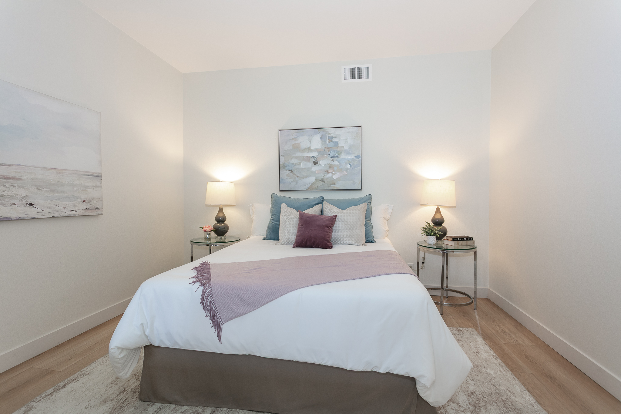
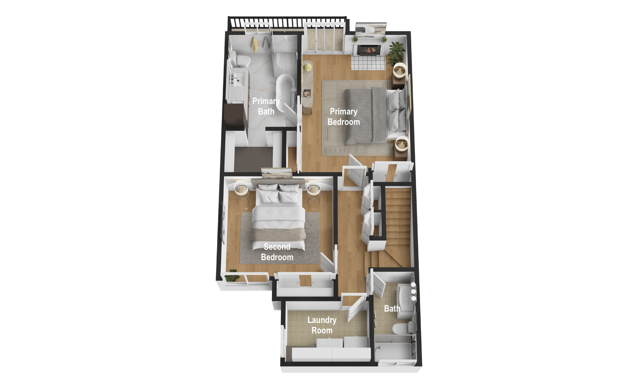
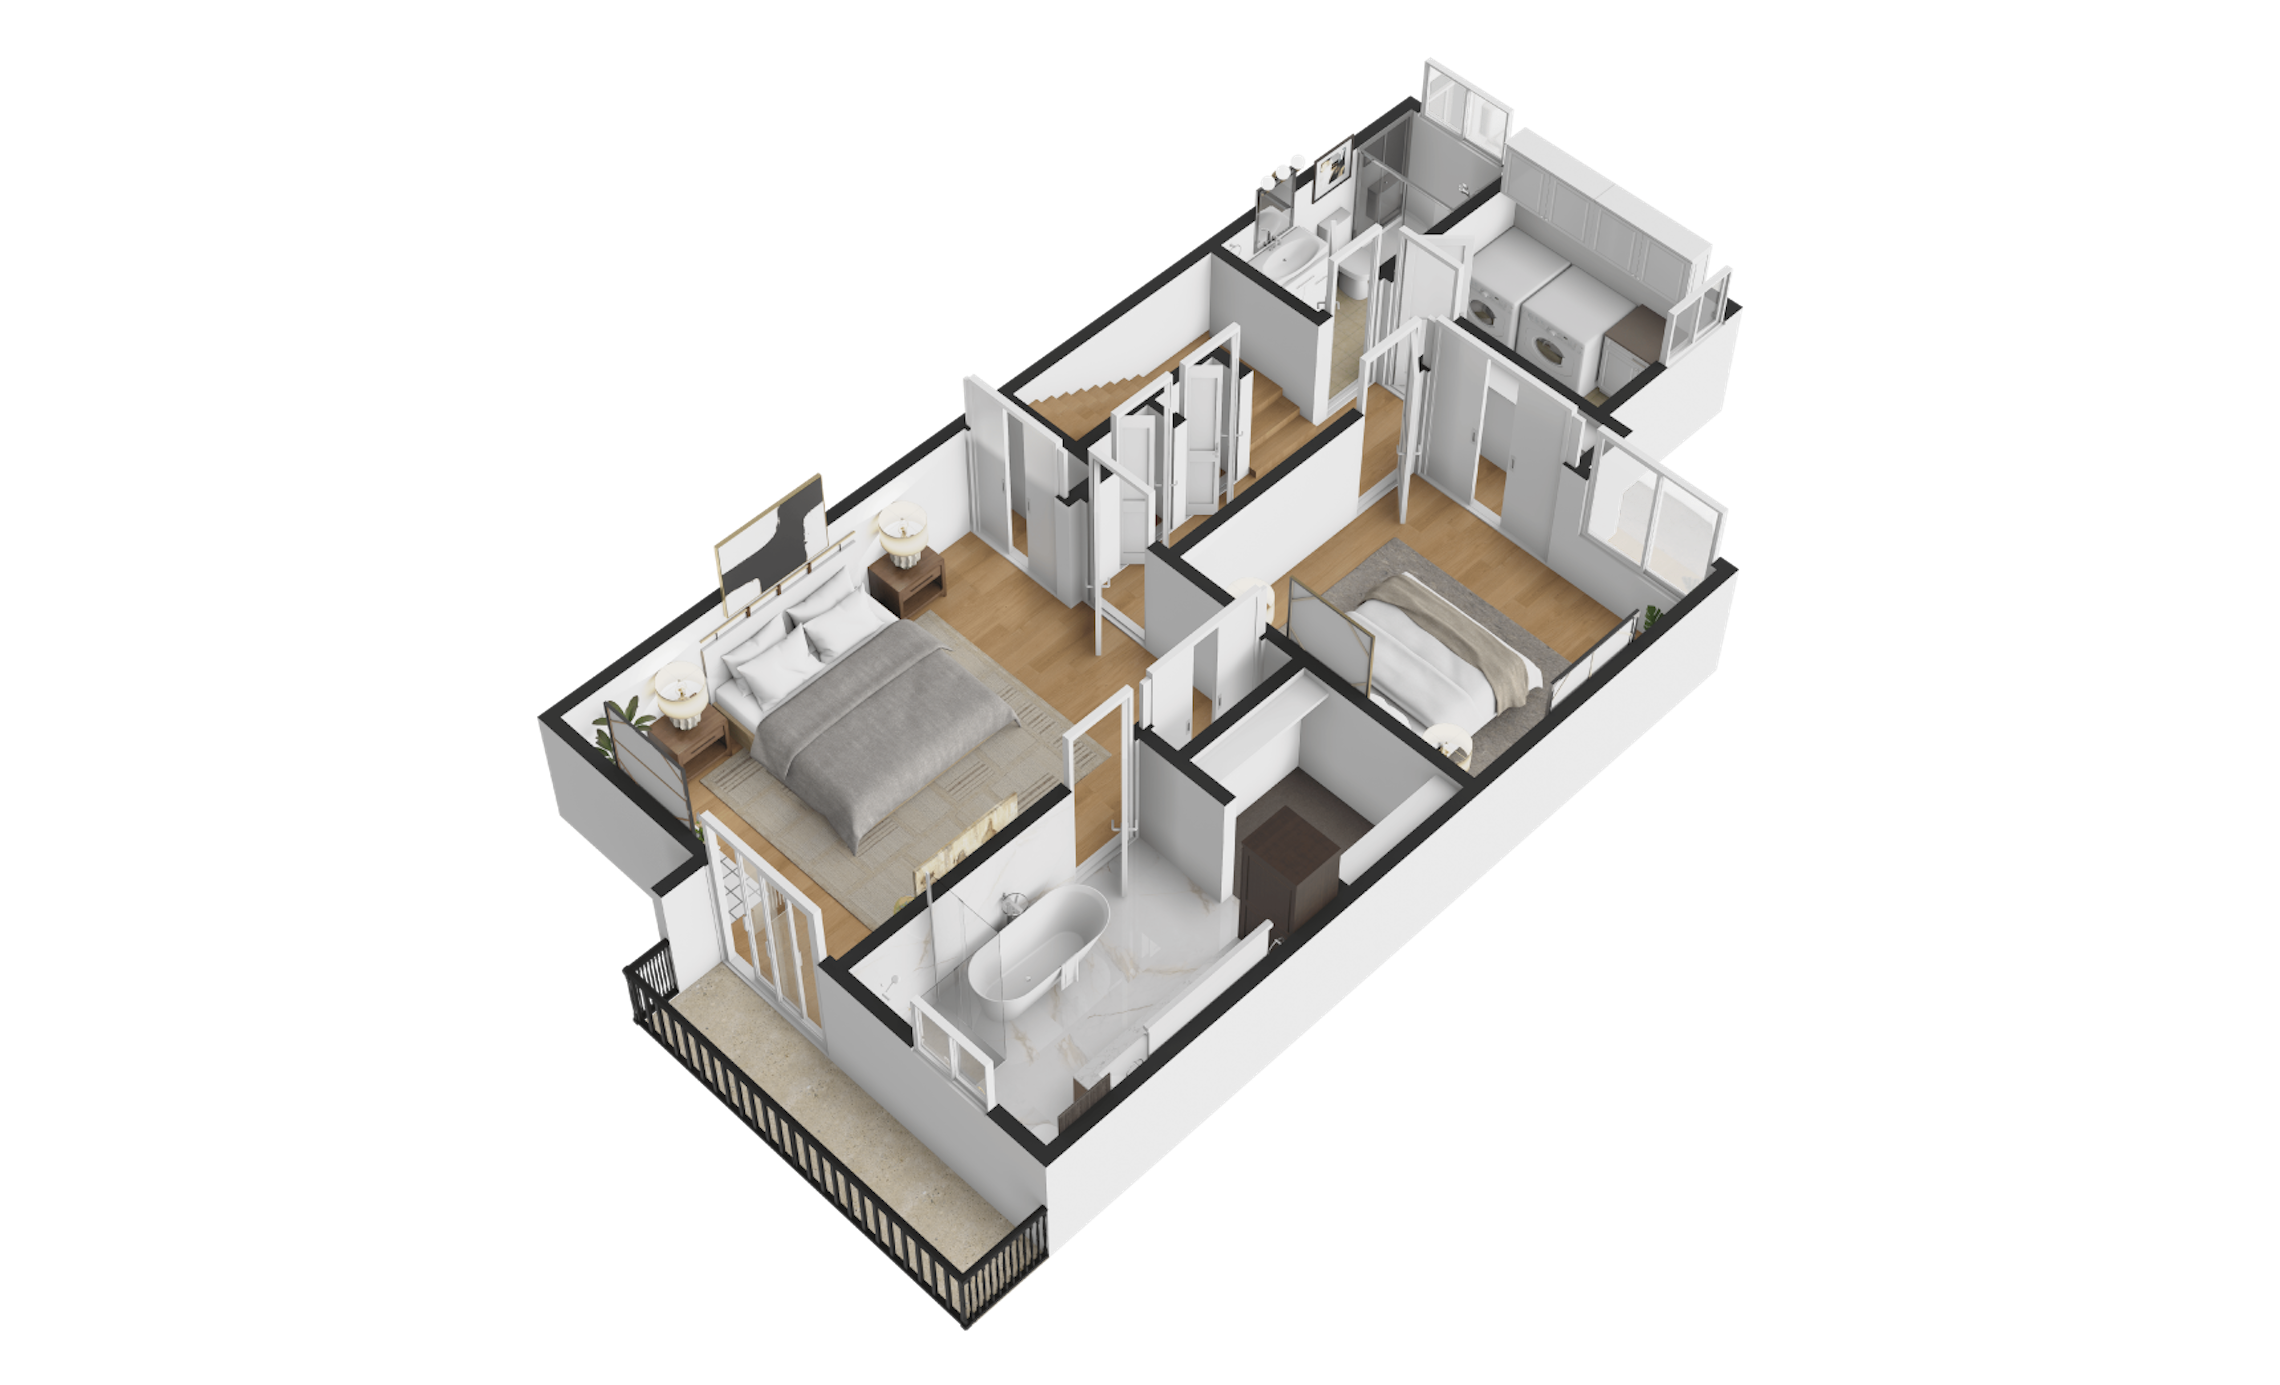
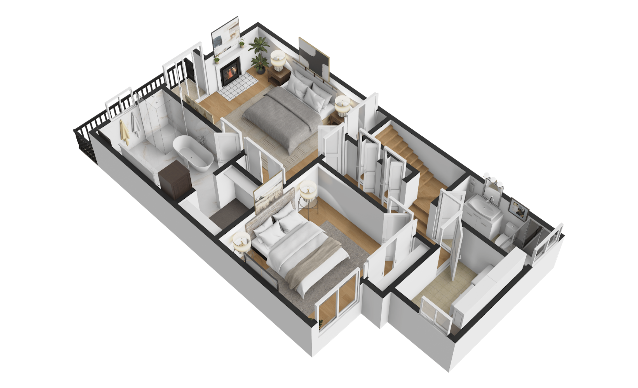
The lower level includes two bedrooms and two bathrooms, as well as a conveniently located laundry room. The spacious primary bedroom offers a fireplace, two mirrored sliding-door wardrobes, a walk-in closet, and a covered balcony nestled among mature peach trees and lush greenery. The renovated primary bathroom was extensively reconfigured, with three walls removed to create a more open and luxurious retreat. It include a dual-sink vanity with ample storage, an illuminated mirror, marble-look tile, a spa-inspired freestanding soaking tub, and separate walk-in shower enclosed with premium low-iron glass. The second bedroom includes a sliding-door closet, while the nearby full bathroom is equipped with a vanity and glass-enclosed shower.
This home offers an exceptional combination of comfort, convenience, and lifestyle, making it an ideal choice for homebuyers seeking to enjoy all that Pasadena has to offer.
3D Floor Plan Rendering
3D Virtual Tour
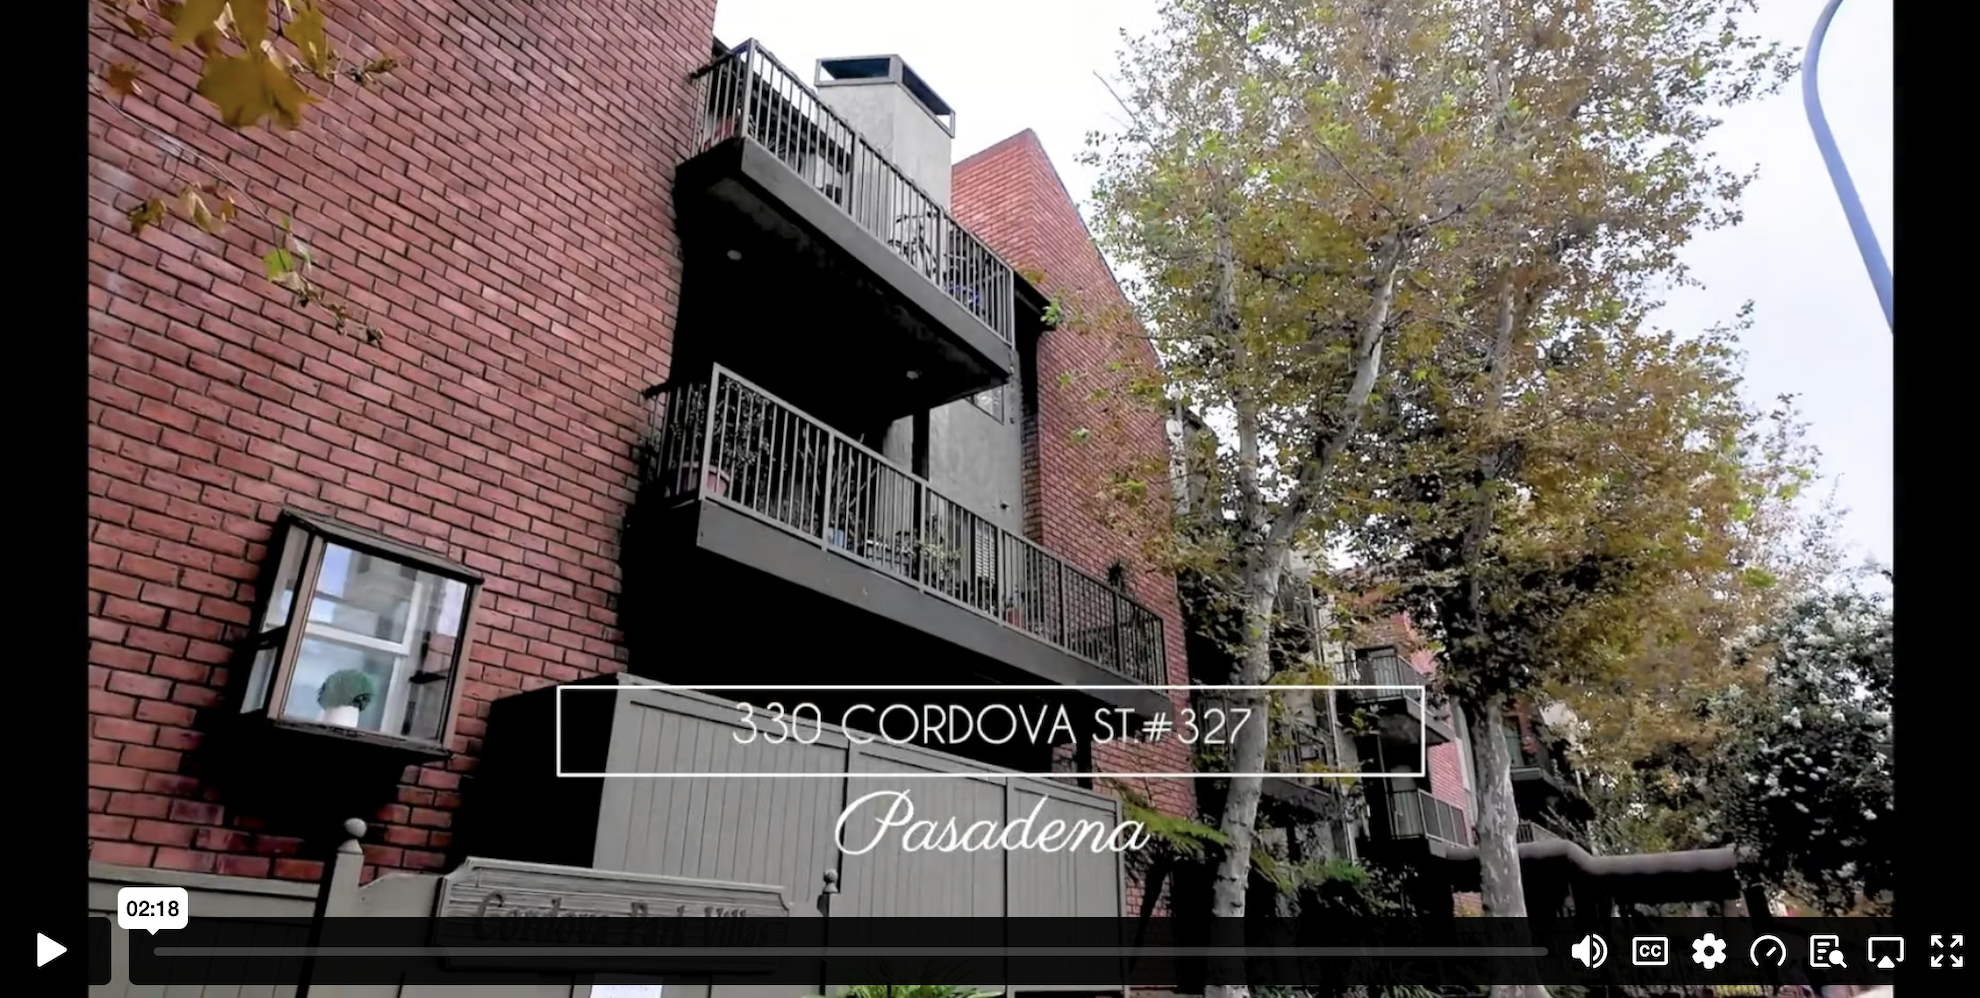
Featured Home Video